


















Skip To Content

420 Onset Way

Westfield, IN 46074
  • $407,990
  • STATUS: Active
  • ON SITE: 9 Days
  • MLS #: 22129173
UPDATED: 104 min ago
$407,990
  • 3
    BEDS
  • 0.15
    ACRES
  • 2
    BATHS
  • 0
    1/2 BATHS
  • 1,790
    SQFT
  • $228
    $/SQFT
Type:
Single-Family Home
Built:
2026
County:

School Information

Middle School:
High School:
School District:

Description

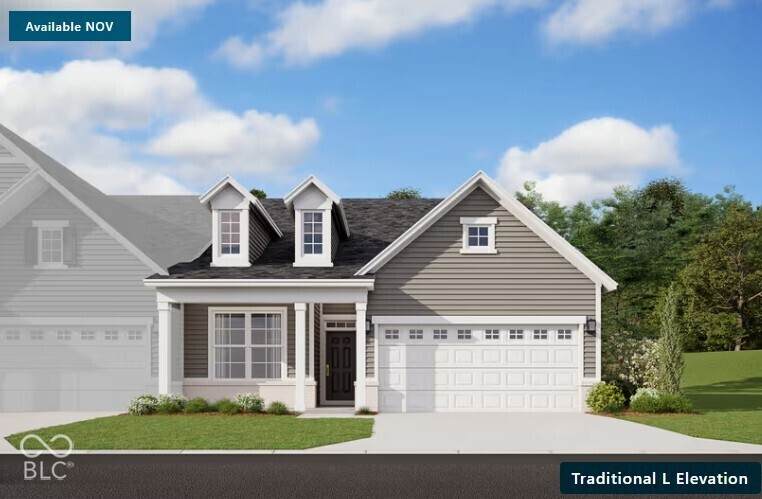
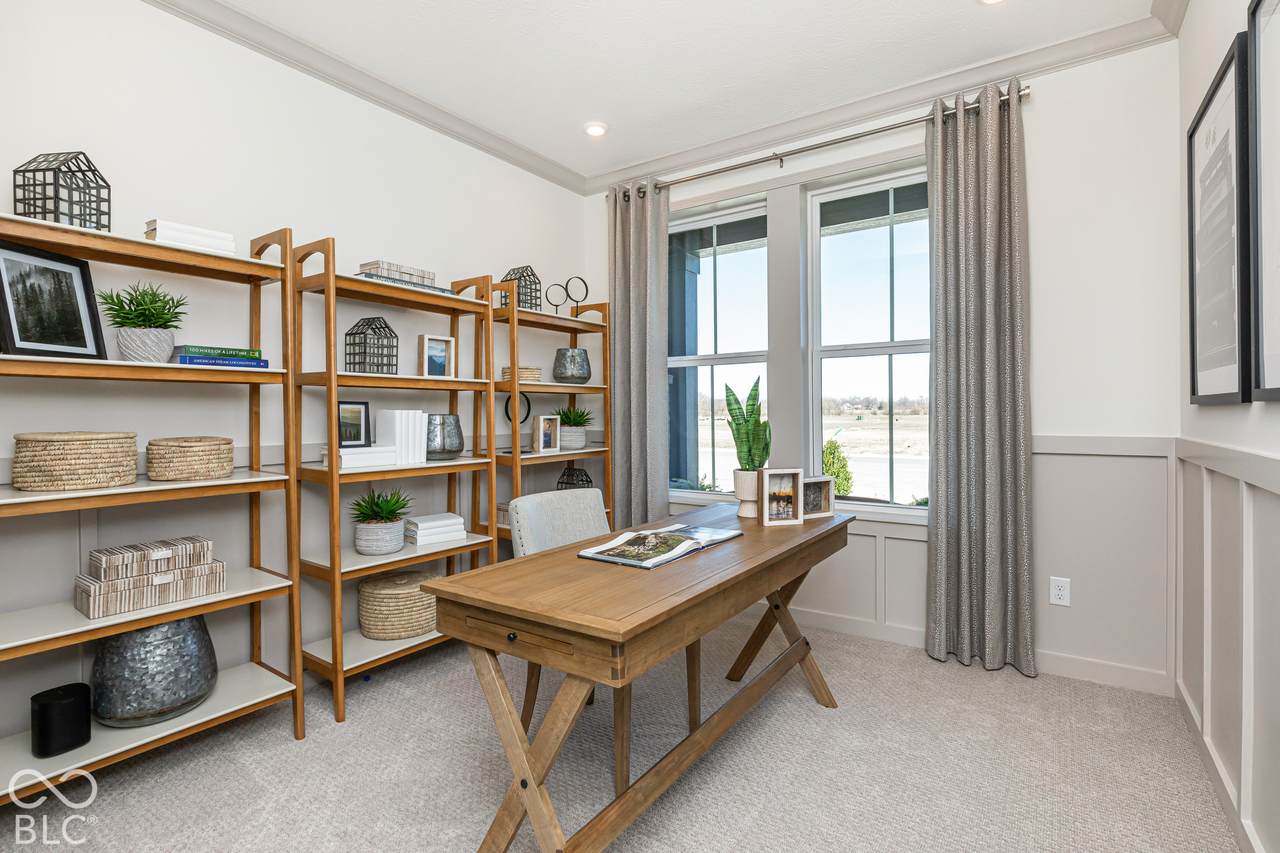
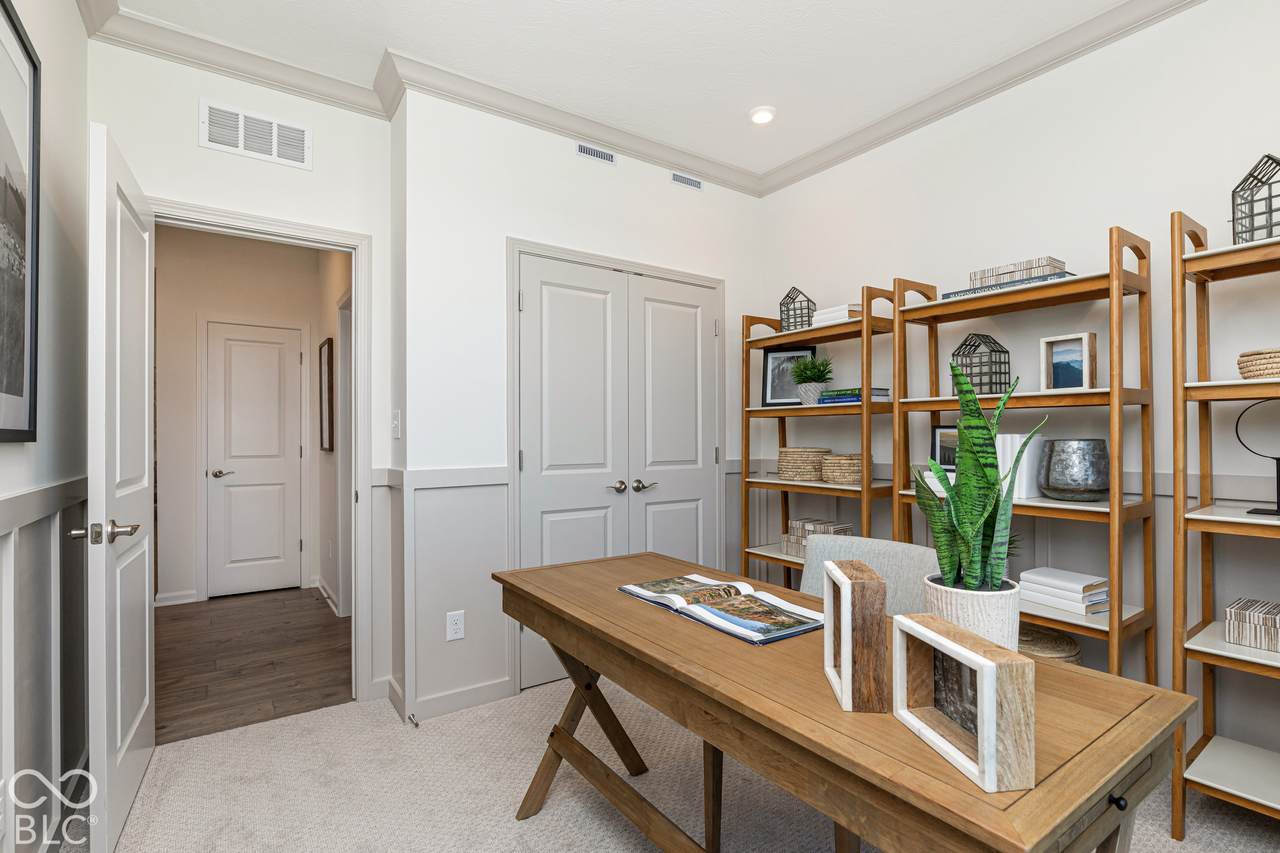
Welcome to 420 Onset Way, a beautifully designed Villa home located in the desirable Harbor at Grand Park neighborhood of Westfield built by Beazer Homes. This elegant new construction home features 3 beds and 2 baths, offering a perfect blend of comfort and modern living. With 1790 sq ft of living space, the open-concept layout includes a bright and inviting living room, a gourmet kitchen with Quartz countertops and a dining area ideal for both casual meals and formal gatherings. Harbor at Grand Park Village neighborhood, is conveniently close to the Grand Park Sports Complex, local wineries, and plenty of shopping and dining making it an excellent choice for those seeking both tranquility and convenience. The community also has a direct connection with the popular Monon Trail, great for bike rides or evening strolls around town. Agent remarks: Contracts must be completed on Beazer paperwork. Home is UNDER CONSTRUCTION. Please check estimated completion date and construction stage prior to showing. Photos of similar floor plan. Rialto floor plan Lot 3302. This home is certified Zero Energy Ready. Reach out to model for more info on this home, other floor plans or the community at 317-602-1498. Model hours: Tue-Fri 11-6, Sat/Sun 12-6 , Monday 1-6.

Monthly Payment Calculator


© 2026 Metropolitan Indianapolis Board of REALTORS®. IDX information is provided exclusively for consumers' personal, non-commercial use and may not be used for any purpose other than to identify prospective properties consumers may be interested in purchasing. Information is deemed reliable but is not guaranteed accurate by the BLC® listing service or The Indy Property Source | Keller Williams Realty.

Based on information submitted to the MLS GRID as of 2026-10-12T00:24:49.77. All data is obtained from various sources and may not have been verified by broker or MLS GRID. Supplied Open House Information is subject to change without notice. All information should be independently reviewed and verified for accuracy. Properties may or may not be listed by the office/agent presenting the information.
Click here for MLS GRID DMCA Notice
www.theindypropertysource.com/homes/181750757
Print Image

420 Onset Way Westfield, IN 46074

  • Price: $407,990
  • Status: Active
  • On Site: 9 Days
  • Updated: 104 min ago
  • MLS #: 22129173
3
Beds
2
Baths
0
½ Baths
0.15
Acres
1,790
SQFT
$228
$/SQFT
2026
Built
Neighborhood:
Harbor At Grand Park Village
County:
Hamilton
Area:
2913 - Hamilton - Washington
Middle School:
Westfield Middle School
High School:
Westfield High School
School District:
Westfield-Washington
Property Description
Welcome to 420 Onset Way, a beautifully designed Villa home located in the desirable Harbor at Grand Park neighborhood of Westfield built by Beazer Homes. This elegant new construction home features 3 beds and 2 baths, offering a perfect blend of comfort and modern living. With 1790 sq ft of living space, the open-concept layout includes a bright and inviting living room, a gourmet kitchen with Quartz countertops and a dining area ideal for both casual meals and formal gatherings. Harbor at Grand Park Village neighborhood, is conveniently close to the Grand Park Sports Complex, local wineries, and plenty of shopping and dining making it an excellent choice for those seeking both tranquility and convenience. The community also has a direct connection with the popular Monon Trail, great for bike rides or evening strolls around town. Agent remarks: Contracts must be completed on Beazer paperwork. Home is UNDER CONSTRUCTION. Please check estimated completion date and construction stage prior to showing. Photos of similar floor plan. Rialto floor plan Lot 3302. This home is certified Zero Energy Ready. Reach out to model for more info on this home, other floor plans or the community at 317-602-1498. Model hours: Tue-Fri 11-6, Sat/Sun 12-6 , Monday 1-6.
Exterior Features

Architectural Style Ranch Construction Materials Cement Siding Foundation Details Poured Concrete Garage Sq Ft 351 Garage YN Yes Horse Amenities None Levels One Lot Information CurbsSidewalksStorm SewerStreet Lights Parking Features AttachedConcrete View Water View YN Yes Waterfront Features Pond Waterfront YN Yes

Interior Features

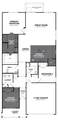
Appliances ENERGY STAR Qualified Water HeaterENERGY STAR Qualified AppliancesDisposalMicrowaveGas Oven Basement YN No Building Area Total 1790 Cooling Central Air Eating Area Dining Combo/Kitchen Full Baths Basement 0 Full Baths Main 2 Full Baths MU 2 Full Baths Upper 0 Half Baths Basement 0 Half Baths Main 0 Half Baths MU 0 Half Baths Upper 0 Heating Electric Interior Features PantrySmart ThermostatWood Work Painted Main Level Bedrooms 3 Main Level Sq Ft 1790 Rooms Great Room (Main Level 19x18) Dining Room (Main Level 8x18) Kitchen (Main Level 16x14) Master Bedroom (Main Level 14x14) Bedroom 2 (Main Level 11x11) Bedroom 3 (Main Level 10x10) Rooms MU 6 Rooms Total MU 6 Sq Ft MU 1790 Upper Sq Ft 0

Property Features

Accessibility Features YN No Acres <1/4 Acre Association Fee 185 Association Fee Frequency Monthly Association Fee Includes LawncareMaintenance GroundsSnow Removal Association YN Yes Builder Name Beazer Homes Community Features SidewalksStreet Lights Construction Stage Framed Current Financing ConventionalFHAVA Dpr YN No Estimated Completion Date 12/26 Green Energy Efficient LightingDoorsWindowsHVACInsulationLow Energy WindowsWater FixturesWater Heater Green Features Low/No VOC Hoa Disclosures Covenants & Restrictions New Construction YN Yes Other Equipment Smoke Alarm Ownership Interest Types Mandatory Fee Possession Closing Property Attached YN Yes Property Sub Type Single Family Residence Rooms Total 6 Semi Annual Property Tax Amt 26 Smart Home Features Thermostat - Programmable Solid Waste Yes Tax Exemption None Tax Year 2025 Township Washington Transaction Type Sale Water Source Public

Listing provided courtesy of Berkshire Hathaway Home: . © 2026 Metropolitan Indianapolis Board of REALTORS®. Information Deemed Reliable But Not Guaranteed.


© 2026 Metropolitan Indianapolis Board of REALTORS®. IDX information is provided exclusively for consumers' personal, non-commercial use and may not be used for any purpose other than to identify prospective properties consumers may be interested in purchasing. Information is deemed reliable but is not guaranteed accurate by the BLC® listing service or The Indy Property Source | Keller Williams Realty.

Based on information submitted to the MLS GRID as of 2026-10-12T00:24:49.77. All data is obtained from various sources and may not have been verified by broker or MLS GRID. Supplied Open House Information is subject to change without notice. All information should be independently reviewed and verified for accuracy. Properties may or may not be listed by the office/agent presenting the information.
Click here for MLS GRID DMCA Notice
 
https://bt-photos.global.ssl.fastly.net/indy/1280_boomver_1_22129173-1.jpg https://bt-photos.global.ssl.fastly.net/indy/1280_boomver_1_22129173-1.jpg https://bt-photos.global.ssl.fastly.net/indy/1280_boomver_1_22129173-1.jpg
Logo
The Indy Property Source | Keller Williams Realty
,