Skip To Content

4195 Ironclad Drive

Bargersville, IN 46106
  • $540,000
  • STATUS: Active
  • ON SITE: 20 Days
  • MLS #: 22133278
UPDATED: 46 min ago
$540,000
  • 5
    BEDS
  • 0.24
    ACRES
  • 2
    BATHS
  • 1
    1/2 BATHS
  • 3,464
    SQFT
  • $156
    $/SQFT
Neighborhood:
Type:
Single-Family Home
Built:
2022
County:

Description

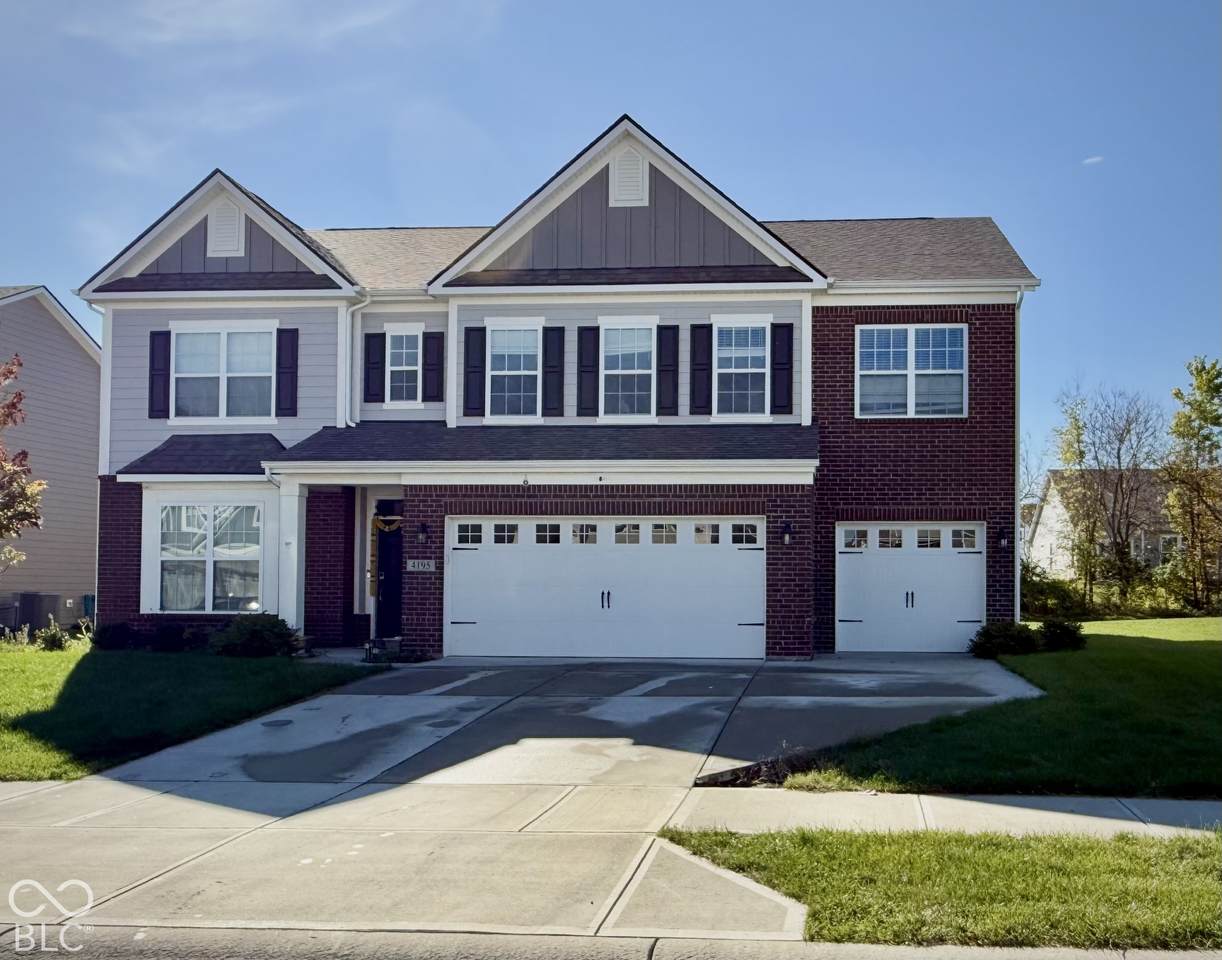
Step inside 4195 Ironclad DR in Bargersville, IN, where modern living meets total personality. Built in 2022, this single-family residence offers a spacious 3,464 square feet of brand-new, ready-for-anything space. If you've been searching for a home that feels as fresh as it looks, this two-story charmer is ready to be the backdrop for your next chapter. With five bedrooms spread throughout the home, you have all the versatility you need to create a dedicated hobby room, a bright home office, or the guest suite of your dreams. There is plenty of elbow room for everyone to spread out, recharge, and enjoy their own private corner of the house. The convenience factor here is top-tier, featuring two full bathrooms to handle the morning rush and a well-placed half bathroom for guests to use when they drop by. These facilities are designed to keep the flow of your day smooth and stress-free. Spanning large lot, this home provides a generous footprint that balances interior comfort with outdoor potential. Whether you have big plans for the yard or simply appreciate having extra space to breathe, the property layout ensures you have the freedom to make the most of your surroundings. Reach out today to schedule your private tour and see how easily you can settle into this vibrant new home.

Monthly Payment Calculator


© 2026 Metropolitan Indianapolis Board of REALTORS®. IDX information is provided exclusively for consumers' personal, non-commercial use and may not be used for any purpose other than to identify prospective properties consumers may be interested in purchasing. Information is deemed reliable but is not guaranteed accurate by the BLC® listing service or The Indy Property Source | Keller Williams Realty.

Based on information submitted to the MLS GRID as of 2026-11-15T19:25:08.72. All data is obtained from various sources and may not have been verified by broker or MLS GRID. Supplied Open House Information is subject to change without notice. All information should be independently reviewed and verified for accuracy. Properties may or may not be listed by the office/agent presenting the information.
Click here for MLS GRID DMCA Notice
www.theindypropertysource.com/homes/183082469
Print Image

4195 Ironclad Drive Bargersville, IN 46106

  • Price: $540,000
  • Status: Active
  • On Site: 20 Days
  • Updated: 46 min ago
  • MLS #: 22133278
5
Beds
2
Baths
1
½ Baths
0.24
Acres
3,464
SQFT
$156
$/SQFT
2022
Built
Neighborhood:
Saddle Club South
County:
Johnson
Area:
4101 - Johnson - White River
Elementary School:
Center Grove Elementary School
Middle School:
Center Grove Middle School Central
High School:
Center Grove High School
School District:
Center Grove Community School Corp
Property Description
Step inside 4195 Ironclad DR in Bargersville, IN, where modern living meets total personality. Built in 2022, this single-family residence offers a spacious 3,464 square feet of brand-new, ready-for-anything space. If you've been searching for a home that feels as fresh as it looks, this two-story charmer is ready to be the backdrop for your next chapter. With five bedrooms spread throughout the home, you have all the versatility you need to create a dedicated hobby room, a bright home office, or the guest suite of your dreams. There is plenty of elbow room for everyone to spread out, recharge, and enjoy their own private corner of the house. The convenience factor here is top-tier, featuring two full bathrooms to handle the morning rush and a well-placed half bathroom for guests to use when they drop by. These facilities are designed to keep the flow of your day smooth and stress-free. Spanning large lot, this home provides a generous footprint that balances interior comfort with outdoor potential. Whether you have big plans for the yard or simply appreciate having extra space to breathe, the property layout ensures you have the freedom to make the most of your surroundings. Reach out today to schedule your private tour and see how easily you can settle into this vibrant new home.
Exterior Features

Architectural Style Split Level Construction Materials BrickWood Siding Fencing Full Foundation Details Slab Garage Parking Other Finished GarageGarage Door OpenerKeyless Entry Garage Sq Ft 660 Garage YN Yes Horse Amenities None Levels Multi/Split Lot Information CurbsRural - SubdivisionSidewalksStorm SewerStreet Lights Parking Features Attached Porch CoveredPatio View YN No Waterfront YN No

Interior Features

Appliances Gas CooktopDishwasherDryerDisposalMicrowaveOvenRefrigeratorWasherWater Heater Areas Interior Family Room 2nd StoryLiving Room FormalUtility Room Basement YN No Building Area Total 3464 Cooling Central Air Eating Area Breakfast RoomFormal Dining Room Full Baths Basement 0 Full Baths Main 0 Full Baths MU 2 Full Baths Upper 2 Half Baths Basement 0 Half Baths Main 1 Half Baths MU 1 Half Baths Upper 0 Heating Forced AirNatural Gas Interior Features Attic AccessHigh CeilingsTray Ceiling(s)Kitchen IslandPaddle FanEat-in KitchenPantryWalk-In Closet(s)Wood Work Painted Kitchen Features Kitchen Updated Main Level Bedrooms 1 Main Level Sq Ft 1482 Primary Bedroom Description Closet Walk in Rooms Bedroom 2 (Upper Level 12 X 13) Bedroom 3 (Upper Level 12 X 13) Bedroom 4 (Upper Level 11.6 X 13) Bedroom 5 (Main Level 11 X 14) Family Room (Upper Level 14 X 17) Living Room (Main Level 19 X 20.6) Dining Room (Main Level 13 X 14) Kitchen (Main Level 14 X 16) Laundry (Upper Level 6 X 8) Master Bedroom (Upper Level 14.8 X 17.6) Rooms MU 10 Rooms Total MU 10 Spa YN No Sq Ft MU 3464 Upper Sq Ft 1982

Property Features

Accessibility Features YN No Acres <1/4 Acre Association Fee 640 Association Fee Frequency Annually Association Fee Includes Entrance CommonInsuranceParkPlaygroundWalking Trails Association YN Yes Current Financing ConventionalFHA Dpr YN Yes Laundry Upper Level New Construction YN No Ownership Interest Types Mandatory Fee Possession Negotiable Property Attached YN No Property Sub Type Single Family Residence Rooms Total 10 Security Features Smoke Detector(s) Semi Annual Property Tax Amt 2241 Solid Waste No Tax Exemption Homestead Tax Exemption Tax Year 2025 Township White River Transaction Type Sale Utilities Cable AvailableElectricity ConnectedNatural Gas AvailableSewer ConnectedWater Connected Water Source Public

Listing provided courtesy of 1 Percent Lists Indiana Real Estate: . © 2026 Metropolitan Indianapolis Board of REALTORS®. Information Deemed Reliable But Not Guaranteed.


© 2026 Metropolitan Indianapolis Board of REALTORS®. IDX information is provided exclusively for consumers' personal, non-commercial use and may not be used for any purpose other than to identify prospective properties consumers may be interested in purchasing. Information is deemed reliable but is not guaranteed accurate by the BLC® listing service or The Indy Property Source | Keller Williams Realty.

Based on information submitted to the MLS GRID as of 2026-11-15T19:25:08.72. All data is obtained from various sources and may not have been verified by broker or MLS GRID. Supplied Open House Information is subject to change without notice. All information should be independently reviewed and verified for accuracy. Properties may or may not be listed by the office/agent presenting the information.
Click here for MLS GRID DMCA Notice
 
https://bt-photos.global.ssl.fastly.net/indy/orig_boomver_1_22133278-1.jpg
Logo
The Indy Property Source | Keller Williams Realty
,