















Skip To Content

406 E Armstrong Street

Frankfort, IN 46041
  • $285,000
  • STATUS: Active
  • ON SITE: 10 Days
  • MLS #: 22134012
UPDATED: 25 min ago
$285,000
  • 4
    BEDS
  • 0.07
    ACRES
  • 3
    BATHS
  • 1
    1/2 BATHS
  • 1,684
    SQFT
  • $169
    $/SQFT
Neighborhood:
Type:
Single-Family Home
Built:
1946
County:

School Information

Description

Monthly Payment Calculator


© 2026 Metropolitan Indianapolis Board of REALTORS®. IDX information is provided exclusively for consumers' personal, non-commercial use and may not be used for any purpose other than to identify prospective properties consumers may be interested in purchasing. Information is deemed reliable but is not guaranteed accurate by the BLC® listing service or The Indy Property Source | Keller Williams Realty.

Based on information submitted to the MLS GRID as of 2026-11-10T13:25:40.537. All data is obtained from various sources and may not have been verified by broker or MLS GRID. Supplied Open House Information is subject to change without notice. All information should be independently reviewed and verified for accuracy. Properties may or may not be listed by the office/agent presenting the information.
Click here for MLS GRID DMCA Notice
www.theindypropertysource.com/homes/183206509
Print Image

406 E Armstrong Street Frankfort, IN 46041

  • Price: $285,000
  • Status: Active
  • On Site: 10 Days
  • Updated: 25 min ago
  • MLS #: 22134012
4
Beds
3
Baths
1
½ Baths
0.07
Acres
1,684
SQFT
$169
$/SQFT
1946
Built
Neighborhood:
No Subdivision
County:
Clinton
Area:
1210 - Clinton - Center
Middle School:
Frankfort Middle School
High School:
Frankfort High School
School District:
Community Schools Of Frankfort
Property Description
Exterior Features

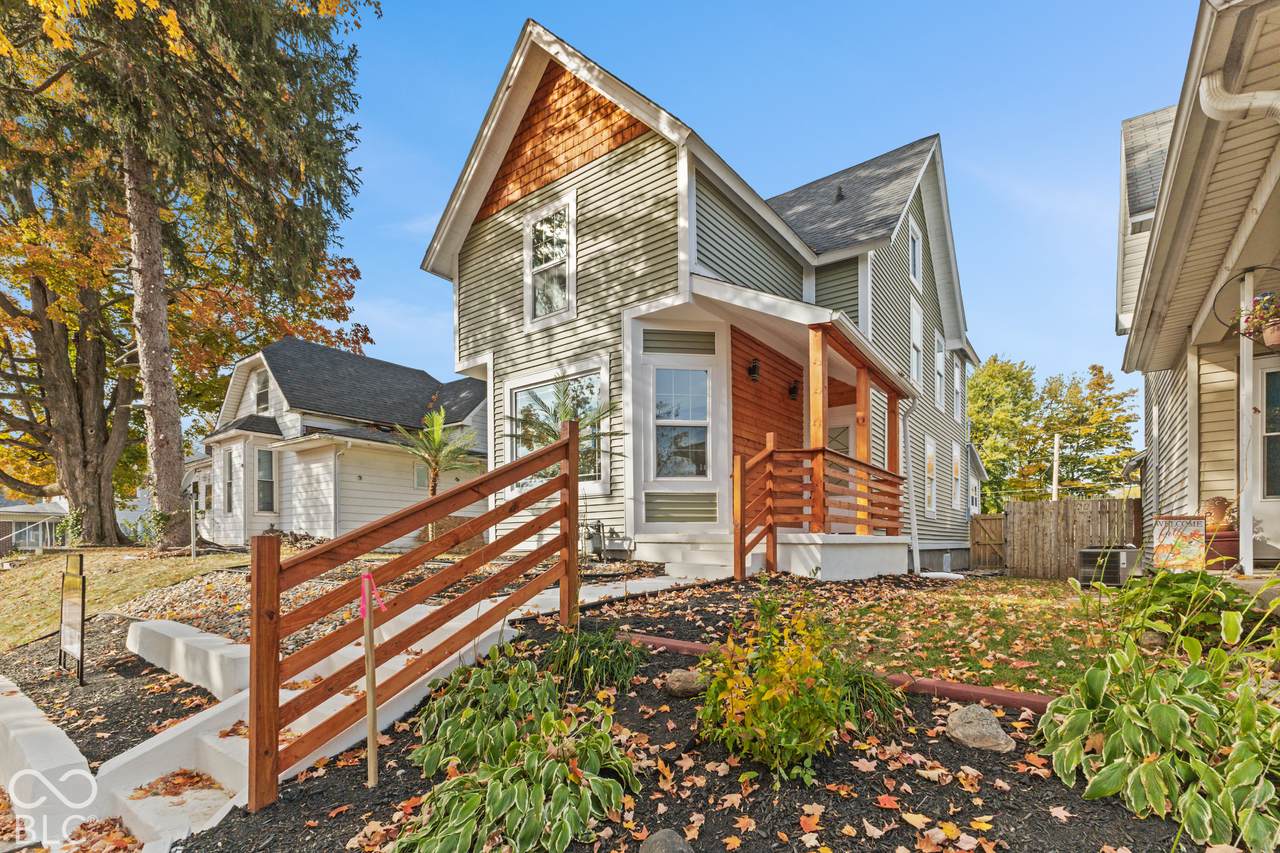
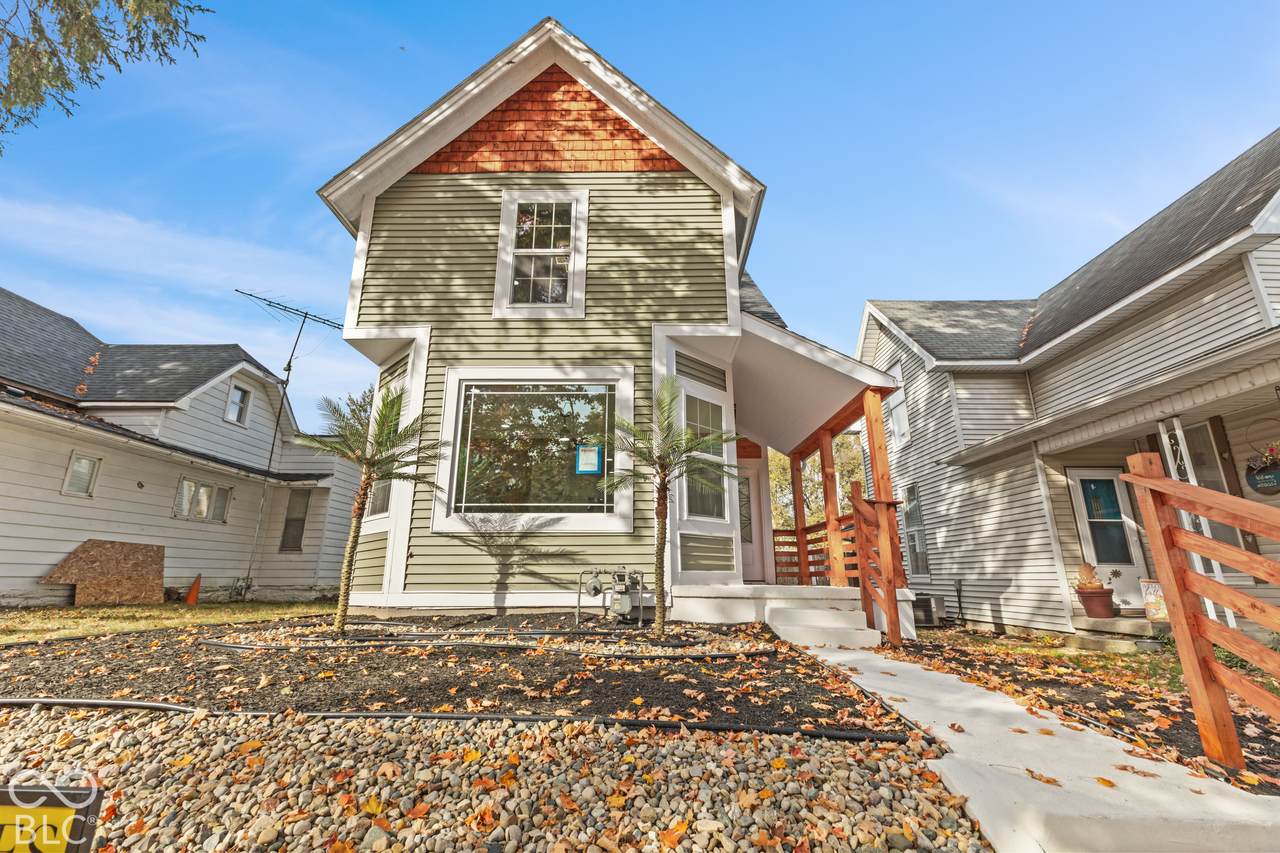
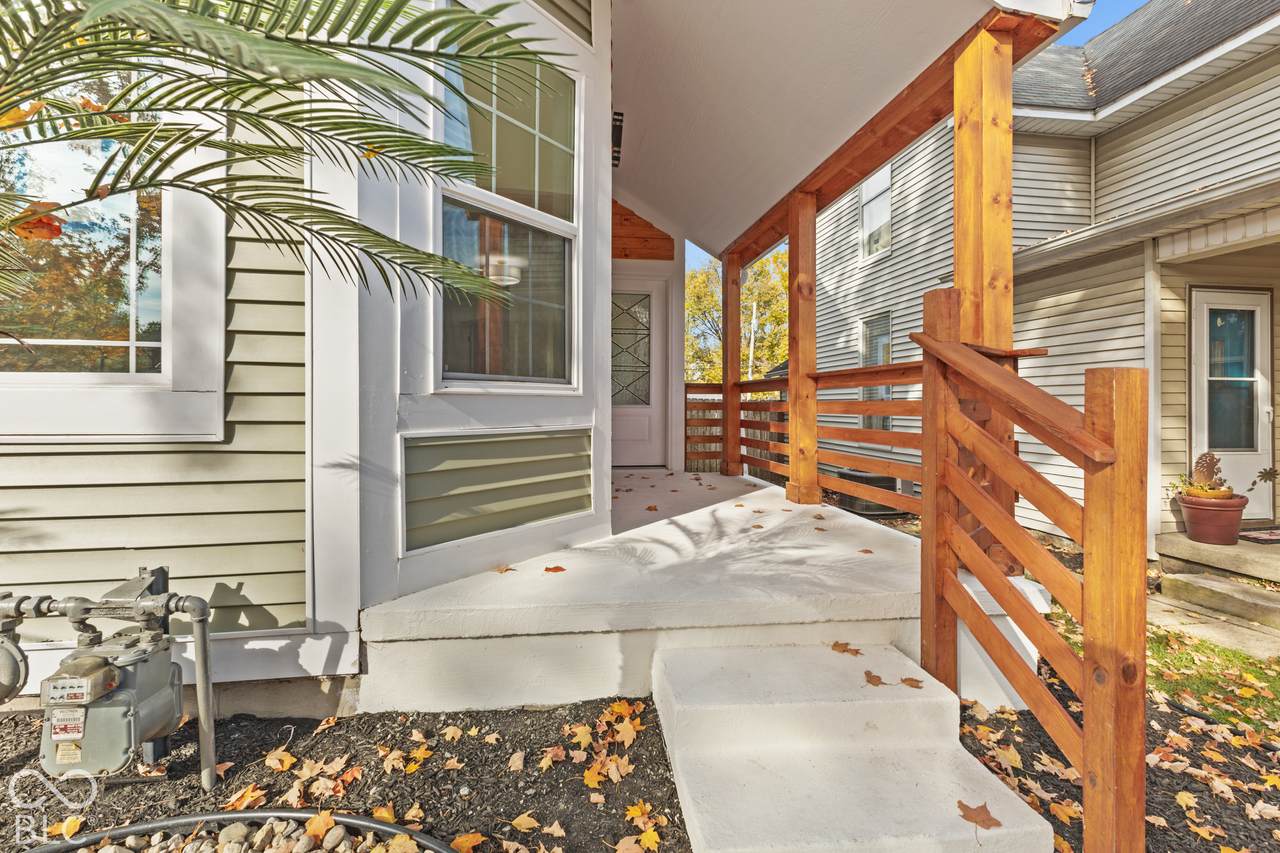
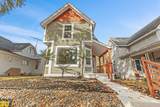
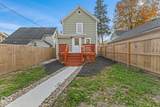
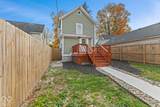
Architectural Style Split Level Construction Materials Vinyl SidingWood Siding Fencing Privacy Foundation Details Other Garage Sq Ft 0 Garage YN No Horse Amenities None Levels Multi/Split Lot Information SidewalksMature TreesTrees-Small (Under 20 Ft) Porch CoveredDeck View Neighborhood View YN Yes Waterfront YN No

Interior Features

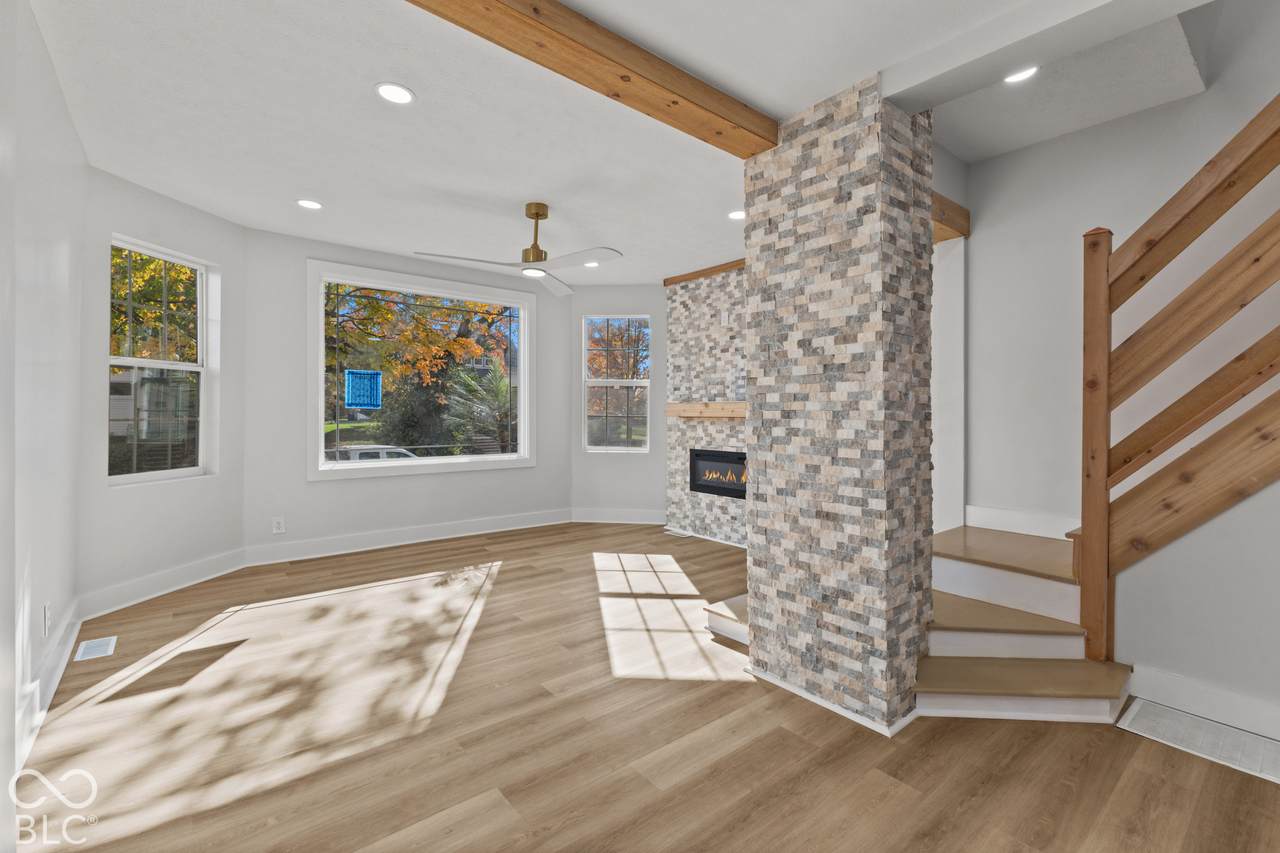
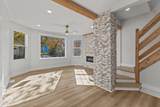
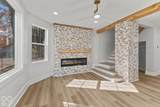
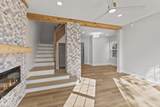
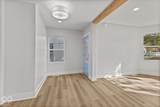
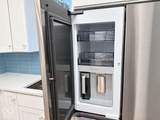
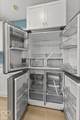
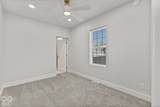
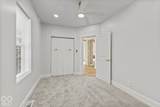
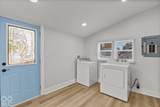
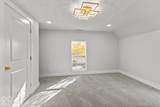
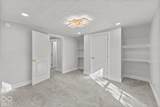
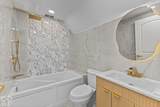
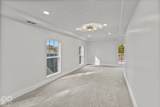
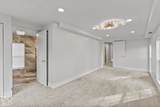
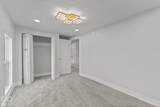
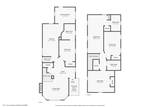
Appliances DishwasherDryerMicrowaveElectric OvenRefrigeratorWasher Areas Interior Bedroom Other on MainLaundry in Unit Basement YN Yes Below Grade Finished Area 0 Building Area Total 1881 Cooling Central Air Eating Area Dining Combo/Kitchen Fireplace Features ElectricLiving RoomMasonry Fireplaces Total 1 Full Baths Basement 0 Full Baths Main 1 Full Baths MU 3 Full Baths Upper 2 Half Baths Basement 0 Half Baths Main 1 Half Baths MU 1 Half Baths Upper 0 Heating ElectricHeat PumpNatural Gas Interior Features Eat-in KitchenBreakfast BarTray Ceiling(s) Kitchen Features Kitchen Updated Main Level Bedrooms 1 Main Level Sq Ft 896 Rooms Living Room (Main Level 14'8'x12) Kitchen (Main Level 11'11"x21'4") Laundry (Main Level 11'7"x9'1") Master Bedroom (Main Level 9'1x11'11") Bedroom 2 (Upper Level 12'10"x21'9") Bedroom 3 (Upper Level 12'7"x12'1") Bedroom 4 (Upper Level 9'5"x15'10") Rooms MU 8 Rooms Total MU 8 Sq Ft MU 1684 Upper Sq Ft 788

Property Features

Accessibility Features YN No Acres <1/4 Acre Association YN No Dpr YN Yes Laundry Main LevelLaundry Room New Construction YN No Possession Closing Property Attached YN No Property Sub Type Single Family Residence Rooms Total 8 Security Features See RemarksSmoke Detector(s) Semi Annual Property Tax Amt 643 Smart Home Features Appliances Smart - SomeThermostat - WiFiOther/See Remarks Solid Waste No Tax Year 2025 Township Center Transaction Type Sale Utilities Electricity ConnectedSewer ConnectedWater Connected Water Source Public

Listing provided courtesy of Daniels Real Estate: . © 2026 Metropolitan Indianapolis Board of REALTORS®. Information Deemed Reliable But Not Guaranteed.


© 2026 Metropolitan Indianapolis Board of REALTORS®. IDX information is provided exclusively for consumers' personal, non-commercial use and may not be used for any purpose other than to identify prospective properties consumers may be interested in purchasing. Information is deemed reliable but is not guaranteed accurate by the BLC® listing service or The Indy Property Source | Keller Williams Realty.

Based on information submitted to the MLS GRID as of 2026-11-10T13:25:40.537. All data is obtained from various sources and may not have been verified by broker or MLS GRID. Supplied Open House Information is subject to change without notice. All information should be independently reviewed and verified for accuracy. Properties may or may not be listed by the office/agent presenting the information.
Click here for MLS GRID DMCA Notice
 
https://bt-photos.global.ssl.fastly.net/indy/1280_boomver_1_22134012-1.jpg https://bt-photos.global.ssl.fastly.net/indy/1280_boomver_1_22134012-1.jpg https://bt-photos.global.ssl.fastly.net/indy/1280_boomver_1_22134012-1.jpg
Logo
The Indy Property Source | Keller Williams Realty
,