








Description
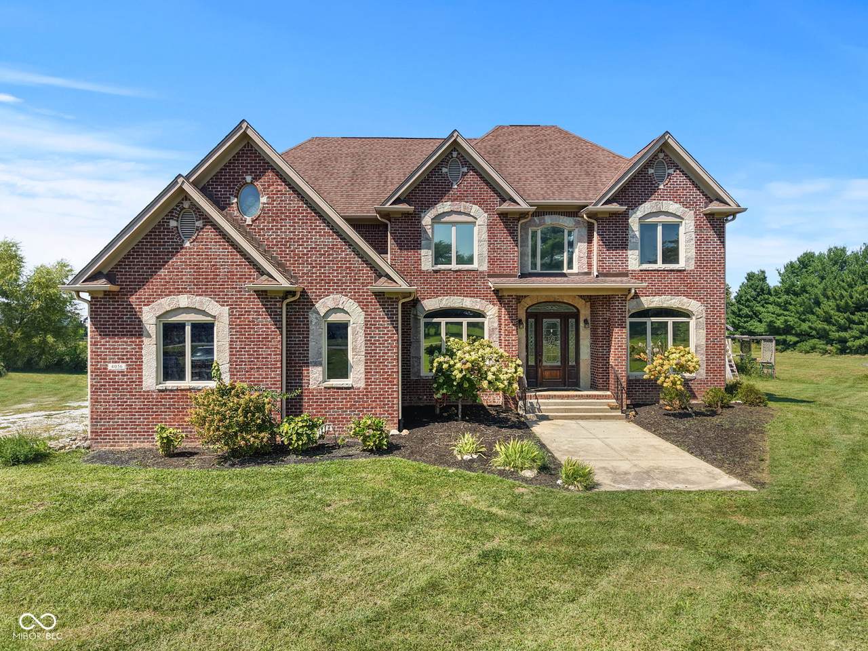
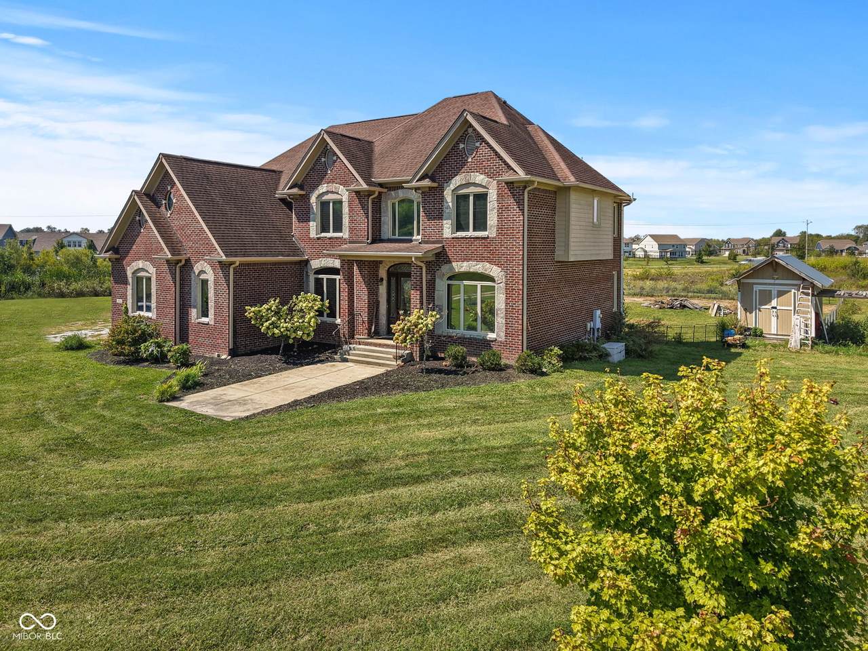
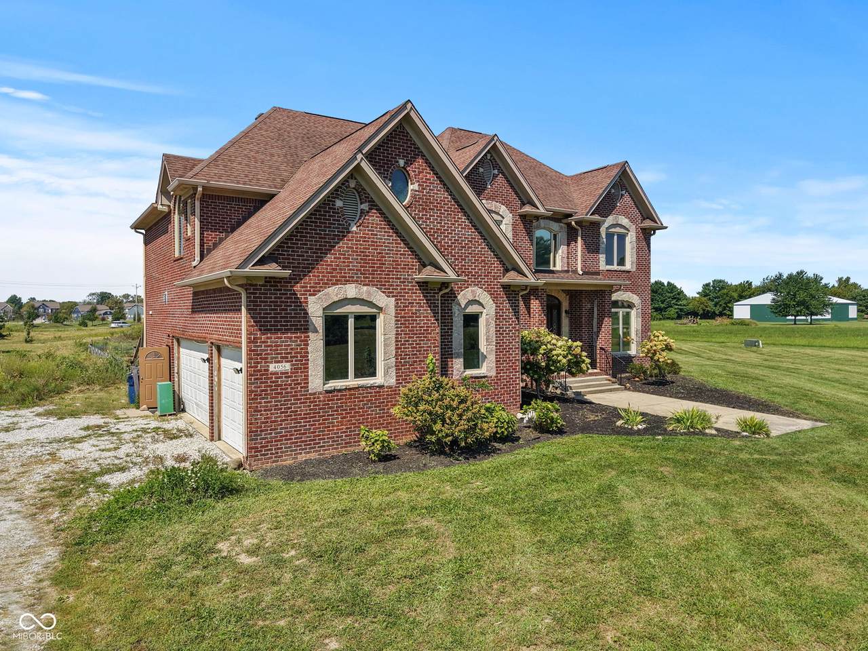
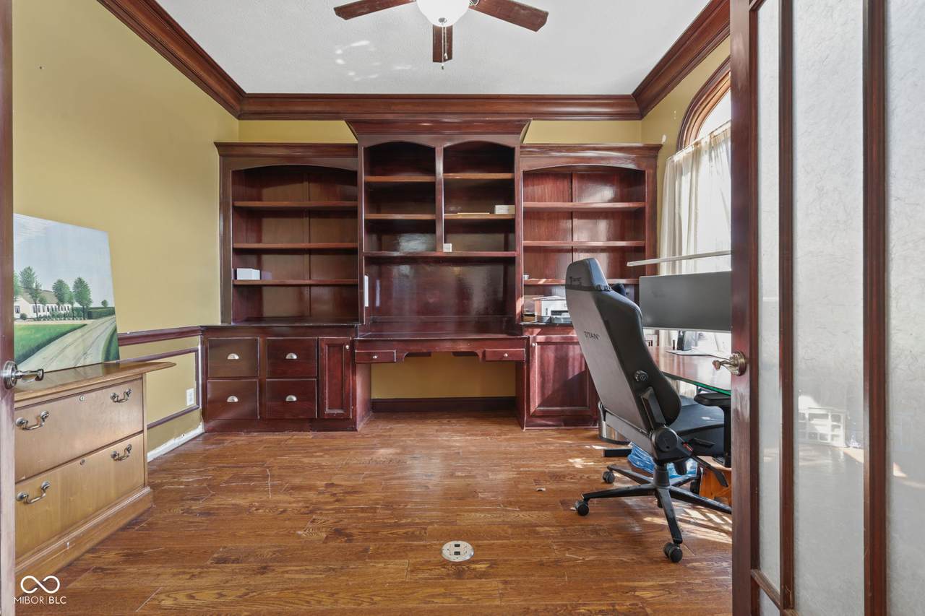
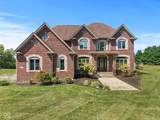
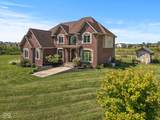
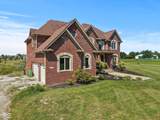
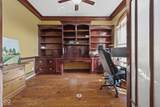
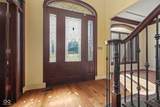
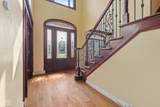
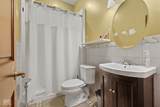
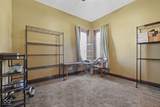
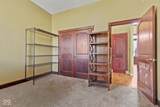
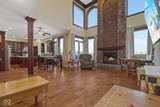
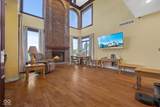
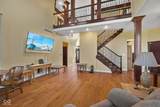
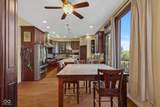
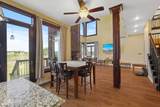
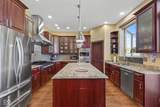
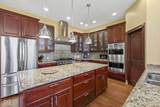
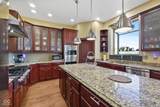
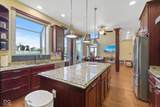
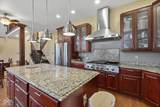
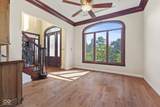
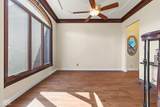
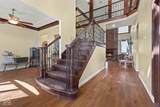
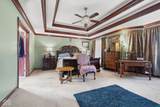
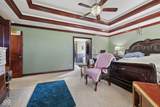
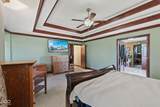
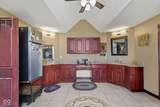
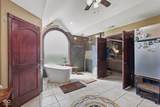
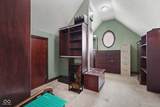
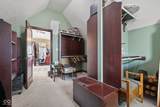
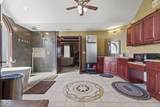
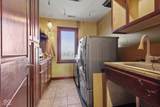
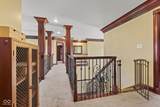
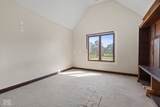
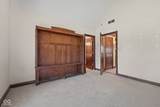
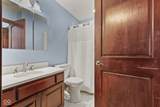
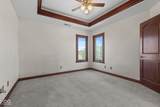
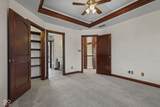
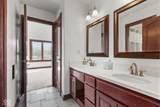
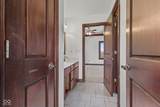
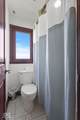
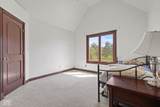
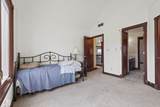
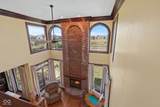
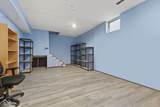
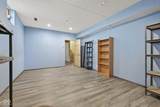
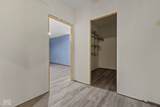
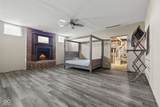
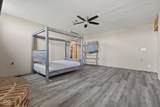
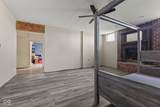
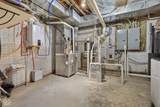
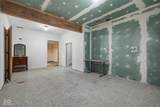
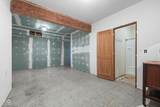
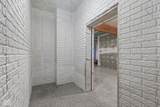
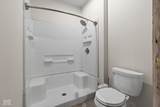
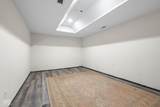
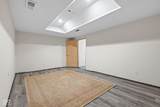
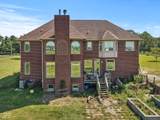
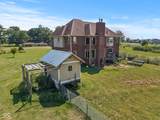
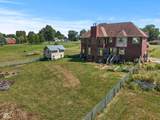
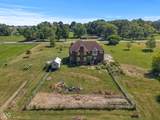
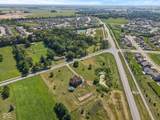
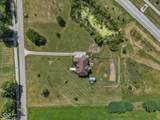
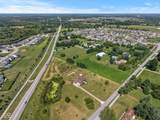
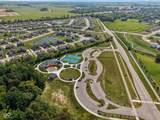
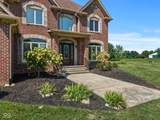
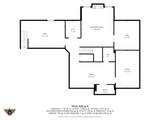
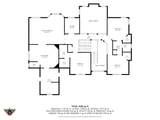
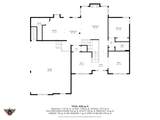
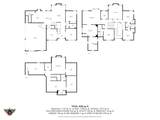
Imagine waking up on a beautiful morning, hopping on your golf cart, and taking the trail into downtown Bargersville for coffee at Coffeehouse Five. Spend the afternoon fishing or relaxing beside the pond, then head into town for dinner at Taxman. Enjoy Kephart Park or the splash pad on a warm evening. This is the lifestyle this property offers-nearly 6 acres of space and privacy, with restaurants, trails, parks, and the charm of downtown Bargersville just moments away, plus easy access to I-69 via SR 144. This all-brick estate offers 5 bedrooms, 5 full bathrooms, incredible space, privacy, and potential for the buyer ready to bring their vision to life. Brazilian cherry cabinetry and doors throughout the main and upper levels add warmth and character. Two north-side bedrooms share a Jack-and-Jill bathroom. The partially finished basement offers vinyl plank flooring, a media room, safe room, second laundry area, oversized utility room, fireplace, and kitchen-ready space with existing hookups. The marble tile area includes plumbing stubbed in for a kitchen sink. Garage access adds potential for additional living space, guest quarters, or an in-law suite. Recent updates include HVAC (2022), water heater (2022), thermostats (2026), and windows (2016). The home also features a functioning central vacuum, exterior infrastructure for a geothermal system, and a cell phone repeater/booster. Outside, nearly 6 acres offer privacy, a beautiful pond, 10' x 16' shed, and spacious 3-car garage. The seller planted 10 trees in 2019 as part of a reforestation project, including five Chinese-American chestnut hybrid trees north of the creek leading to the pond. With its size, setting, pond, and proximity to downtown Bargersville, this property offers an incredible opportunity to create something truly special. Property is being sold AS-IS.
-
5BEDS
-
6.04ACRES
-
5BATHS
-
01/2 BATHS
-
3,748SQFT
-
$213$/SQFT
School Information
Description
Imagine waking up on a beautiful morning, hopping on your golf cart, and taking the trail into downtown Bargersville for coffee at Coffeehouse Five. Spend the afternoon fishing or relaxing beside the pond, then head into town for dinner at Taxman. Enjoy Kephart Park or the splash pad on a warm evening. This is the lifestyle this property offers-nearly 6 acres of space and privacy, with restaurants, trails, parks, and the charm of downtown Bargersville just moments away, plus easy access to I-69 via SR 144. This all-brick estate offers 5 bedrooms, 5 full bathrooms, incredible space, privacy, and potential for the buyer ready to bring their vision to life. Brazilian cherry cabinetry and doors throughout the main and upper levels add warmth and character. Two north-side bedrooms share a Jack-and-Jill bathroom. The partially finished basement offers vinyl plank flooring, a media room, safe room, second laundry area, oversized utility room, fireplace, and kitchen-ready space with existing hookups. The marble tile area includes plumbing stubbed in for a kitchen sink. Garage access adds potential for additional living space, guest quarters, or an in-law suite. Recent updates include HVAC (2022), water heater (2022), thermostats (2026), and windows (2016). The home also features a functioning central vacuum, exterior infrastructure for a geothermal system, and a cell phone repeater/booster. Outside, nearly 6 acres offer privacy, a beautiful pond, 10' x 16' shed, and spacious 3-car garage. The seller planted 10 trees in 2019 as part of a reforestation project, including five Chinese-American chestnut hybrid trees north of the creek leading to the pond. With its size, setting, pond, and proximity to downtown Bargersville, this property offers an incredible opportunity to create something truly special. Property is being sold AS-IS.
© 2026 Metropolitan Indianapolis Board of REALTORS®. IDX information is provided exclusively for consumers' personal, non-commercial use and may not be used for any purpose other than to identify prospective properties consumers may be interested in purchasing. Information is deemed reliable but is not guaranteed accurate by the BLC® listing service or The Indy Property Source | Keller Williams Realty.
Based on information submitted to the MLS GRID as of 2026-10-07T11:25:35.717. All data is obtained from various sources and may not have been verified by broker or MLS GRID. Supplied Open House Information is subject to change without notice. All information should be independently reviewed and verified for accuracy. Properties may or may not be listed by the office/agent presenting the information.
Click here for MLS GRID DMCA Notice