




























Skip To Content

4049 Albert Lane

Bargersville, IN 46106
  • $499,999
  • STATUS: Active
  • ON SITE: 8 Days
  • MLS #: 22134337
UPDATED: 18 min ago
$499,999
  • 3
    BEDS
  • 0.24
    ACRES
  • 3
    BATHS
  • 0
    1/2 BATHS
  • 2,693
    SQFT
  • $186
    $/SQFT
Neighborhood:
Type:
Single-Family Home
Built:
2019
County:

Description

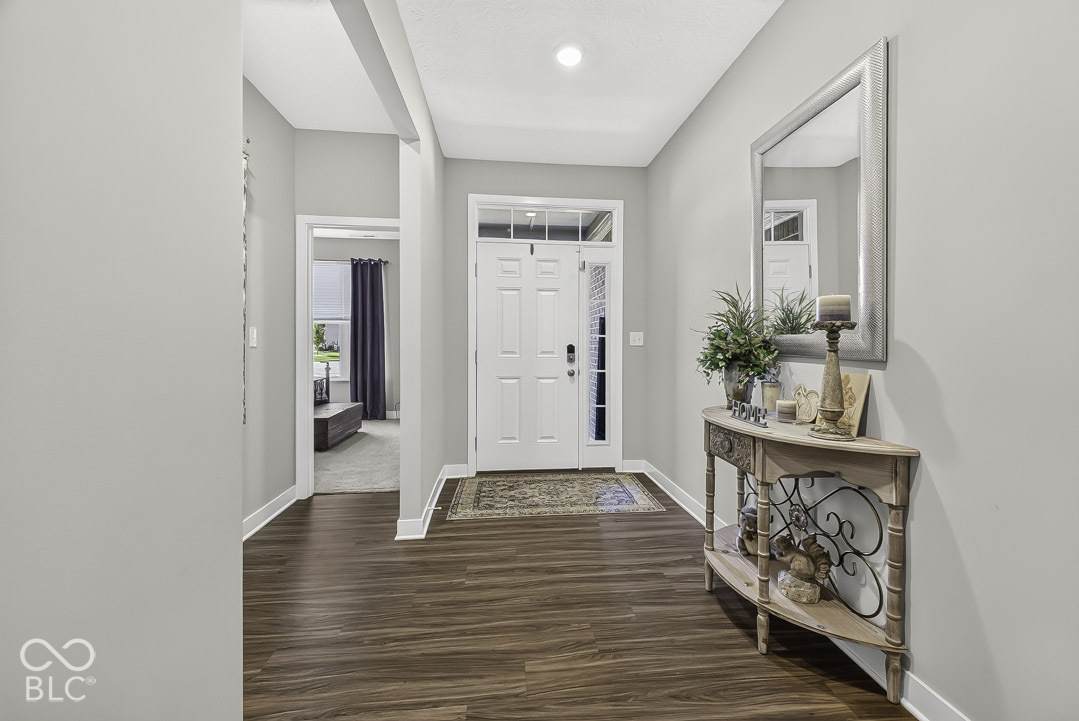
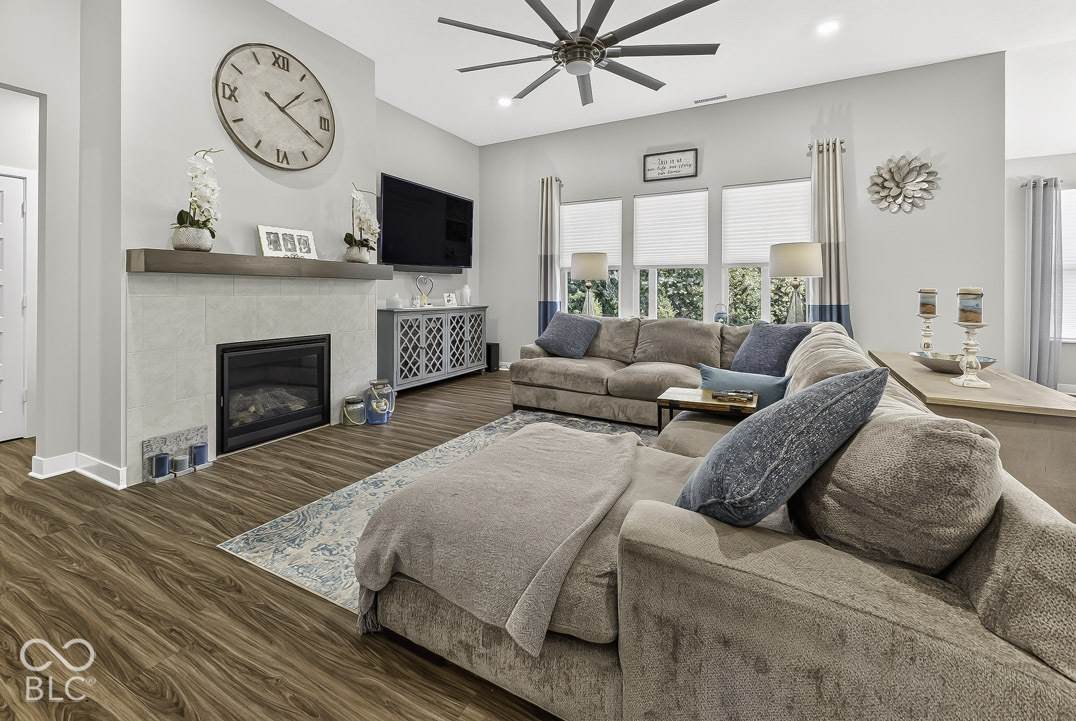
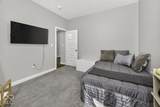
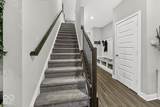
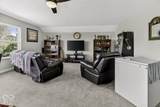
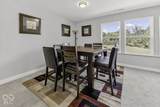
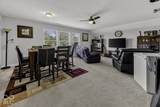
Welcome to 4049 Albert Lane in Morningside! This beautifully maintained 3-bedroom, 3-full-bath home offers nearly 2,700 square feet of comfortable living space, with tall ceilings throughout and an expansive upstairs loft providing plenty of room to relax, entertain, or work from home. Built in 2019, the home has been gently used and is ready for its next owner. The spacious kitchen features stainless steel appliances and opens to the inviting living area with a gas fireplace. The impressive primary suite includes a tray ceiling and a luxury bathroom with a walk-in shower and dual vanities. Enjoy the convenience of a 3-car garage, covered front porch, and large covered rear porch overlooking mature trees. Situated on a desirable lot next to a neighborhood pond, you'll appreciate the added privacy with no neighboring home on one side. Best of all, Morningside offers maintenance-free lawn care, giving you more time to enjoy your home and less time worrying about yard work. This is a home you really need to see in person!

Monthly Payment Calculator


© 2026 Metropolitan Indianapolis Board of REALTORS®. IDX information is provided exclusively for consumers' personal, non-commercial use and may not be used for any purpose other than to identify prospective properties consumers may be interested in purchasing. Information is deemed reliable but is not guaranteed accurate by the BLC® listing service or The Indy Property Source | Keller Williams Realty.

Based on information submitted to the MLS GRID as of 2026-11-08T12:24:59.997. All data is obtained from various sources and may not have been verified by broker or MLS GRID. Supplied Open House Information is subject to change without notice. All information should be independently reviewed and verified for accuracy. Properties may or may not be listed by the office/agent presenting the information.
Click here for MLS GRID DMCA Notice
www.theindypropertysource.com/homes/183245138
Print Image

4049 Albert Lane Bargersville, IN 46106

  • Price: $499,999
  • Status: Active
  • On Site: 8 Days
  • Updated: 18 min ago
  • MLS #: 22134337
3
Beds
3
Baths
0
½ Baths
0.24
Acres
2,693
SQFT
$186
$/SQFT
2019
Built
Neighborhood:
Morningside
County:
Johnson
Area:
4101 - Johnson - White River
Elementary School:
Maple Grove Elementary School
Middle School:
Center Grove Middle School Central
High School:
Center Grove High School
School District:
Center Grove Community School Corp
Property Description
Welcome to 4049 Albert Lane in Morningside! This beautifully maintained 3-bedroom, 3-full-bath home offers nearly 2,700 square feet of comfortable living space, with tall ceilings throughout and an expansive upstairs loft providing plenty of room to relax, entertain, or work from home. Built in 2019, the home has been gently used and is ready for its next owner. The spacious kitchen features stainless steel appliances and opens to the inviting living area with a gas fireplace. The impressive primary suite includes a tray ceiling and a luxury bathroom with a walk-in shower and dual vanities. Enjoy the convenience of a 3-car garage, covered front porch, and large covered rear porch overlooking mature trees. Situated on a desirable lot next to a neighborhood pond, you'll appreciate the added privacy with no neighboring home on one side. Best of all, Morningside offers maintenance-free lawn care, giving you more time to enjoy your home and less time worrying about yard work. This is a home you really need to see in person!
Exterior Features

Architectural Style RanchTraditional Construction Materials BrickCement Siding Foundation Details Slab Garage YN Yes Horse Amenities None Levels TwoOne Lot Information SidewalksStorm SewerStreet Lights Parking Features AttachedConcrete Porch Covered View PondTrees/Woods View YN Yes Waterfront Features Pond Waterfront YN Yes

Interior Features

Appliances Gas CooktopDishwasherDryerElectric Water HeaterDisposalMicroHoodMicrowaveGas OvenRefrigeratorWasherWater Softener Owned Basement YN No Building Area Total 2693 Cooling Central Air Eating Area Dining Combo/Kitchen Fireplace Features Gas LogGreat RoomLiving Room Fireplaces Total 1 Full Baths Basement 0 Full Baths Main 2 Full Baths MU 3 Full Baths Upper 1 Half Baths Basement 0 Half Baths Main 0 Half Baths MU 0 Half Baths Upper 0 Heating Forced AirElectricNatural Gas Interior Features Attic AccessBreakfast BarHigh CeilingsTray Ceiling(s)Kitchen IslandEntrance FoyerEat-in KitchenPantryWalk-In Closet(s) Main Level Bedrooms 3 Main Level Sq Ft 2092 Primary Bedroom Description Closet Walk in Rooms Bedroom 2 (Main Level 13x11) Bedroom 3 (Main Level 13x11) Great Room (Main Level 19x18) Breakfast Room (Main Level 12x12) Kitchen (Main Level 10x12) Laundry (Main Level 8x6) Master Bedroom (Main Level 17x15) Rooms MU 7 Rooms Total MU 7 Sq Ft MU 2693 Upper Sq Ft 601

Property Features

Accessibility Features YN No Acres <1/4 Acre Association Fee 600 Association Fee Frequency Annually Association Fee Includes Entrance CommonLawncareMaintenanceParkPlaygroundSnow Removal Association YN Yes Builder Name Lennar Current Financing ConventionalFHAVA Dpr YN Yes Laundry Main LevelLaundry Room New Construction YN No Other Equipment Smoke Alarm Ownership Interest Types Mandatory Fee Possession Closing Property Attached YN No Property Sub Type Single Family Residence Rooms Total 7 Security Features Smoke Detector(s) Semi Annual Property Tax Amt 2212 Solid Waste No Tax Exemption Homestead Tax Exemption Tax Year 2025 Township White River Transaction Type Sale Water Source Public

Listing provided courtesy of JF Property Group: . © 2026 Metropolitan Indianapolis Board of REALTORS®. Information Deemed Reliable But Not Guaranteed.


© 2026 Metropolitan Indianapolis Board of REALTORS®. IDX information is provided exclusively for consumers' personal, non-commercial use and may not be used for any purpose other than to identify prospective properties consumers may be interested in purchasing. Information is deemed reliable but is not guaranteed accurate by the BLC® listing service or The Indy Property Source | Keller Williams Realty.

Based on information submitted to the MLS GRID as of 2026-11-08T12:24:59.997. All data is obtained from various sources and may not have been verified by broker or MLS GRID. Supplied Open House Information is subject to change without notice. All information should be independently reviewed and verified for accuracy. Properties may or may not be listed by the office/agent presenting the information.
Click here for MLS GRID DMCA Notice
 
https://bt-photos.global.ssl.fastly.net/indy/orig_boomver_1_22134337-1.jpg https://bt-photos.global.ssl.fastly.net/indy/orig_boomver_1_22134337-1.jpg https://bt-photos.global.ssl.fastly.net/indy/orig_boomver_1_22134337-1.jpg
Logo
The Indy Property Source | Keller Williams Realty
,