












Description
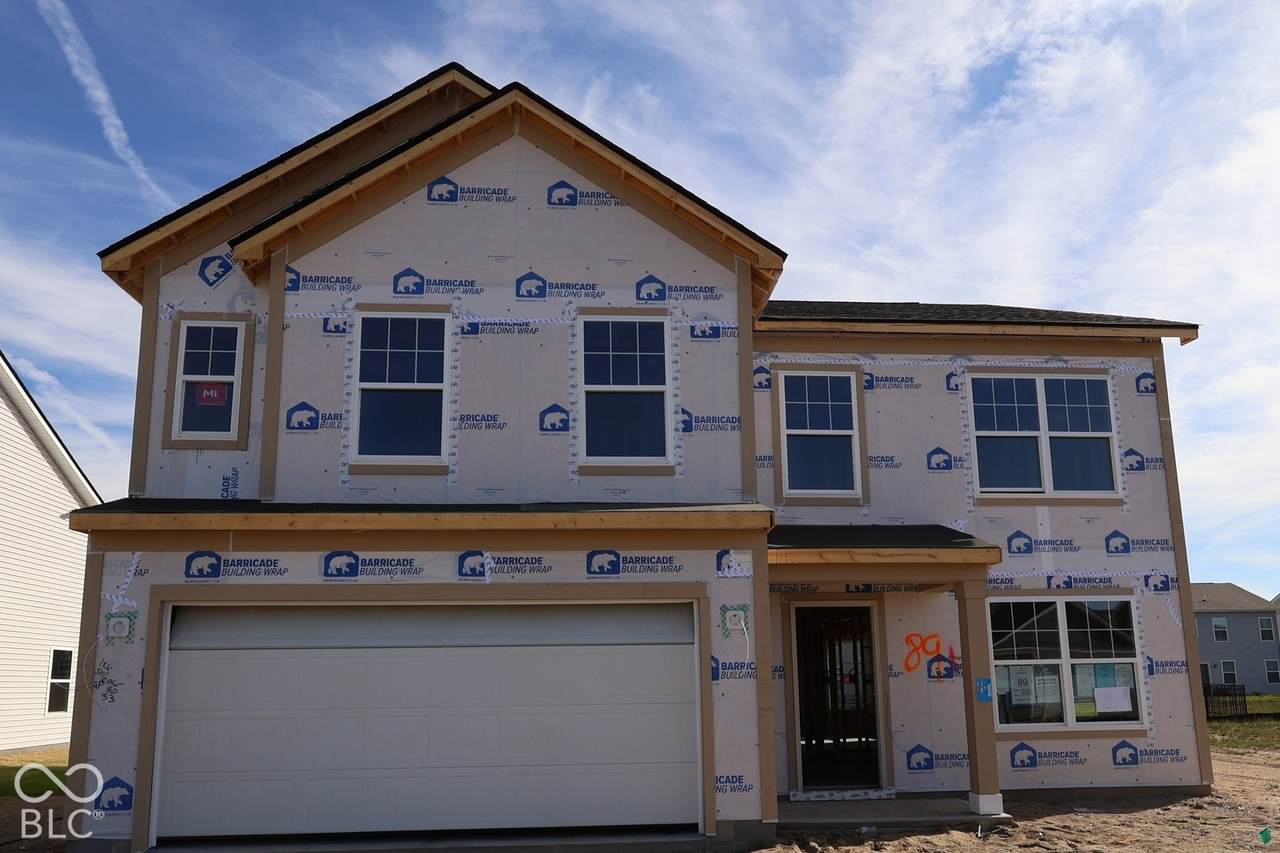
Located at 3929 Teakmill Trail in Indianapolis, this new construction home for sale offers 2,264 square feet of two-story living space designed for everyday comfort and practical use. Highlights include 4 bedrooms, 2.5 bathrooms, a first-floor flex room, a spacious loft, a 2-car garage, and more! The main level centers on an open-concept living space that connects the kitchen, dining area, and gathering room, creating a continuous area for cooking, dining, and relaxing. Thoughtful proportions and clean transitions between rooms reflect the quality of design found throughout the home, while a conveniently placed half bathroom serves guests on the first floor. Upstairs, 4 bedrooms provide flexible space for family members, guests, or a home office. The owner's bedroom includes a private en-suite bathroom, and a second full bathroom serves the remaining bedrooms. The two-story layout separates the main living areas from the bedrooms, offering a clear division between active and quiet zones of the home. Storage is incorporated throughout, with closets positioned near entry points and bedrooms for easy access. As a newly built home, this floorplan delivers current construction standards and efficient systems, giving buyers a straightforward, well-organized living space ready for move-in!
-
4BEDS
-
0.17ACRES
-
2BATHS
-
11/2 BATHS
-
2,264SQFT
-
$150$/SQFT
Description
Located at 3929 Teakmill Trail in Indianapolis, this new construction home for sale offers 2,264 square feet of two-story living space designed for everyday comfort and practical use. Highlights include 4 bedrooms, 2.5 bathrooms, a first-floor flex room, a spacious loft, a 2-car garage, and more! The main level centers on an open-concept living space that connects the kitchen, dining area, and gathering room, creating a continuous area for cooking, dining, and relaxing. Thoughtful proportions and clean transitions between rooms reflect the quality of design found throughout the home, while a conveniently placed half bathroom serves guests on the first floor. Upstairs, 4 bedrooms provide flexible space for family members, guests, or a home office. The owner's bedroom includes a private en-suite bathroom, and a second full bathroom serves the remaining bedrooms. The two-story layout separates the main living areas from the bedrooms, offering a clear division between active and quiet zones of the home. Storage is incorporated throughout, with closets positioned near entry points and bedrooms for easy access. As a newly built home, this floorplan delivers current construction standards and efficient systems, giving buyers a straightforward, well-organized living space ready for move-in!
© 2026 Metropolitan Indianapolis Board of REALTORS®. IDX information is provided exclusively for consumers' personal, non-commercial use and may not be used for any purpose other than to identify prospective properties consumers may be interested in purchasing. Information is deemed reliable but is not guaranteed accurate by the BLC® listing service or The Indy Property Source | Keller Williams Realty.
Based on information submitted to the MLS GRID as of 2026-11-17T17:26:26.107. All data is obtained from various sources and may not have been verified by broker or MLS GRID. Supplied Open House Information is subject to change without notice. All information should be independently reviewed and verified for accuracy. Properties may or may not be listed by the office/agent presenting the information.
Click here for MLS GRID DMCA Notice