

Skip To Content

3925 Besbie Way

Bargersville, IN 46106
  • $1,359,900
  • STATUS: Active
  • ON SITE: 133 Days
  • MLS #: 22104125
UPDATED: 52 min ago
$1,359,900
  • 4
    BEDS
  • 0.6
    ACRES
  • 3
    BATHS
  • 1
    1/2 BATHS
  • 4,356
    SQFT
  • $312
    $/SQFT
Neighborhood:
Type:
Single-Family Home
Built:
2026
County:

School Information

Description

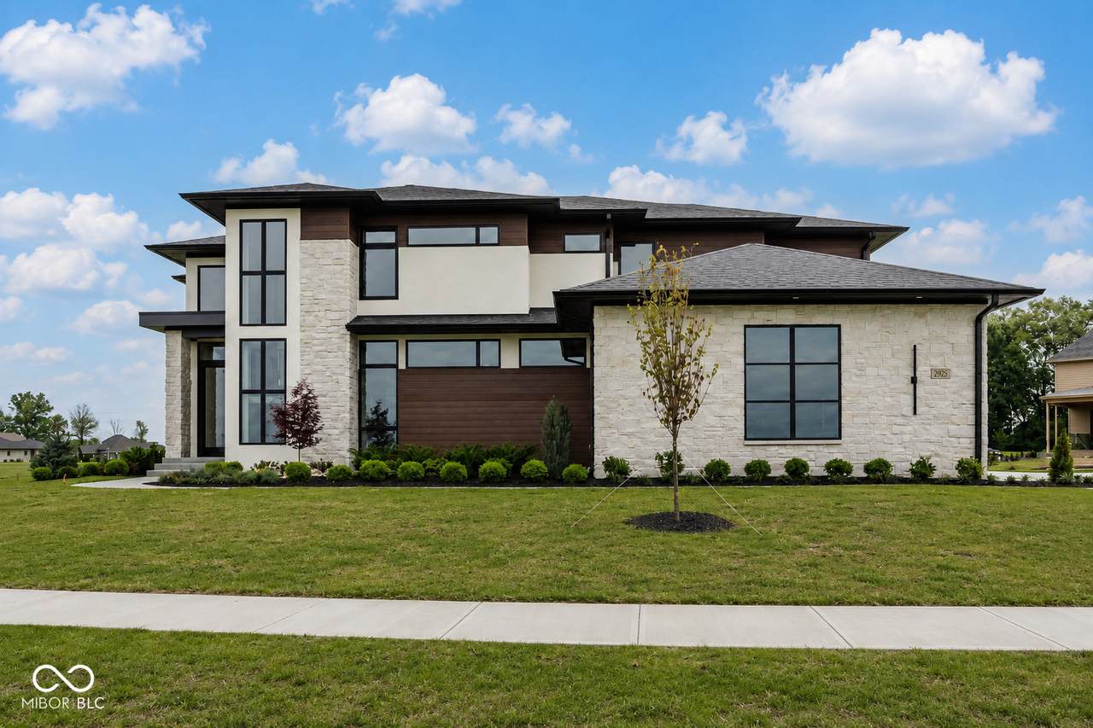
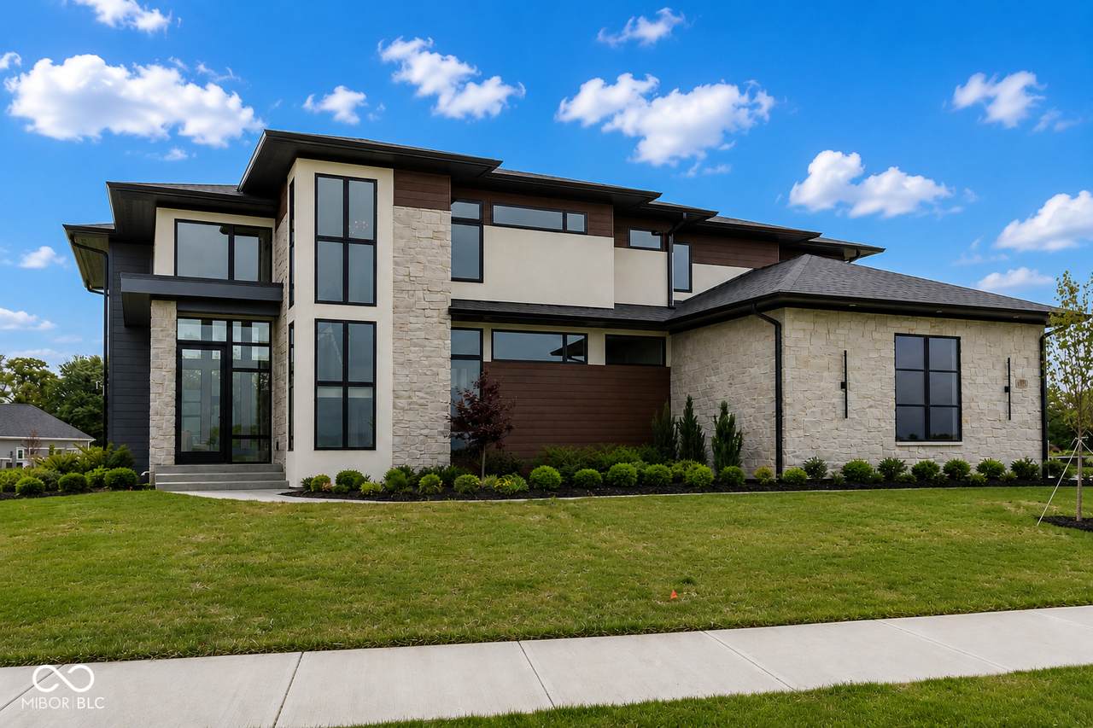
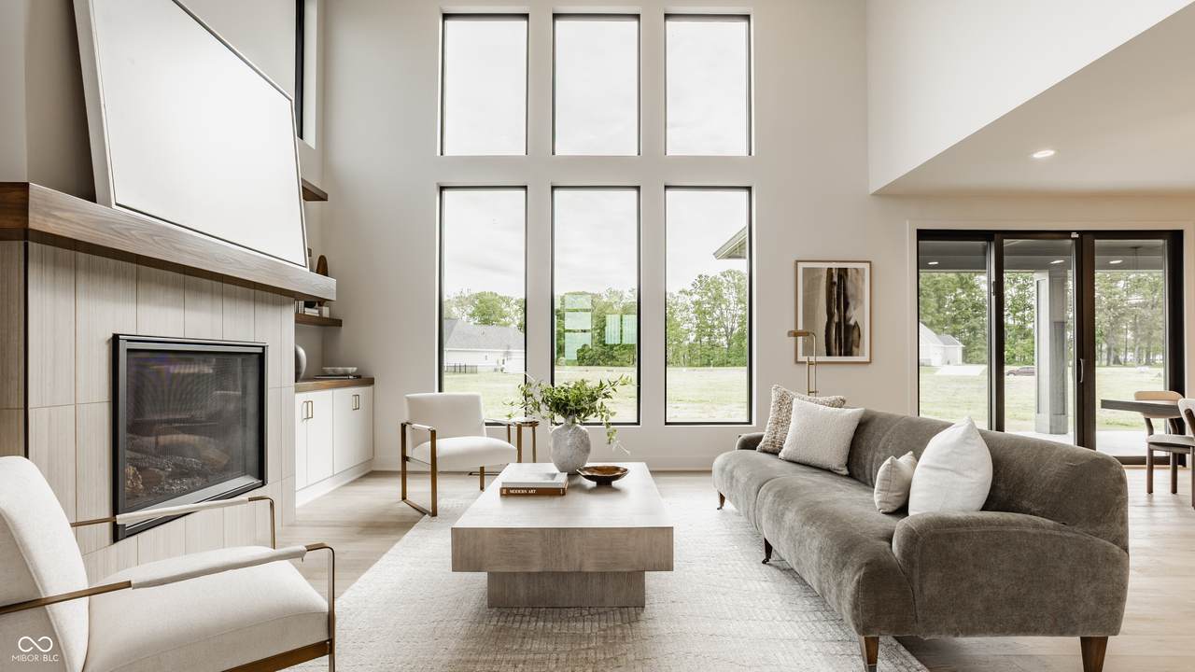
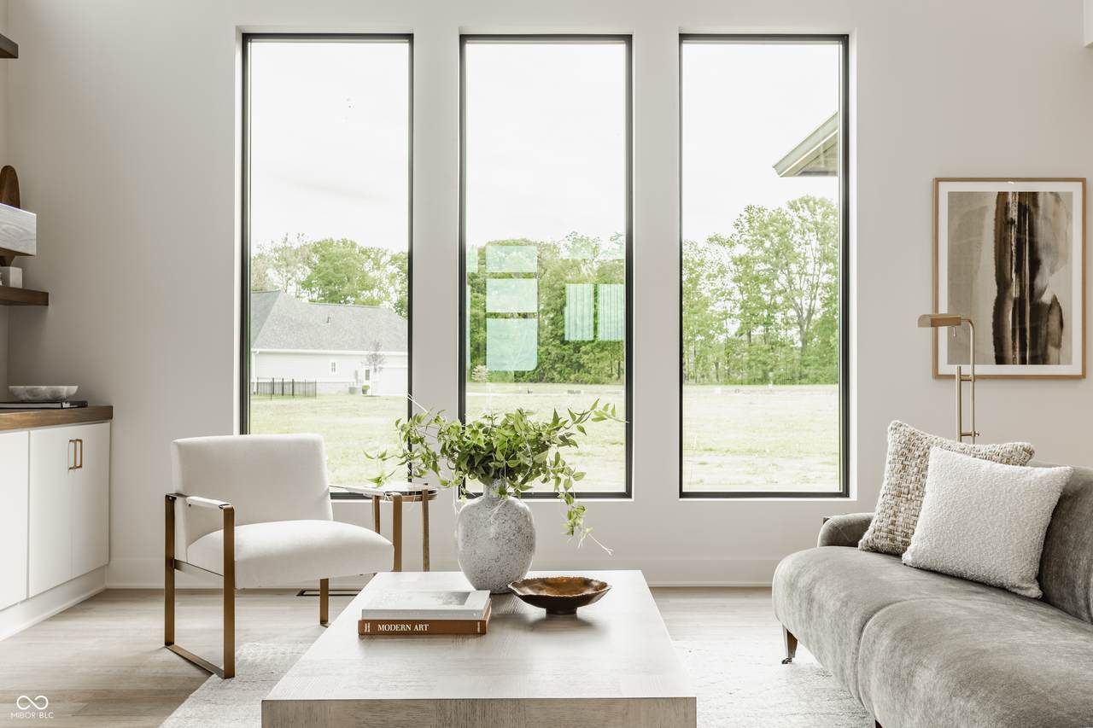
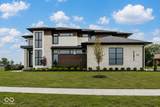
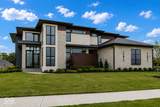
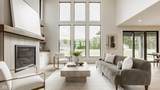
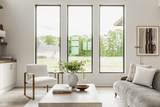
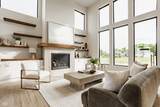
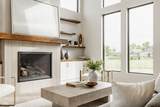
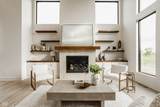
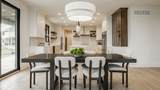
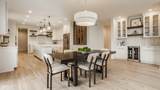
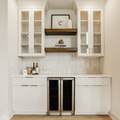
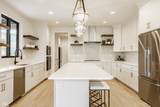
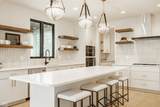
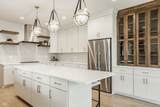
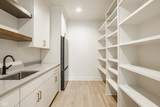
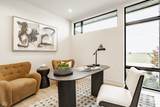
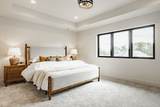
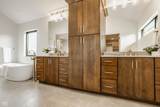
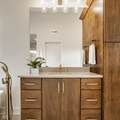
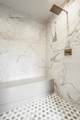
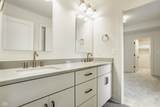
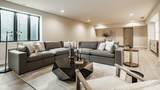
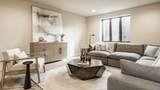
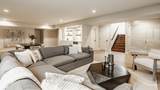
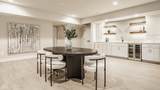
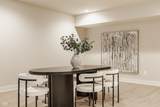
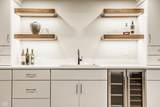
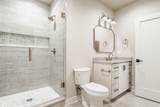
Welcome to the best value in Center Grove!! Presenting Brentwood, the newest masterpiece of J Greg Allen Homes located in the sought-after Aberdeen community of Bargersville. Brentwood is where timeless design meets modern organic living. With 4 spacious bedrooms, 3 full baths, and 1 half baths, this home was thoughtfully designed to offer both elevated style and effortless functionality. Step inside to discover a two story great room that brings in abundant natural light and creates an airy, inviting atmosphere. A stunning front study provides a quiet space for work or creativity, while the open-concept kitchen boasts a massive walk in pantry, perfect for everyday convenience and entertaining alike. The lower level is a true extension of the home, offering a finished and expansive entertainment area complete with a custom wine room, ideal for showcasing your collection or hosting intimate tastings. Enjoy the rare luxury of laundry rooms both upstairs and in the basement, designed with ease of living in mind. Retreat to the serene primary suite, where you'll find a spa-inspired bath complete with a beautiful walk-in shower and a soaking tub made for unwinding. From clean lines to soft textures and natural materials, every corner of this home reflects the beauty of modern organic design. Don't miss your chance to own a signature property in one of Bargersville's most desirable communities.

Monthly Payment Calculator


© 2026 Metropolitan Indianapolis Board of REALTORS®. IDX information is provided exclusively for consumers' personal, non-commercial use and may not be used for any purpose other than to identify prospective properties consumers may be interested in purchasing. Information is deemed reliable but is not guaranteed accurate by the BLC® listing service or The Indy Property Source | Keller Williams Realty.

Based on information submitted to the MLS GRID as of 2026-10-07T11:25:35.717. All data is obtained from various sources and may not have been verified by broker or MLS GRID. Supplied Open House Information is subject to change without notice. All information should be independently reviewed and verified for accuracy. Properties may or may not be listed by the office/agent presenting the information.
Click here for MLS GRID DMCA Notice
www.theindypropertysource.com/homes/176861217
Print Image

3925 Besbie Way Bargersville, IN 46106

  • Price: $1,359,900
  • Status: Active
  • On Site: 133 Days
  • Updated: 52 min ago
  • MLS #: 22104125
4
Beds
3
Baths
1
½ Baths
0.6
Acres
4,356
SQFT
$312
$/SQFT
2026
Built
Neighborhood:
Aberdeen Subdivision
County:
Johnson
Area:
4101 - Johnson - White River
High School:
Center Grove High School
School District:
Center Grove Community School Corp
Property Description
Welcome to the best value in Center Grove!! Presenting Brentwood, the newest masterpiece of J Greg Allen Homes located in the sought-after Aberdeen community of Bargersville. Brentwood is where timeless design meets modern organic living. With 4 spacious bedrooms, 3 full baths, and 1 half baths, this home was thoughtfully designed to offer both elevated style and effortless functionality. Step inside to discover a two story great room that brings in abundant natural light and creates an airy, inviting atmosphere. A stunning front study provides a quiet space for work or creativity, while the open-concept kitchen boasts a massive walk in pantry, perfect for everyday convenience and entertaining alike. The lower level is a true extension of the home, offering a finished and expansive entertainment area complete with a custom wine room, ideal for showcasing your collection or hosting intimate tastings. Enjoy the rare luxury of laundry rooms both upstairs and in the basement, designed with ease of living in mind. Retreat to the serene primary suite, where you'll find a spa-inspired bath complete with a beautiful walk-in shower and a soaking tub made for unwinding. From clean lines to soft textures and natural materials, every corner of this home reflects the beauty of modern organic design. Don't miss your chance to own a signature property in one of Bargersville's most desirable communities.
Exterior Features

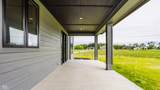
Architectural Style Traditional Construction Materials StoneStucco Exterior Features Sprinkler System Foundation Details Concrete Perimeter Garage Sq Ft 869 Garage YN Yes Horse Amenities None Levels Three Or More Parking Features Attached Porch Covered

Interior Features

Appliances Gas CooktopDishwasherMicrowaveOvenRefrigeratorBar Fridge Areas Interior Bath Jack-n-JillLiving Room - 2 Story Basement DaylightEgress Window(s)Finished CeilingFinished WallsFullStorage Space Basement YN Yes Below Grade Finished Area 1428 Building Area Total 4628 Cooling Central Air Eating Area Dining Combo/Great Room Fireplace Features Great Room Fireplaces Total 1 Full Baths Basement 1 Full Baths Main 0 Full Baths MU 2 Full Baths Upper 2 Half Baths Basement 0 Half Baths Main 1 Half Baths MU 1 Half Baths Upper 0 Heating Natural Gas Interior Features Attic AccessBreakfast BarCathedral Ceiling(s)Kitchen IslandHi-Speed Internet AvailblPantryWet Bar Main Level Bedrooms 0 Main Level Sq Ft 1574 Primary Bedroom Description Closet Walk in Rooms Wine Cellar (Basement Level 6x10) Living Room (Main Level 18x18) Dining Room (Main Level 12x16) Kitchen (Main Level 17x15) Laundry (Upper Level 6x13) Master Bedroom (Upper Level 17x13) Bedroom 2 (Upper Level 12x13) Bedroom 3 (Upper Level 12x13) Bedroom 4 (Basement Level 12x14) Office (Main Level 11x11) Utility Room (Main Level 6x6) Family Room (Basement Level 30x18) Rooms MU 8 Rooms Total MU 8 Sq Ft MU 2928 Upper Sq Ft 1354

Property Features

Accessibility Features YN No Acres 1/2-1 Acre Association Fee 1700 Association Fee Frequency Annually Association YN Yes Builder Name J Greg Allen Homes Construction Stage Completed Dpr YN No Estimated Completion Date 2026 Laundry Upper LevelIn Basement New Construction YN Yes Ownership Interest Types Mandatory Fee Possession Closing Property Attached YN No Property Sub Type Single Family Residence Rooms Total 10 Semi Annual Property Tax Amt 14 Solid Waste No Tax Year 2025 Township White River Transaction Type Sale Water Source Public

Listing provided courtesy of CENTURY 21 Scheetz: . © 2026 Metropolitan Indianapolis Board of REALTORS®. Information Deemed Reliable But Not Guaranteed.


© 2026 Metropolitan Indianapolis Board of REALTORS®. IDX information is provided exclusively for consumers' personal, non-commercial use and may not be used for any purpose other than to identify prospective properties consumers may be interested in purchasing. Information is deemed reliable but is not guaranteed accurate by the BLC® listing service or The Indy Property Source | Keller Williams Realty.

Based on information submitted to the MLS GRID as of 2026-10-07T11:25:35.717. All data is obtained from various sources and may not have been verified by broker or MLS GRID. Supplied Open House Information is subject to change without notice. All information should be independently reviewed and verified for accuracy. Properties may or may not be listed by the office/agent presenting the information.
Click here for MLS GRID DMCA Notice
 
https://bt-photos.global.ssl.fastly.net/indy/1280_boomver_1_22104125-1.jpg https://bt-photos.global.ssl.fastly.net/indy/1280_boomver_1_22104125-1.jpg https://bt-photos.global.ssl.fastly.net/indy/1280_boomver_1_22104125-1.jpg
Logo
The Indy Property Source | Keller Williams Realty
,