































































Skip To Content

39 Highland Manor Court N

Indianapolis, IN 46228
  • $735,000
  • STATUS: Active
  • ON SITE: 45 Days
  • MLS #: 22119134
Price Reduced
UPDATED: 96 min ago
$735,000
  • 3
    BEDS
  • 0.93
    ACRES
  • 3
    BATHS
  • 0
    1/2 BATHS
  • 2,614
    SQFT
  • $281
    $/SQFT
Neighborhood:
Type:
Single-Family Home
Built:
1954
County:

School Information

Elementary School:
Middle School:
School District:

Description

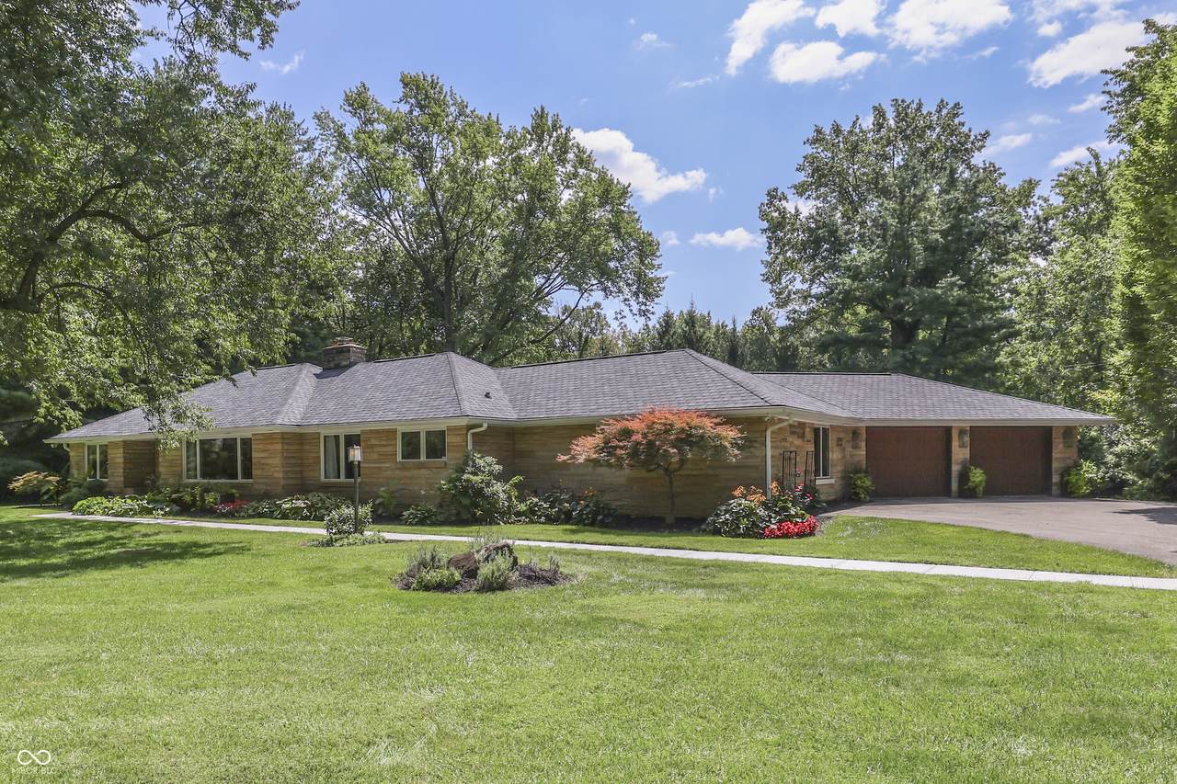
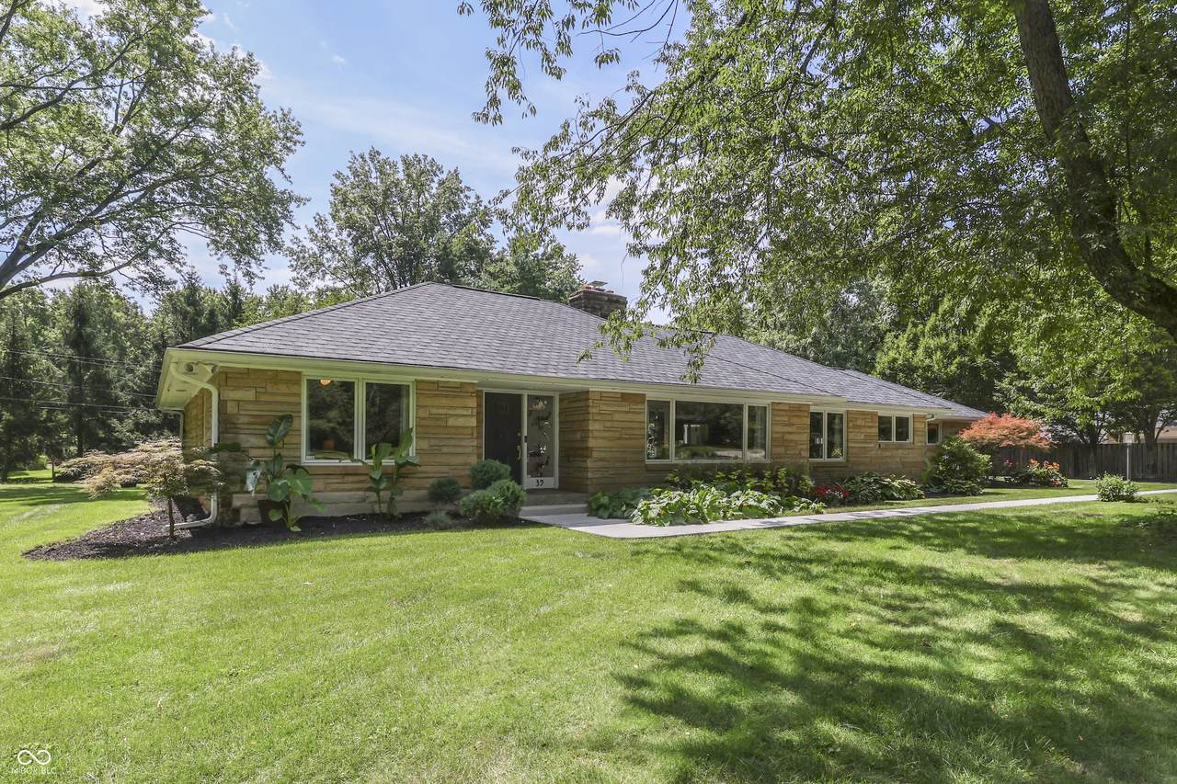
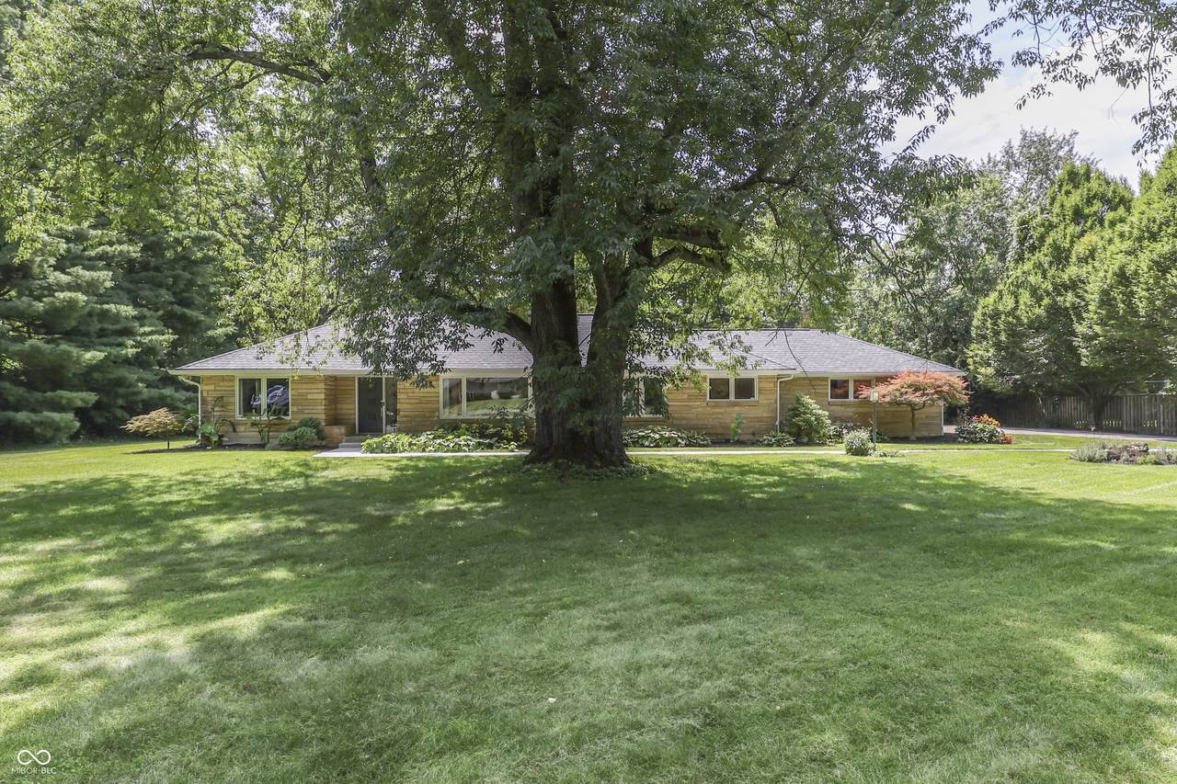
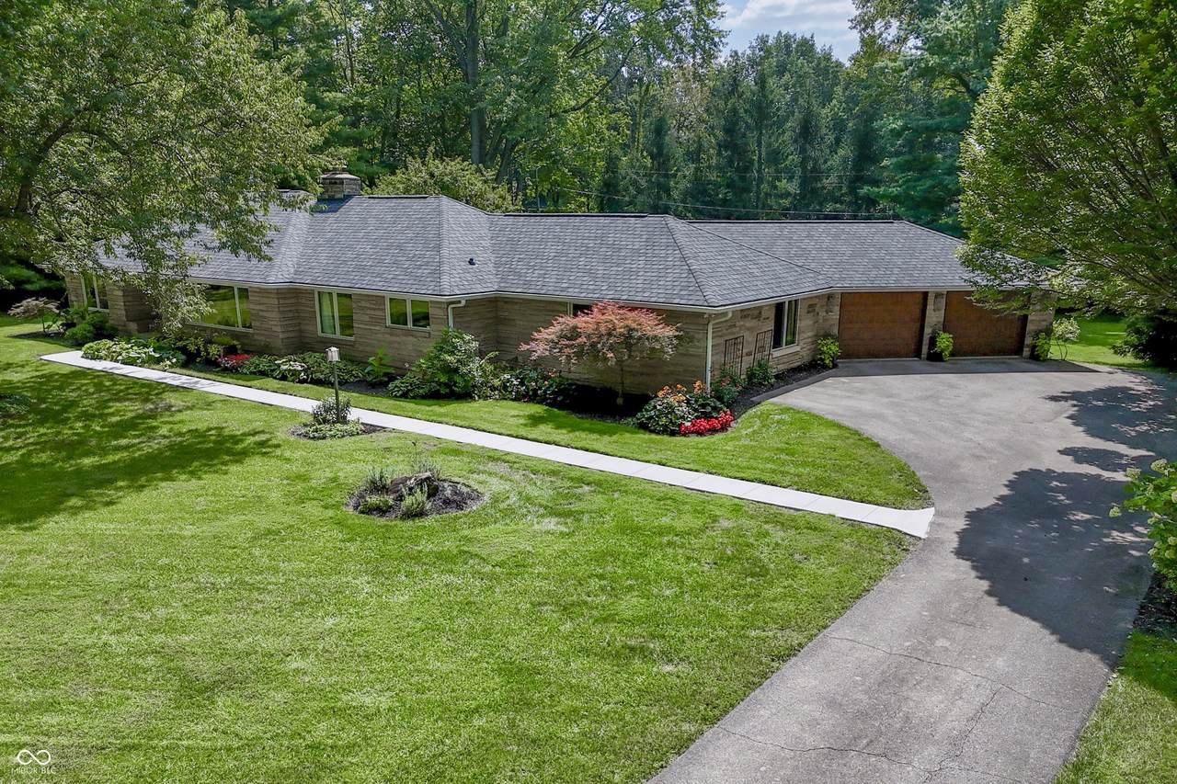
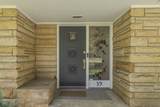
Built in 1954 as the Indianapolis residence of filmmaker Leon Adler, this home sits on nearly an acre in Highland Manor. It pairs original mid-century character with thoughtful modern updates. Skylights, expansive windows, and mature trees create a light-filled space with a private, park-like setting. The open layout connects the kitchen, dining, family, and living spaces while still giving each room its own purpose. Central to the living area is a custom concrete and corten steel fireplace that extends to the peak of the vaulted ceiling. It's a striking architectural feature that complements the home's original mid-century design. With three bedrooms, three fully renovated bathrooms, and two primary suites, there's plenty of room for both everyday living and guests. Thoughtful and accessible updates add to the ease of the home's single-level layout. Major systems have also been updated, including 30-year architectural shingles (2023), 97% high-efficiency HVAC, and a tankless water heater. A 2.5-car garage provides additional space for storage and hobbies. Outside, the nearly one-acre lot offers mature trees and established flower beds. Tucked between Sunset Lane and Questover, this quiet court, with no HOA, is a special setting that is increasingly hard to find in the city. Minutes from downtown, Broad Ripple, Butler, and Highland Golf Course, this property provides a private escape while remaining perfectly connected to Indy's best spots.

Monthly Payment Calculator


© 2026 Metropolitan Indianapolis Board of REALTORS®. IDX information is provided exclusively for consumers' personal, non-commercial use and may not be used for any purpose other than to identify prospective properties consumers may be interested in purchasing. Information is deemed reliable but is not guaranteed accurate by the BLC® listing service or The Indy Property Source | Keller Williams Realty.

Based on information submitted to the MLS GRID as of 2026-10-12T00:24:49.77. All data is obtained from various sources and may not have been verified by broker or MLS GRID. Supplied Open House Information is subject to change without notice. All information should be independently reviewed and verified for accuracy. Properties may or may not be listed by the office/agent presenting the information.
Click here for MLS GRID DMCA Notice
www.theindypropertysource.com/homes/180602480
Print Image

39 Highland Manor Court N Indianapolis, IN 46228

  • Price: $735,000
  • Status: Active
  • On Site: 45 Days
  • Updated: 96 min ago
  • MLS #: 22119134
3
Beds
3
Baths
0
½ Baths
0.93
Acres
2,614
SQFT
$281
$/SQFT
1954
Built
Neighborhood:
Highland Manor
County:
Marion
Area:
4903 - Marion - Washington
Elementary School:
Crooked Creek Elementary School
Middle School:
Westlane Middle School
High School:
North Central High School
School District:
Msd Washington Township
Property Description
Built in 1954 as the Indianapolis residence of filmmaker Leon Adler, this home sits on nearly an acre in Highland Manor. It pairs original mid-century character with thoughtful modern updates. Skylights, expansive windows, and mature trees create a light-filled space with a private, park-like setting. The open layout connects the kitchen, dining, family, and living spaces while still giving each room its own purpose. Central to the living area is a custom concrete and corten steel fireplace that extends to the peak of the vaulted ceiling. It's a striking architectural feature that complements the home's original mid-century design. With three bedrooms, three fully renovated bathrooms, and two primary suites, there's plenty of room for both everyday living and guests. Thoughtful and accessible updates add to the ease of the home's single-level layout. Major systems have also been updated, including 30-year architectural shingles (2023), 97% high-efficiency HVAC, and a tankless water heater. A 2.5-car garage provides additional space for storage and hobbies. Outside, the nearly one-acre lot offers mature trees and established flower beds. Tucked between Sunset Lane and Questover, this quiet court, with no HOA, is a special setting that is increasingly hard to find in the city. Minutes from downtown, Broad Ripple, Butler, and Highland Golf Course, this property provides a private escape while remaining perfectly connected to Indy's best spots.
Exterior Features

Architectural Style Mid-Century ModernRanch Construction Materials Cement SidingStone Exterior Features Exterior Handicap Accessible Foundation Details Block Garage Parking Other Finished GarageGarage Door OpenerKeyless EntryService Door Garage Sq Ft 800 Garage YN Yes Horse Amenities None Levels One Lot Information AccessMature Trees Parking Features Attached Porch CoveredPatio View Trees/Woods View YN Yes Waterfront YN No

Interior Features

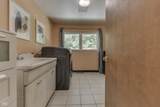
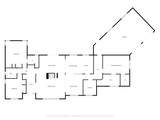
Appliances Gas CooktopDishwasherDryerDisposalOvenRefrigeratorTankless Water HeaterWasherWater PurifierWater Softener Owned Basement YN No Building Area Total 2614 Cooling Attic FanHeat Pump Eating Area Formal Dining Room Fireplace Features Family RoomGas Log Fireplaces Total 1 Full Baths Basement 0 Full Baths Main 3 Full Baths MU 3 Full Baths Upper 0 Half Baths Basement 0 Half Baths Main 0 Half Baths MU 0 Half Baths Upper 0 Heating Forced AirGasHeat Pump Interior Features Attic Pull Down StairsBath Sinks Double MainVaulted Ceiling(s)Entrance FoyerHandicap Accessible InteriorHi-Speed Internet AvailblIn-Law FloorplanSmart ThermostatWalk-In Closet(s) Kitchen Features Kitchen Some Updates Main Level Bedrooms 3 Main Level Sq Ft 2614 Primary Bedroom Description Closet Walk in Rooms Master Bedroom (Main Level 19 x 13) Bedroom 2 (Main Level 16 x 15) Bedroom 3 (Main Level 14 x 12) Kitchen (Main Level 11 x 9) Sitting Room (Main Level 13 x 9) Dining Room (Main Level 18 x 13) Living Room (Main Level 15 x 12) Laundry (Main Level 11 x 9) Great Room (Main Level 20 x 14) Rooms MU 9 Rooms Total MU 9 Spa YN No Sq Ft MU 2614 Upper Sq Ft 0

Property Features

Accessibility Features Accessible DoorsAccessible EntranceAccessible Full Bath Accessibility Features YN Yes Acres 1/2-1 Acre Association YN No Current Financing ConventionalFHAVA Dpr YN Yes Electric 200+ Amp Service Laundry Main LevelSink New Construction YN No Possession Negotiable Property Attached YN No Property Condition Updated/Remodeled Property Sub Type Single Family Residence Rooms Total 9 Security Features Carbon Monoxide Detector(s)Smoke Detector(s) Semi Annual Property Tax Amt 2191 Solid Waste Yes Special Listing Conditions Not Applicable Tax Exemption Homestead Tax Exemption Tax Year 2025 Township Washington Transaction Type Sale Utilities Cable Available Water Source Public

Listing provided courtesy of Duke Collective, Inc.: . © 2026 Metropolitan Indianapolis Board of REALTORS®. Information Deemed Reliable But Not Guaranteed.


© 2026 Metropolitan Indianapolis Board of REALTORS®. IDX information is provided exclusively for consumers' personal, non-commercial use and may not be used for any purpose other than to identify prospective properties consumers may be interested in purchasing. Information is deemed reliable but is not guaranteed accurate by the BLC® listing service or The Indy Property Source | Keller Williams Realty.

Based on information submitted to the MLS GRID as of 2026-10-12T00:24:49.77. All data is obtained from various sources and may not have been verified by broker or MLS GRID. Supplied Open House Information is subject to change without notice. All information should be independently reviewed and verified for accuracy. Properties may or may not be listed by the office/agent presenting the information.
Click here for MLS GRID DMCA Notice
 
https://bt-photos.global.ssl.fastly.net/indy/1280_boomver_1_22119134-1.jpg https://bt-photos.global.ssl.fastly.net/indy/1280_boomver_1_22119134-1.jpg https://bt-photos.global.ssl.fastly.net/indy/1280_boomver_1_22119134-1.jpg
Logo
The Indy Property Source | Keller Williams Realty
,