






Skip To Content

37 Al Mar Court

Bargersville, IN 46106
  • $435,000
  • STATUS: Active
  • ON SITE: 15 Days
  • MLS #: 22128344
UPDATED: 93 min ago
$435,000
  • 3
    BEDS
  • 1.12
    ACRES
  • 3
    BATHS
  • 1
    1/2 BATHS
  • 2,542
    SQFT
  • $171
    $/SQFT
Neighborhood:
Type:
Single-Family Home
Built:
1976
County:

School Information

Description

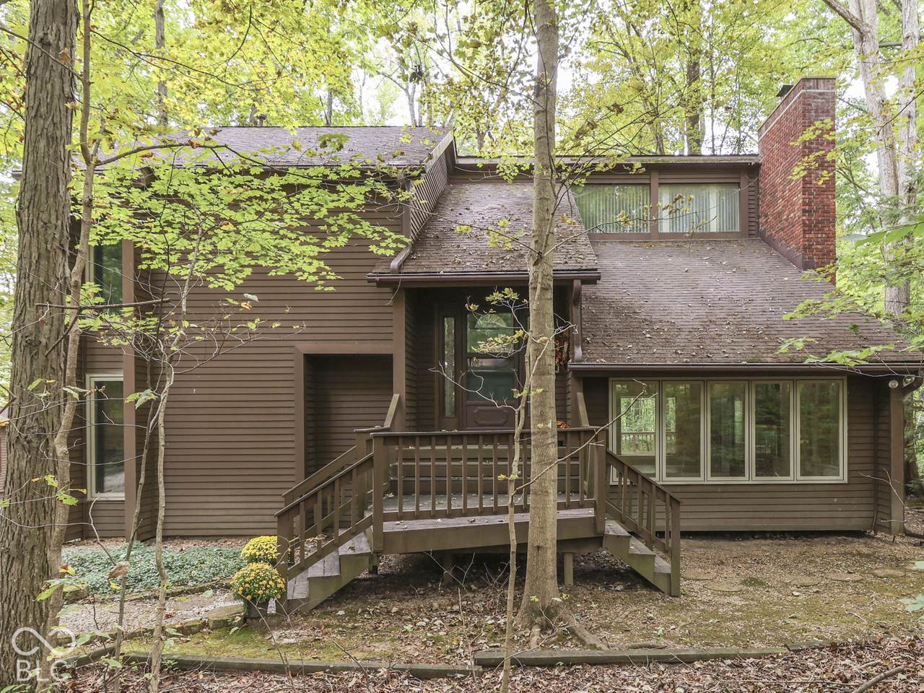
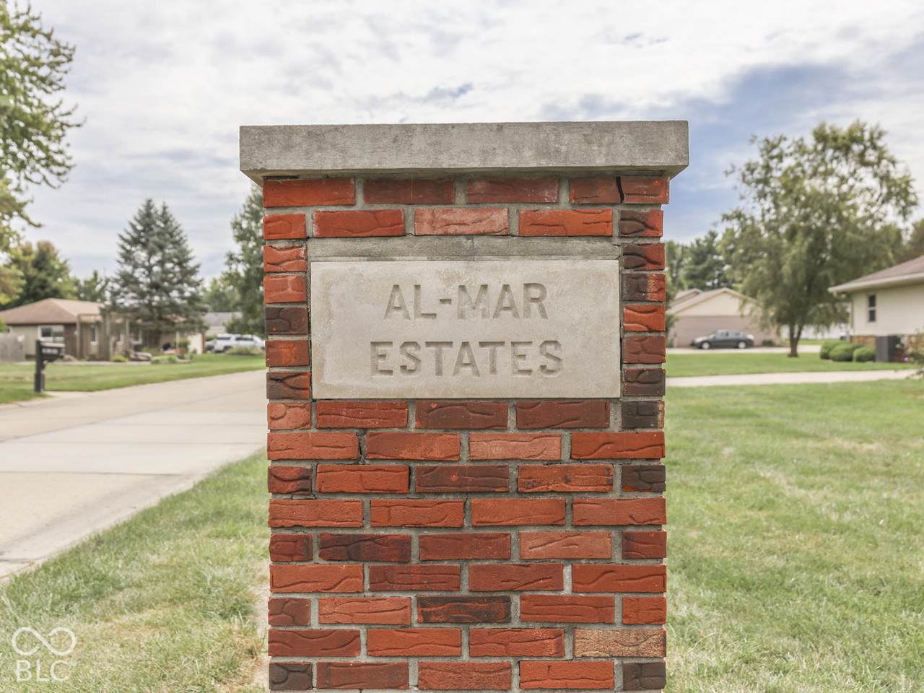
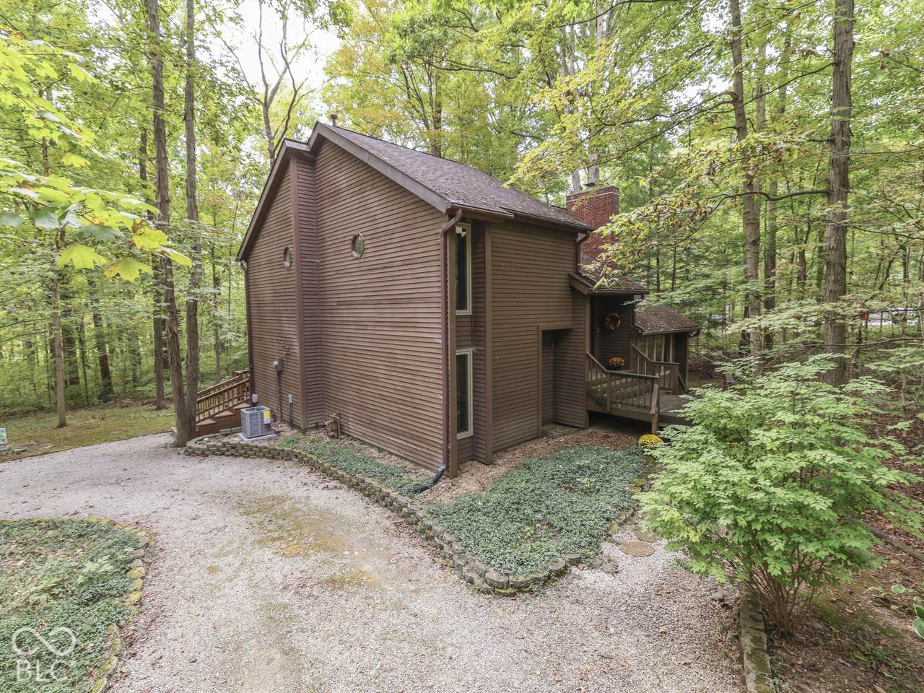
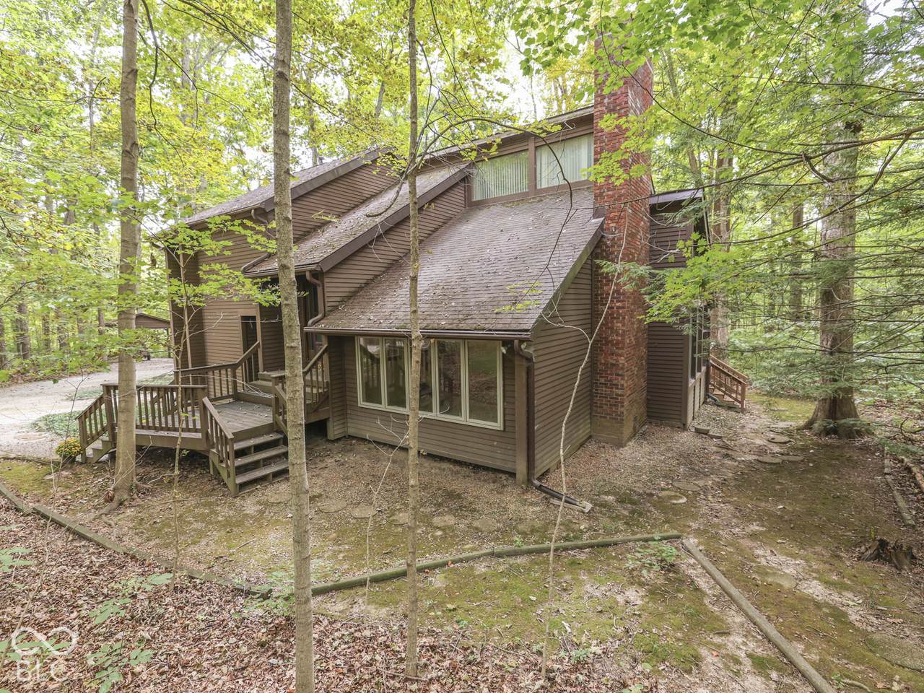
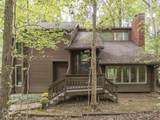
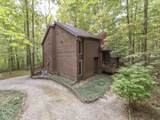
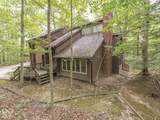
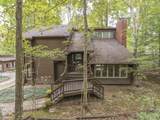
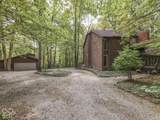
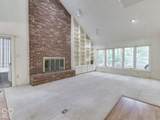
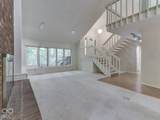
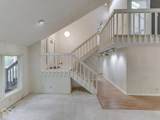
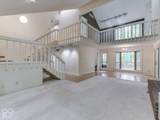
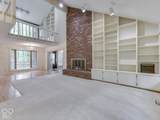
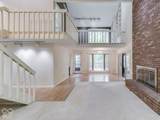
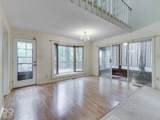
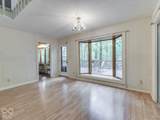
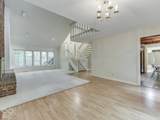
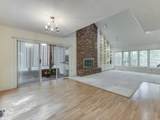
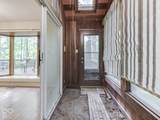
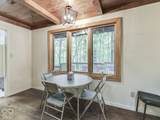
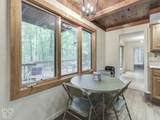
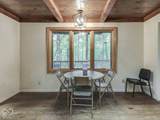
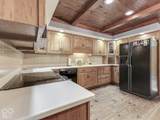
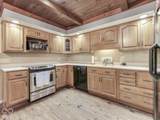
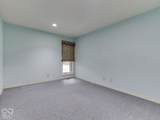
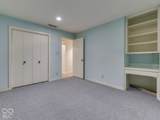
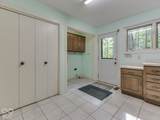
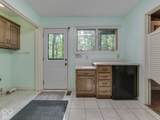
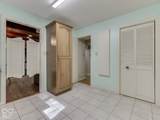
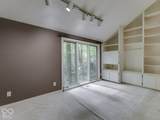
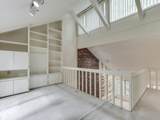
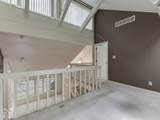
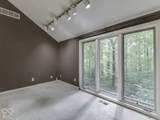
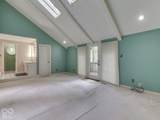
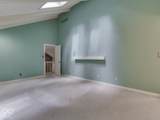
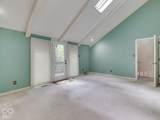
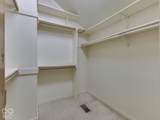
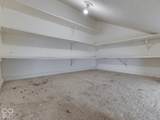
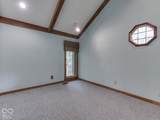
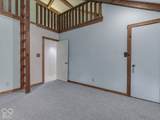
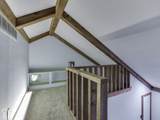
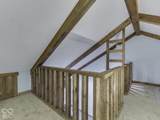
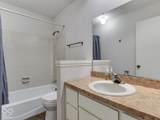
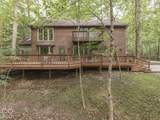
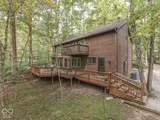
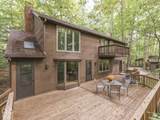
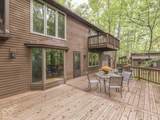
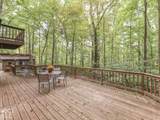
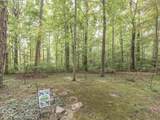
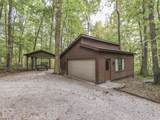
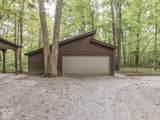
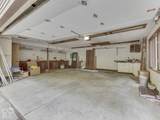
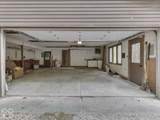
Center Grove's Timeless AL-MAR ESTATES: 1.12 Acre Wooded Lot; 2542 sqft: 1.5 Story, 3 BED & 3 FULL BATH + 675 sqft Detached Garage & Workshop with Additional Covered-Parking & Large Driveway, Nestled off the Road and Secluded in the Heart of Center Grove's Classic Bargersville Community - near Ray Skillman Center Grove Bantam Football Fields, Southside Soccer Club, Kerrington Proper, Honey Grove Day School & More; BRAND NEW: FURNACE, CENTRAL AIR, GAS WATER HEATER, WATER SOFTENER; Longtime owner of nearly 50 years enjoyed the home and location for decades. Back Deck is 2 years old, Upgrade Dimesnional Shingle Roof approx 10 years; MAIN~ GREAT ROOM: Soaring Ceilings, Built-In Bookcases, Carpeted, & Gas Fireplace; flanked by DINING ROOM: HW Laminate Floors; KITCHEN: Eat-In & APpliances included, Corian Countertops, Cabinet Space Galore; BEDROOM: Main Level & Full Bath; GREEN HOUSE-Room: Exceptional feature to this home & Utility Sink: LAUNDRY ROOM: Lots of versatility & Mud Room; UP~ MASTER: En-Suite with expansive Walk-In Closet & Walkout Balcony; LOFT: Overlooking Great Room; BED 2: Contemporary w/ Private Loft & Hangout space along with Excellent Closet & Storage; DETACHED GARAGE: features 3rd Bay Workshop along with 1/2 Bath; Estate-Represented Home with Heavy-Lifting completed/Updated Mechanicals & Offered in As-Is Condition. Low Taxes, Easy Access to Downtown Bargersville I-69, Surrounded by educational locations, Kephart Park, and more.

Monthly Payment Calculator


© 2026 Metropolitan Indianapolis Board of REALTORS®. IDX information is provided exclusively for consumers' personal, non-commercial use and may not be used for any purpose other than to identify prospective properties consumers may be interested in purchasing. Information is deemed reliable but is not guaranteed accurate by the BLC® listing service or The Indy Property Source | Keller Williams Realty.

Based on information submitted to the MLS GRID as of 2026-10-12T00:24:49.77. All data is obtained from various sources and may not have been verified by broker or MLS GRID. Supplied Open House Information is subject to change without notice. All information should be independently reviewed and verified for accuracy. Properties may or may not be listed by the office/agent presenting the information.
Click here for MLS GRID DMCA Notice
www.theindypropertysource.com/homes/181584498
Print Image

37 Al Mar Court Bargersville, IN 46106

  • Price: $435,000
  • Status: Active
  • On Site: 15 Days
  • Updated: 93 min ago
  • MLS #: 22128344
3
Beds
3
Baths
1
½ Baths
1.12
Acres
2,542
SQFT
$171
$/SQFT
1976
Built
Neighborhood:
Al-Mar Estates
County:
Johnson
Area:
4101 - Johnson - White River
High School:
Center Grove High School
School District:
Center Grove Community School Corp
Property Description
Center Grove's Timeless AL-MAR ESTATES: 1.12 Acre Wooded Lot; 2542 sqft: 1.5 Story, 3 BED & 3 FULL BATH + 675 sqft Detached Garage & Workshop with Additional Covered-Parking & Large Driveway, Nestled off the Road and Secluded in the Heart of Center Grove's Classic Bargersville Community - near Ray Skillman Center Grove Bantam Football Fields, Southside Soccer Club, Kerrington Proper, Honey Grove Day School & More; BRAND NEW: FURNACE, CENTRAL AIR, GAS WATER HEATER, WATER SOFTENER; Longtime owner of nearly 50 years enjoyed the home and location for decades. Back Deck is 2 years old, Upgrade Dimesnional Shingle Roof approx 10 years; MAIN~ GREAT ROOM: Soaring Ceilings, Built-In Bookcases, Carpeted, & Gas Fireplace; flanked by DINING ROOM: HW Laminate Floors; KITCHEN: Eat-In & APpliances included, Corian Countertops, Cabinet Space Galore; BEDROOM: Main Level & Full Bath; GREEN HOUSE-Room: Exceptional feature to this home & Utility Sink: LAUNDRY ROOM: Lots of versatility & Mud Room; UP~ MASTER: En-Suite with expansive Walk-In Closet & Walkout Balcony; LOFT: Overlooking Great Room; BED 2: Contemporary w/ Private Loft & Hangout space along with Excellent Closet & Storage; DETACHED GARAGE: features 3rd Bay Workshop along with 1/2 Bath; Estate-Represented Home with Heavy-Lifting completed/Updated Mechanicals & Offered in As-Is Condition. Low Taxes, Easy Access to Downtown Bargersville I-69, Surrounded by educational locations, Kephart Park, and more.
Exterior Features

Architectural Style CraftsmanContemporary Construction Materials Wood Siding Foundation Details Crawl Space Garage Parking Other Garage Door OpenerService Door Garage Sq Ft 672 Garage YN Yes Horse Amenities None Levels Two Lot Information Cul-De-SacIrregular LotSuburbMature TreesWooded Other Structures Outbuilding Parking Features DetachedGravelGarage Door OpenerStorageWorkshop in Garage Porch DeckGlass Enclosed

Interior Features

Appliances DishwasherGas Water HeaterMicrowaveElectric OvenRefrigeratorWater Softener Owned Areas Interior Great Room - 2 StoryLaundry in Unit Basement YN No Building Area Total 2542 Cooling Central Air Eating Area Dining Combo/KitchenFormal Dining Room Fireplace Features Gas LogGas StarterGreat Room Fireplaces Total 1 Full Baths Basement 0 Full Baths Main 1 Full Baths MU 3 Full Baths Upper 2 Half Baths Basement 0 Half Baths Main 1 Half Baths MU 1 Half Baths Upper 0 Heating Forced AirNatural GasHigh Efficiency (90%+ AFUE ) Interior Features Attic AccessBuilt-in FeaturesCathedral Ceiling(s)High CeilingsVaulted Ceiling(s)Entrance FoyerPaddle FanHi-Speed Internet AvailblEat-in KitchenPantryWalk-In Closet(s)WoodWorkStain/PaintedWood Work Stained Kitchen Features Kitchen Country Main Level Bedrooms 1 Main Level Sq Ft 2142 Primary Bedroom Description BalconyCloset Walk inDeck Rooms Great Room (Main Level 16x14) Dining Room (Main Level 14x8) Kitchen (Main Level 14x10) Laundry (Main Level 10x8) Master Bedroom (Upper Level 18x14) Bedroom 2 (Upper Level 14x12) Bedroom 3 (Main Level 12x10) Sun Room (Main Level 12x5) Loft (Upper Level 10x8) Loft (Upper Level 12x8) Rooms MU 10 Rooms Total MU 10 Sq Ft MU 2542 Upper Sq Ft 400

Property Features

Accessibility Features YN No Acres 1-3 Acres Association YN No Current Financing ConventionalVA Dpr YN Yes Electric 200+ Amp Service Laundry Laundry RoomMain Level New Construction YN No Other Equipment Smoke Alarm Possession Closing Property Attached YN No Property Condition Fixer Property Sub Type Single Family Residence Rooms Total 10 Security Features Smoke Detector(s) Semi Annual Property Tax Amt 1414 Solid Waste No Special Listing Conditions As IsDefects/None NotedProbate ListingSales Disclosure Not Required Tax Exemption Homestead Tax Exemption Tax Year 2025 Township White River Transaction Type Sale Utilities Cable AvailableElectricity ConnectedNatural Gas ConnectedSeptic SystemWater Connected Water Source Public

Listing provided courtesy of Jeff Paxson Team: . © 2026 Metropolitan Indianapolis Board of REALTORS®. Information Deemed Reliable But Not Guaranteed.


© 2026 Metropolitan Indianapolis Board of REALTORS®. IDX information is provided exclusively for consumers' personal, non-commercial use and may not be used for any purpose other than to identify prospective properties consumers may be interested in purchasing. Information is deemed reliable but is not guaranteed accurate by the BLC® listing service or The Indy Property Source | Keller Williams Realty.

Based on information submitted to the MLS GRID as of 2026-10-12T00:24:49.77. All data is obtained from various sources and may not have been verified by broker or MLS GRID. Supplied Open House Information is subject to change without notice. All information should be independently reviewed and verified for accuracy. Properties may or may not be listed by the office/agent presenting the information.
Click here for MLS GRID DMCA Notice
 
https://bt-photos.global.ssl.fastly.net/indy/1280_boomver_1_22128344-1.jpg https://bt-photos.global.ssl.fastly.net/indy/1280_boomver_1_22128344-1.jpg https://bt-photos.global.ssl.fastly.net/indy/1280_boomver_1_22128344-1.jpg
Logo
The Indy Property Source | Keller Williams Realty
,