


Skip To Content

3666 Hayden Valley Drive

Bargersville, IN 46106
  • $619,990
  • STATUS: Active
  • ON SITE: 17 Days
  • MLS #: 22134311
Open House
UPDATED: 29 min ago
$619,990
  • 5
    BEDS
  • 0.29
    ACRES
  • 3
    BATHS
  • 1
    1/2 BATHS
  • 3,474
    SQFT
  • $178
    $/SQFT
Neighborhood:
Type:
Single-Family Home
Built:
2026
County:

Description

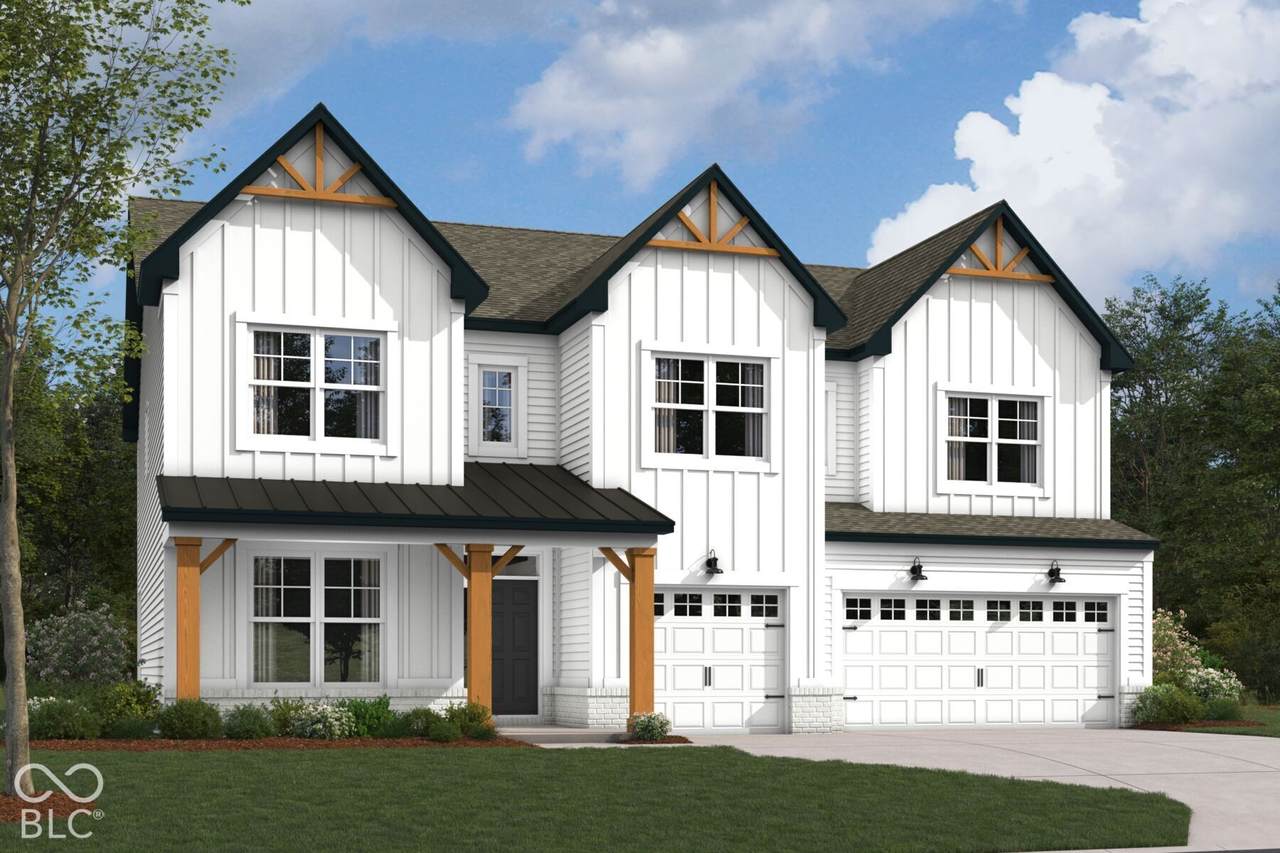
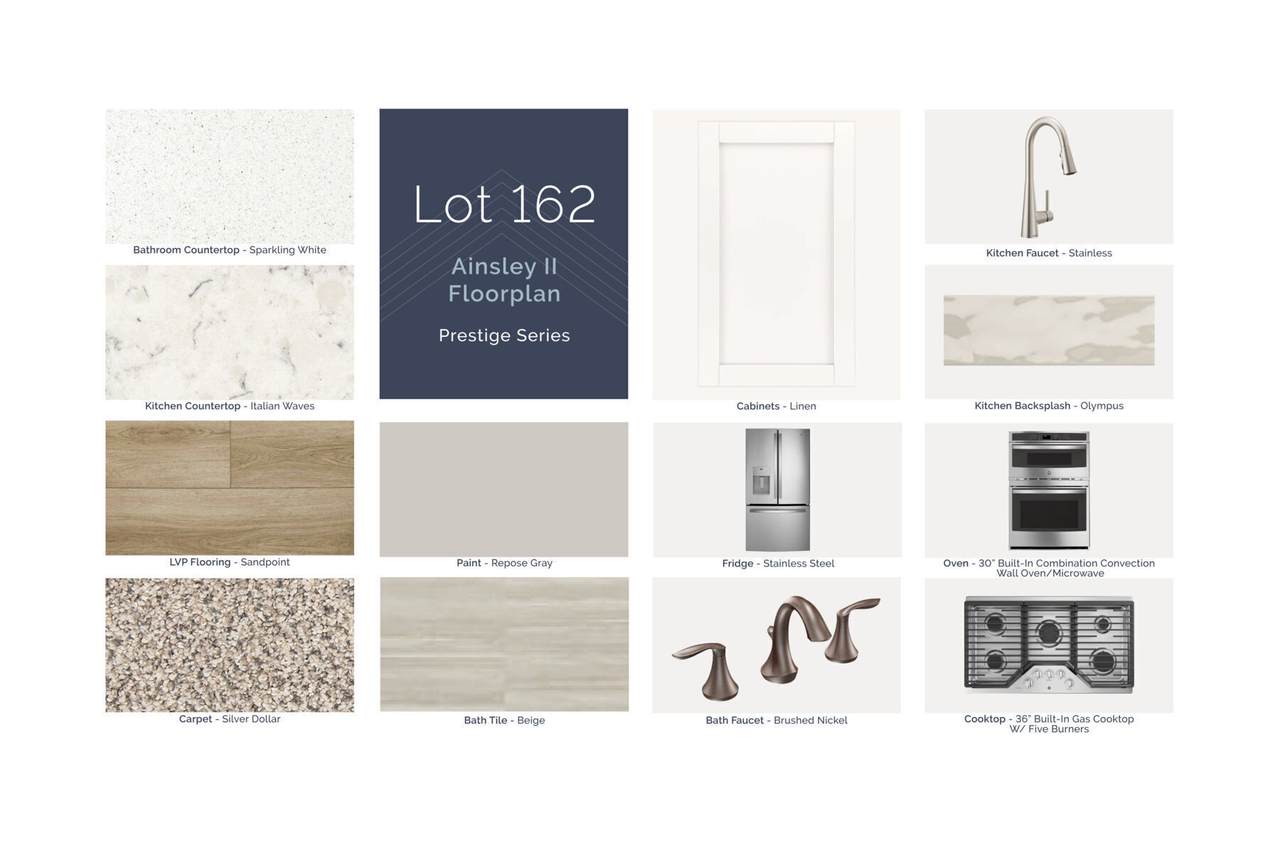
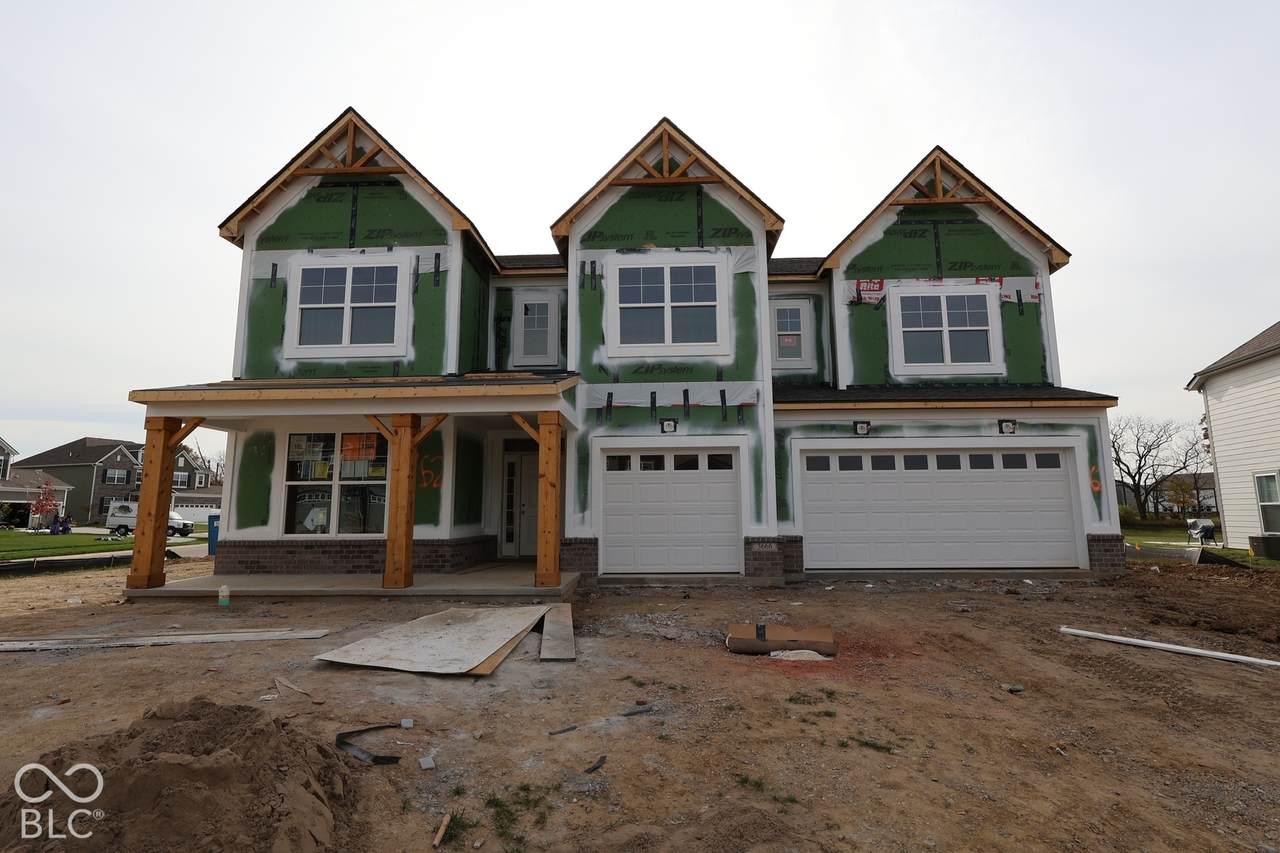
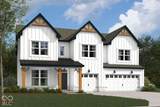
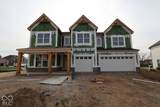
Located at 3666 Hayden Valley Drive in Bargersville, Indiana, this new construction home offers 3,474 square feet of thoughtfully designed living space across 2 levels. The floorplan balances shared gathering areas with private retreats, making it well suited to a variety of household needs. Key features of this home include 5 bedrooms, 3.5 bathrooms, a first-floor guest suite, a formal dining room, a 3-car garage, and more! The main level centers on an open-concept living space that connects the kitchen, dining area, and family room. This layout allows natural light to travel throughout the main living areas and keeps conversation flowing between rooms, whether the occasion is a weeknight dinner or a larger gathering. The quality of design is evident in the home's practical use of space. Bedrooms are sized to accommodate full furniture sets, and the secondary bathrooms are positioned to serve upstairs rooms efficiently. The half bathroom on the main level serves guests without directing them through private areas of the home. Nearby parks provide options for walking, recreation, and time outdoors, adding a measure of convenience for those who value access to green space. As a new construction home, it comes with contemporary building standards and finishes already in place!

Monthly Payment Calculator


© 2026 Metropolitan Indianapolis Board of REALTORS®. IDX information is provided exclusively for consumers' personal, non-commercial use and may not be used for any purpose other than to identify prospective properties consumers may be interested in purchasing. Information is deemed reliable but is not guaranteed accurate by the BLC® listing service or The Indy Property Source | Keller Williams Realty.

Based on information submitted to the MLS GRID as of 2026-11-17T18:26:21.197. All data is obtained from various sources and may not have been verified by broker or MLS GRID. Supplied Open House Information is subject to change without notice. All information should be independently reviewed and verified for accuracy. Properties may or may not be listed by the office/agent presenting the information.
Click here for MLS GRID DMCA Notice
www.theindypropertysource.com/homes/183233784
Print Image

3666 Hayden Valley Drive Bargersville, IN 46106

  • Price: $619,990
  • Status: Active
  • On Site: 17 Days
  • Updated: 29 min ago
  • MLS #: 22134311
5
Beds
3
Baths
1
½ Baths
0.29
Acres
3,474
SQFT
$178
$/SQFT
2026
Built
Neighborhood:
Sawyer Walk
County:
Johnson
Area:
4101 - Johnson - White River
Elementary School:
Walnut Grove Elementary School
Middle School:
Center Grove Middle School Central
High School:
Center Grove High School
School District:
Center Grove Community School Corp
Property Description
Located at 3666 Hayden Valley Drive in Bargersville, Indiana, this new construction home offers 3,474 square feet of thoughtfully designed living space across 2 levels. The floorplan balances shared gathering areas with private retreats, making it well suited to a variety of household needs. Key features of this home include 5 bedrooms, 3.5 bathrooms, a first-floor guest suite, a formal dining room, a 3-car garage, and more! The main level centers on an open-concept living space that connects the kitchen, dining area, and family room. This layout allows natural light to travel throughout the main living areas and keeps conversation flowing between rooms, whether the occasion is a weeknight dinner or a larger gathering. The quality of design is evident in the home's practical use of space. Bedrooms are sized to accommodate full furniture sets, and the secondary bathrooms are positioned to serve upstairs rooms efficiently. The half bathroom on the main level serves guests without directing them through private areas of the home. Nearby parks provide options for walking, recreation, and time outdoors, adding a measure of convenience for those who value access to green space. As a new construction home, it comes with contemporary building standards and finishes already in place!
Exterior Features

Architectural Style Other Construction Materials BrickCement Siding Exterior Features Lighting Foundation Details Slab Garage Parking Other Garage Door Opener Garage Sq Ft 647 Garage YN Yes Horse Amenities None Levels Two Lot Information Corner LotIrregular LotSidewalks Parking Features AttachedGarage Door Opener Porch CoveredPatio View YN No Waterfront YN No

Interior Features

Appliances DishwasherDisposalMicrowaveGas OvenRefrigerator Areas Interior Laundry in Unit Basement YN No Building Area Total 3474 Cooling Central Air Eating Area Dining Combo/Kitchen Full Baths Basement 0 Full Baths Main 1 Full Baths MU 3 Full Baths Upper 2 Half Baths Basement 0 Half Baths Main 1 Half Baths MU 1 Half Baths Upper 0 Heating Forced Air Interior Features Attic AccessBath Sinks Double MainVaulted Ceiling(s)Kitchen IslandPantrySmart ThermostatWalk-In Closet(s) Main Level Bedrooms 1 Main Level Sq Ft 1862 Primary Bedroom Description Closet Walk in Rooms Family Room (Upper Level 19 x 21) Breakfast Room (Main Level 12 x 8) Kitchen (Main Level 12 x 20) Laundry (Upper Level 7 x 7) Master Bedroom (Upper Level 16 x 17) Bedroom 2 (Upper Level 10 x 12) Bedroom 3 (Upper Level 12 x 14) Bedroom 4 (Upper Level 12 x 12) Bedroom 5 (Main Level 12 x 16) Dining Room (Main Level 11 x 14) Living Room (Main Level 16 x 10) Rooms MU 11 Rooms Total MU 11 Sq Ft MU 3474 Upper Sq Ft 1612

Property Features

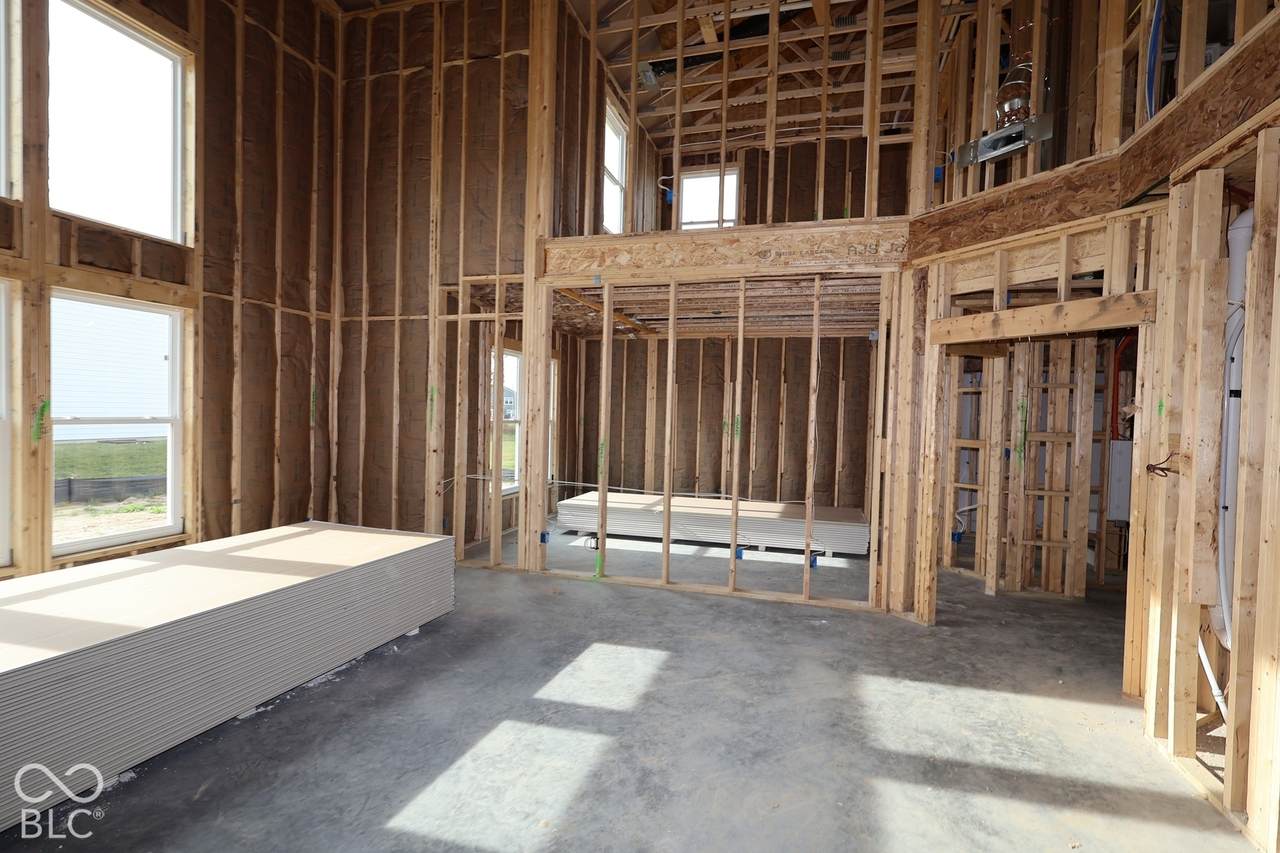
Accessibility Features YN No Acres 1/4-1/2 Acre Association Fee 310 Association Fee Frequency Semi-Annually Association Fee Includes Association Home Owners Association YN Yes Builder Name M/I Homes Construction Stage Framed Dpr YN Yes Estimated Completion Date 01/27 Laundry Upper Level New Construction YN Yes Other Equipment None Ownership Interest Types Mandatory Fee Possession Closing Property Attached YN No Property Condition New ConstructionUnder Construction Property Sub Type Single Family Residence Rooms Total 11 Security Features Smoke Detector(s) Semi Annual Property Tax Amt 0 Smart Home Features Thermostat - Programmable Solid Waste No Tax Exemption None Tax Year 2025 Township White River Transaction Type Sale Utilities Cable AvailableElectricity ConnectedNatural Gas AvailableSewer ConnectedWater Connected Water Source Public

Listing provided courtesy of M/I Homes of Indiana, L.P.: . © 2026 Metropolitan Indianapolis Board of REALTORS®. Information Deemed Reliable But Not Guaranteed.


© 2026 Metropolitan Indianapolis Board of REALTORS®. IDX information is provided exclusively for consumers' personal, non-commercial use and may not be used for any purpose other than to identify prospective properties consumers may be interested in purchasing. Information is deemed reliable but is not guaranteed accurate by the BLC® listing service or The Indy Property Source | Keller Williams Realty.

Based on information submitted to the MLS GRID as of 2026-11-17T18:26:21.197. All data is obtained from various sources and may not have been verified by broker or MLS GRID. Supplied Open House Information is subject to change without notice. All information should be independently reviewed and verified for accuracy. Properties may or may not be listed by the office/agent presenting the information.
Click here for MLS GRID DMCA Notice
 
https://bt-photos.global.ssl.fastly.net/indy/1280_boomver_1_22134311-1.jpg https://bt-photos.global.ssl.fastly.net/indy/1280_boomver_1_22134311-1.jpg https://bt-photos.global.ssl.fastly.net/indy/1280_boomver_1_22134311-1.jpg
Logo
The Indy Property Source | Keller Williams Realty
,