










Description
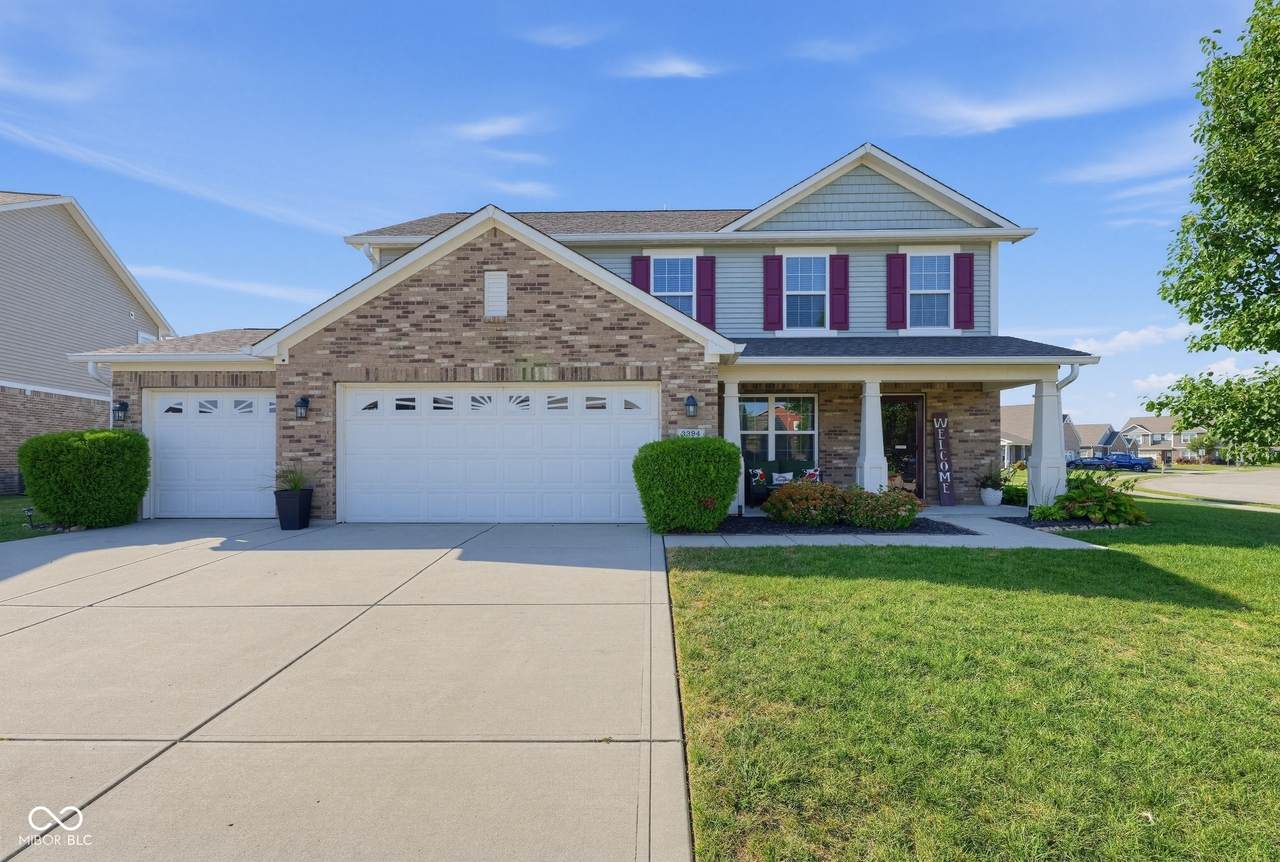
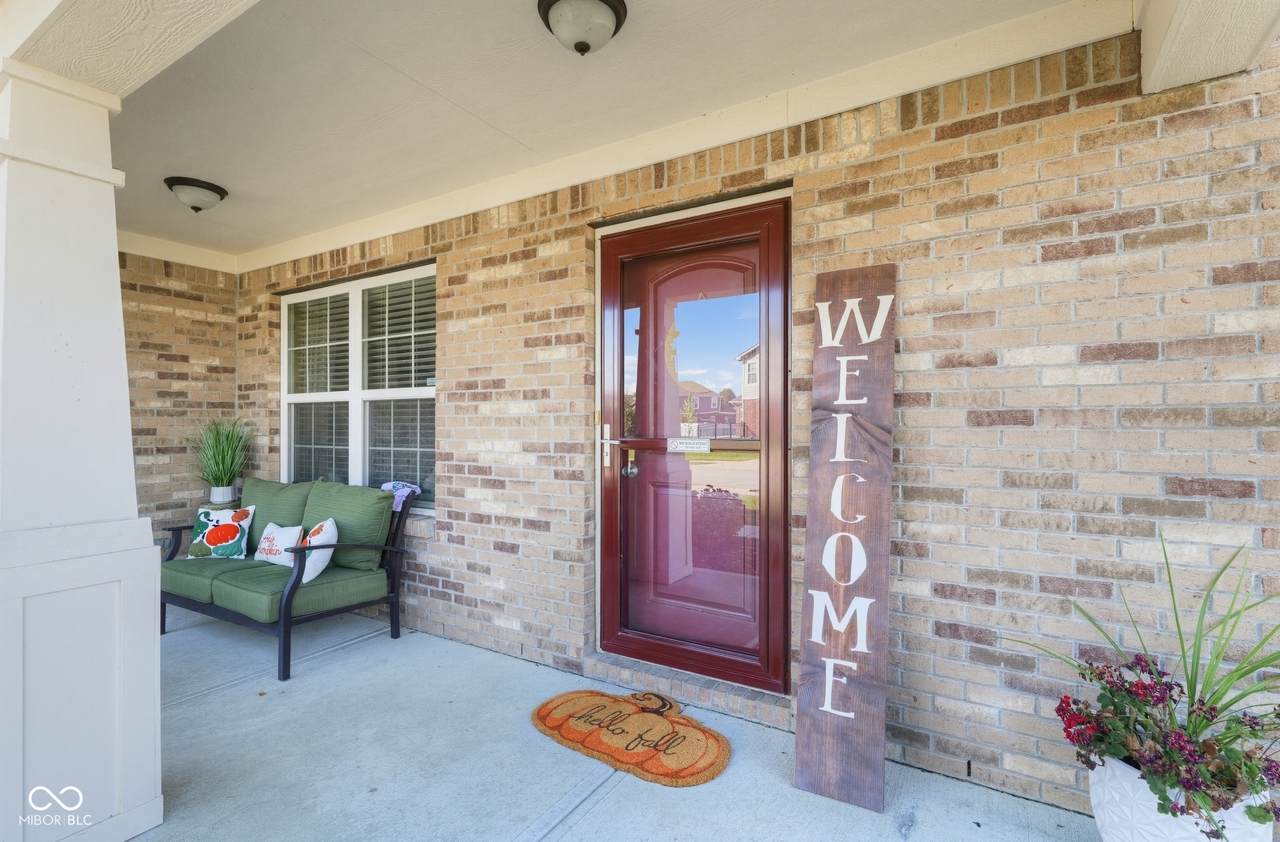
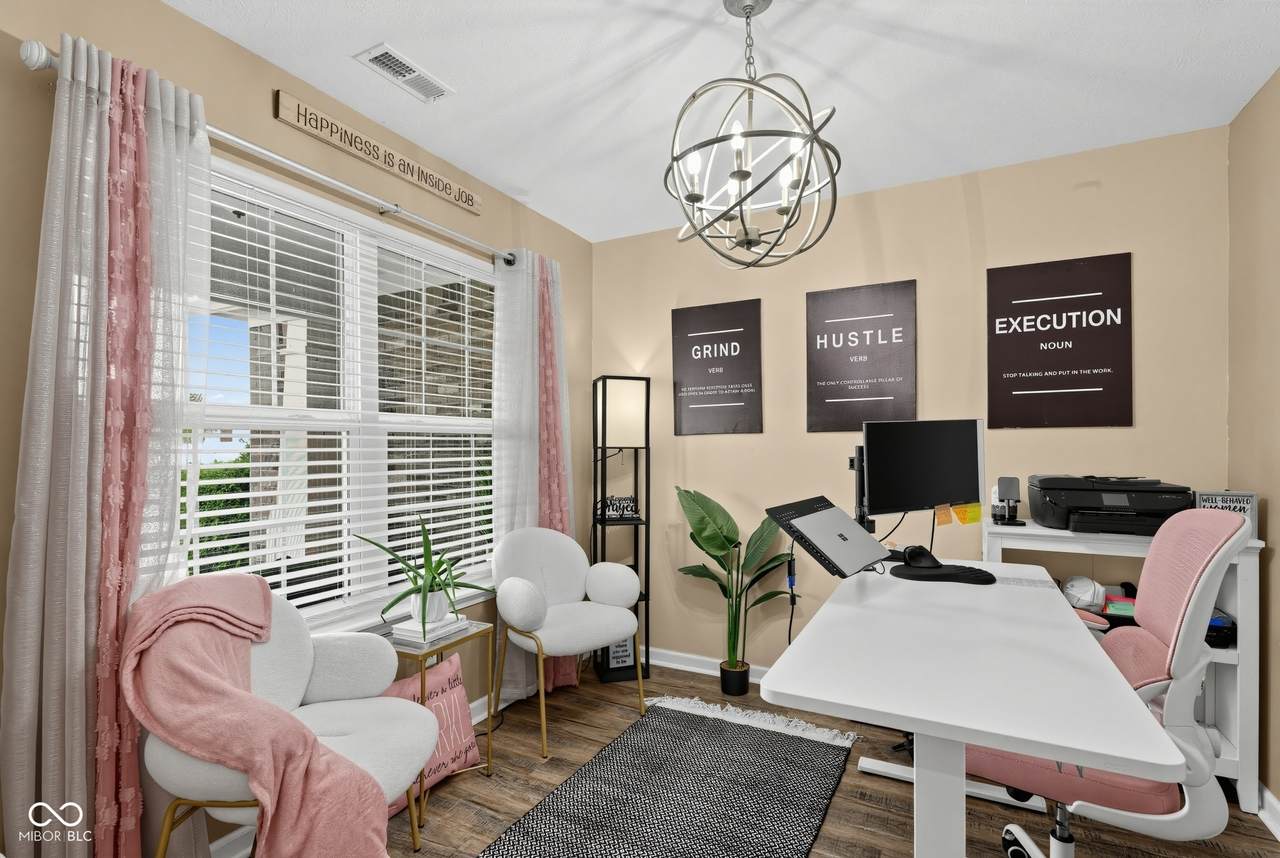
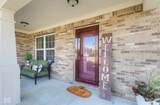
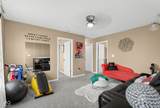
Experience refined living at 3394 S Bennett Drive. Built in 2013, this attractive single-family residence, spanning 2508 square feet, is in great condition and offers a harmonious blend of comfort and sophisticated design. The front door entry contains a nice foyer and a bright office with custom made double doors installed in 2023. The heart of this home is undoubtedly its kitchen, a culinary haven featuring a double oven, elegant granite counters, and a convenient island, perfect for both everyday meals and entertaining. The kitchen appliances were all updated in 2019 and a new garbage disposal was installed in 2024. The living room provides a welcoming atmosphere, centered around a cozy fireplace, ideal for gathering and relaxation. The primary bathroom has a nice double vanity with a nice soaker tub offering both style and practicality. Both full bathroom floors were replaced in 2022. Beyond the interior, the property extends its living spaces outdoors with a dedicated outdoor living area to include a new patio canopy installed in 2025. A private heated pool was installed in 2023 with an automatic pool covering. New landscaping includes privacy trees and lights installed in 2026. The 3-car garage has excellent shelving and an extra enclosed space for storage. The entire home features wood blinds and new carpet installed in May of 2026. All floors downstairs have been updated and the cabinets have been refreshed and new hardware added. This property presents a rare opportunity to embrace a lifestyle of comfort and elegance.
-
4BEDS
-
0.32ACRES
-
2BATHS
-
11/2 BATHS
-
2,508SQFT
-
$183$/SQFT
Description
Experience refined living at 3394 S Bennett Drive. Built in 2013, this attractive single-family residence, spanning 2508 square feet, is in great condition and offers a harmonious blend of comfort and sophisticated design. The front door entry contains a nice foyer and a bright office with custom made double doors installed in 2023. The heart of this home is undoubtedly its kitchen, a culinary haven featuring a double oven, elegant granite counters, and a convenient island, perfect for both everyday meals and entertaining. The kitchen appliances were all updated in 2019 and a new garbage disposal was installed in 2024. The living room provides a welcoming atmosphere, centered around a cozy fireplace, ideal for gathering and relaxation. The primary bathroom has a nice double vanity with a nice soaker tub offering both style and practicality. Both full bathroom floors were replaced in 2022. Beyond the interior, the property extends its living spaces outdoors with a dedicated outdoor living area to include a new patio canopy installed in 2025. A private heated pool was installed in 2023 with an automatic pool covering. New landscaping includes privacy trees and lights installed in 2026. The 3-car garage has excellent shelving and an extra enclosed space for storage. The entire home features wood blinds and new carpet installed in May of 2026. All floors downstairs have been updated and the cabinets have been refreshed and new hardware added. This property presents a rare opportunity to embrace a lifestyle of comfort and elegance.
© 2026 Metropolitan Indianapolis Board of REALTORS®. IDX information is provided exclusively for consumers' personal, non-commercial use and may not be used for any purpose other than to identify prospective properties consumers may be interested in purchasing. Information is deemed reliable but is not guaranteed accurate by the BLC® listing service or The Indy Property Source | Keller Williams Realty.
Based on information submitted to the MLS GRID as of 2026-10-12T00:24:49.77. All data is obtained from various sources and may not have been verified by broker or MLS GRID. Supplied Open House Information is subject to change without notice. All information should be independently reviewed and verified for accuracy. Properties may or may not be listed by the office/agent presenting the information.
Click here for MLS GRID DMCA Notice