

















Skip To Content

3383 E 196th

Westfield, IN 46074
  • $297,292
  • STATUS: Active
  • ON SITE: 8 Days
  • MLS #: 22129132
UPDATED: 105 min ago
$297,292
  • 2
    BEDS
  • 0.04
    ACRES
  • 1
    BATHS
  • 1
    1/2 BATHS
  • 1,394
    SQFT
  • $213
    $/SQFT
Neighborhood:
Type:
Single-Family Home
Built:
2026
County:

School Information

Middle School:
High School:
School District:

Description

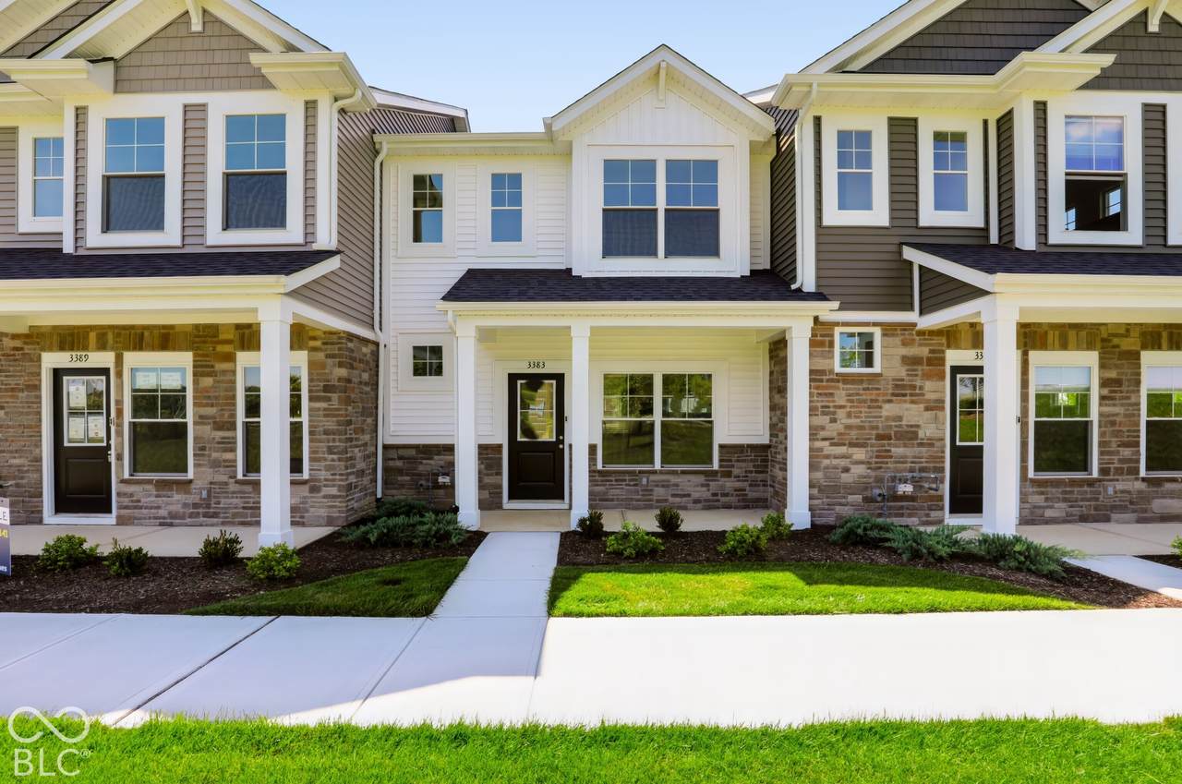
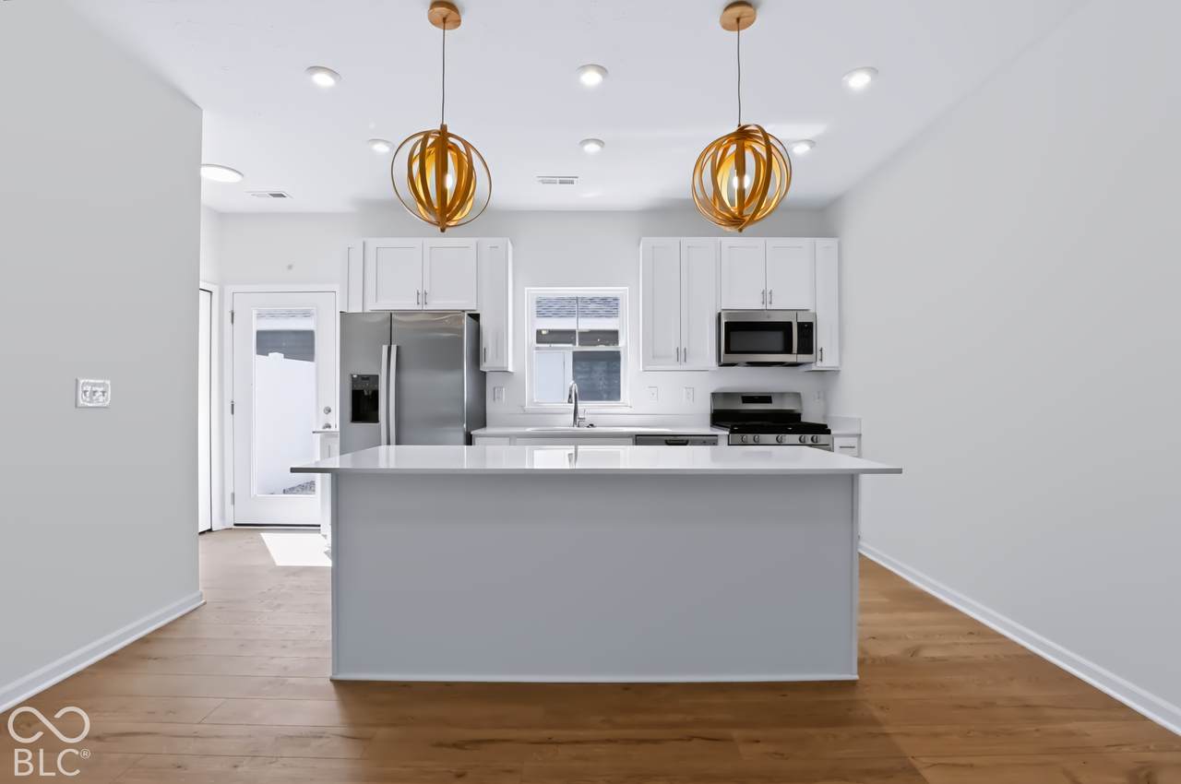
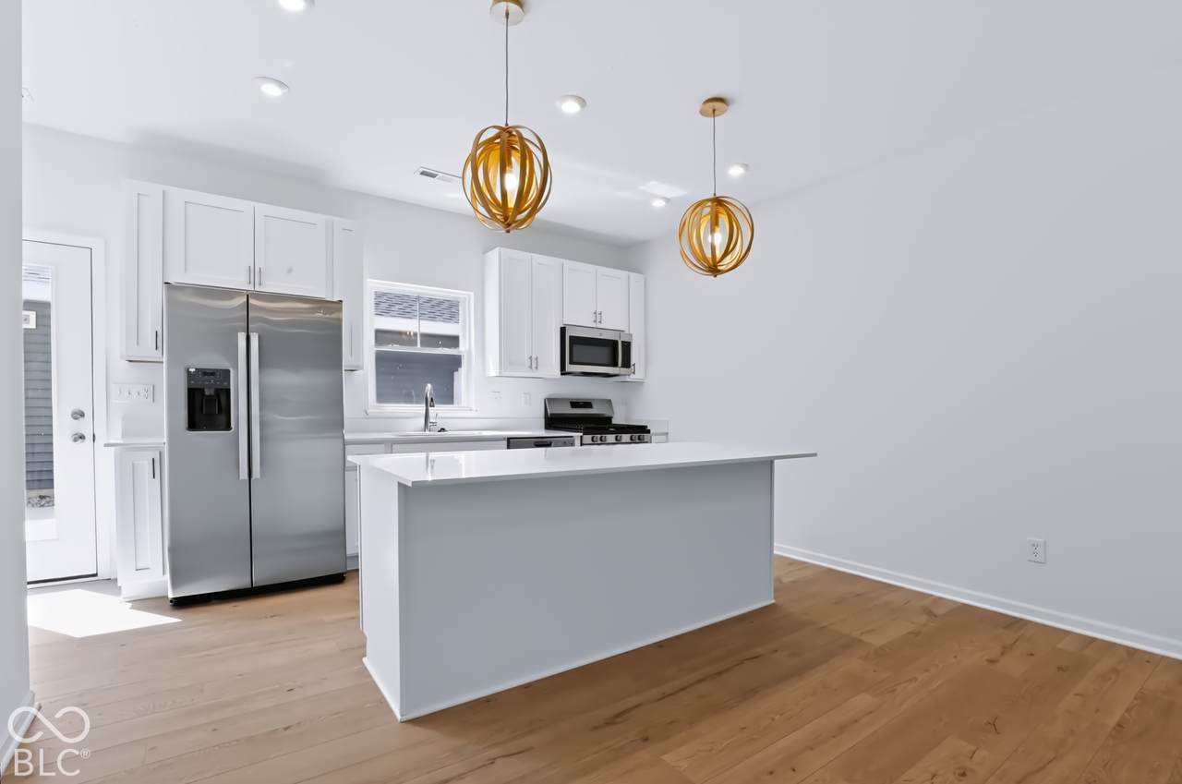
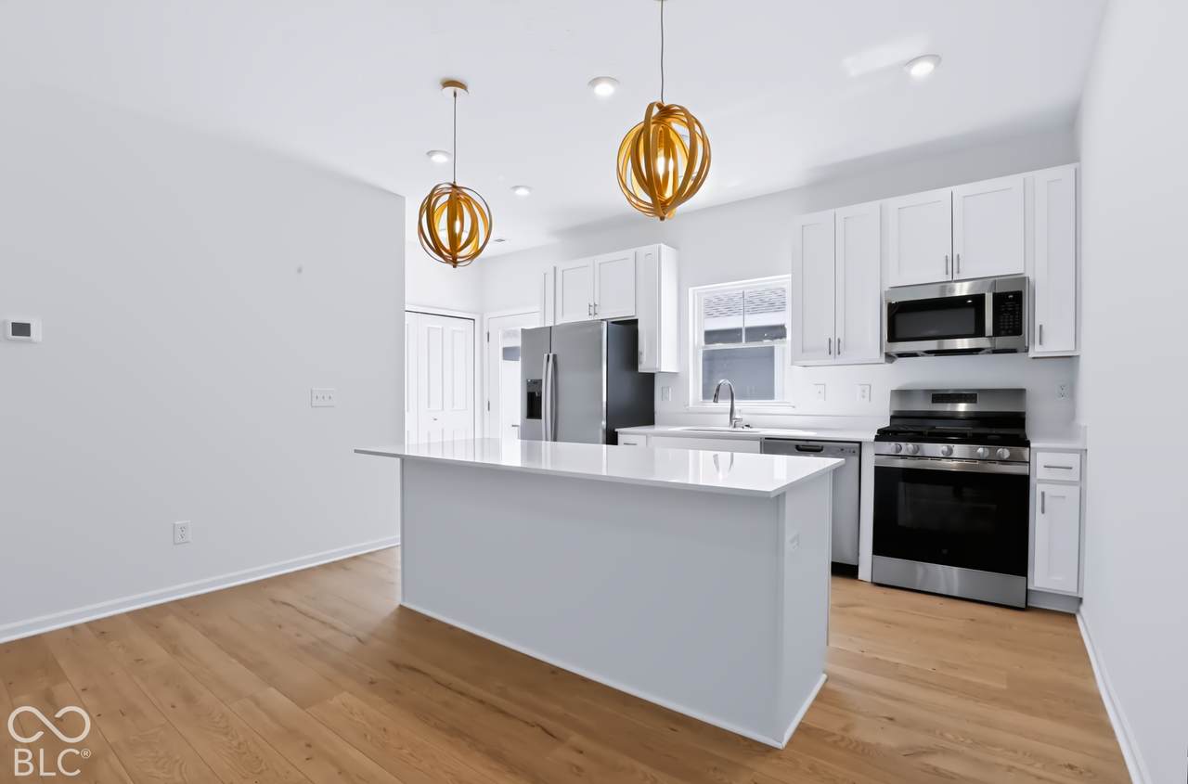
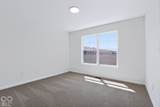
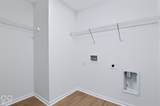
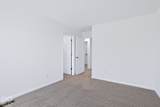
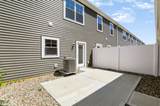
Smart design, modern finishes, and effortless living come together in The Sutton. This 1,394-square-foot townhome features 2 bedrooms, 1.5 baths, and a 2-car garage, with a thoughtfully designed layout that makes the most of every space. The kitchen features quartz countertops, 42-inch white painted cabinetry, and stainless-steel appliances, while LVP flooring adds a stylish, durable finish throughout the main living areas. Perfectly suited for comfortable everyday living, The Sutton offers the space and style you want with the convenience of low-maintenance townhome living. Highlights: Included stainless steel GE appliances, 42 inch kitchen cabinets, Large private courtyard, Walk-in laundry room, Tankless water heater, LVP flooring on main.

Monthly Payment Calculator


© 2026 Metropolitan Indianapolis Board of REALTORS®. IDX information is provided exclusively for consumers' personal, non-commercial use and may not be used for any purpose other than to identify prospective properties consumers may be interested in purchasing. Information is deemed reliable but is not guaranteed accurate by the BLC® listing service or The Indy Property Source | Keller Williams Realty.

Based on information submitted to the MLS GRID as of 2026-10-12T00:24:49.77. All data is obtained from various sources and may not have been verified by broker or MLS GRID. Supplied Open House Information is subject to change without notice. All information should be independently reviewed and verified for accuracy. Properties may or may not be listed by the office/agent presenting the information.
Click here for MLS GRID DMCA Notice
www.theindypropertysource.com/homes/181786191
Print Image

3383 E 196th Westfield, IN 46074

  • Price: $297,292
  • Status: Active
  • On Site: 8 Days
  • Updated: 105 min ago
  • MLS #: 22129132
2
Beds
1
Baths
1
½ Baths
0.04
Acres
1,394
SQFT
$213
$/SQFT
2026
Built
Neighborhood:
Lindley Run
County:
Hamilton
Area:
2913 - Hamilton - Washington
Middle School:
Westfield Middle School
High School:
Westfield High School
School District:
Westfield-Washington
Property Description
Smart design, modern finishes, and effortless living come together in The Sutton. This 1,394-square-foot townhome features 2 bedrooms, 1.5 baths, and a 2-car garage, with a thoughtfully designed layout that makes the most of every space. The kitchen features quartz countertops, 42-inch white painted cabinetry, and stainless-steel appliances, while LVP flooring adds a stylish, durable finish throughout the main living areas. Perfectly suited for comfortable everyday living, The Sutton offers the space and style you want with the convenience of low-maintenance townhome living. Highlights: Included stainless steel GE appliances, 42 inch kitchen cabinets, Large private courtyard, Walk-in laundry room, Tankless water heater, LVP flooring on main.
Exterior Features

Architectural Style Craftsman Construction Materials Vinyl With Stone Exterior Features Sprinkler SystemWater Feature Fountain Foundation Details Slab Garage Parking Other Garage Door OpenerKeyless Entry Garage Sq Ft 384 Garage YN Yes Horse Amenities None Levels Two Lot Information Close to Clubhouse Other Structures Pool House Parking Features DetachedConcreteGarage Door OpenerGarage Faces Rear Porch CoveredPatio

Interior Features

Appliances DishwasherENERGY STAR Qualified AppliancesDisposalMicroHoodGas OvenRefrigeratorTankless Water Heater Areas Interior Laundry in Unit Basement YN No Building Area Total 1394 Cooling Central AirHigh Efficiency (SEER 16 +) Eating Area Dining Combo/Great RoomOther Eating Area Full Baths Basement 0 Full Baths Main 0 Full Baths MU 1 Full Baths Upper 1 Half Baths Basement 0 Half Baths Main 1 Half Baths MU 1 Half Baths Upper 0 Heating Forced AirHigh Efficiency (90%+ AFUE ) Interior Features Attic AccessBreakfast BarKitchen IslandHi-Speed Internet AvailblEat-in KitchenWired for DataPantrySmart ThermostatWalk-In Closet(s) Kitchen Features Kitchen Updated Main Level Bedrooms 0 Main Level Sq Ft 697 Primary Bedroom Description Closet Walk in Rooms Great Room (Main Level 16x14) Dining Room (Main Level 14x9) Kitchen (Main Level 14x12) Master Bedroom (Upper Level 12x11) Bedroom 2 (Upper Level 10x11) Rooms MU 5 Rooms Total MU 5 Sq Ft MU 1394 Upper Sq Ft 697

Property Features

Accessibility Features YN No Acres <1/4 Acre Association Fee 154 Association Fee Frequency Monthly Association Fee Includes Association Home OwnersClubhouseEntrance CommonInsuranceIrrigationLawncareMaintenance GroundsMaintenanceNature AreaParkPlaygroundManagementSnow RemovalWalking Trails Association YN Yes Builder Name OLTHOF HOMES Community Features ClubhouseCurbsParkPlaygroundPoolSidewalksStreet LightsSuburban Construction Stage Completed Current Financing ConventionalFHAVA Dpr YN Yes Estimated Completion Date 10/1 Hoa Disclosures Covenants & Restrictions Laundry In UnitUpper Level New Construction YN Yes Other Equipment Smoke Alarm Ownership Interest Types Mandatory Fee Possession Closing Property Attached YN Yes Property Condition New Construction Property Sub Type Townhouse Rooms Total 5 Security Features Smoke Detector(s) Semi Annual Property Tax Amt 25 Solid Waste No Tax Exemption None Tax Year 2025 Township Washington Transaction Type Sale Water Source Public

Listing provided courtesy of F.C. Tucker Company: . © 2026 Metropolitan Indianapolis Board of REALTORS®. Information Deemed Reliable But Not Guaranteed.


© 2026 Metropolitan Indianapolis Board of REALTORS®. IDX information is provided exclusively for consumers' personal, non-commercial use and may not be used for any purpose other than to identify prospective properties consumers may be interested in purchasing. Information is deemed reliable but is not guaranteed accurate by the BLC® listing service or The Indy Property Source | Keller Williams Realty.

Based on information submitted to the MLS GRID as of 2026-10-12T00:24:49.77. All data is obtained from various sources and may not have been verified by broker or MLS GRID. Supplied Open House Information is subject to change without notice. All information should be independently reviewed and verified for accuracy. Properties may or may not be listed by the office/agent presenting the information.
Click here for MLS GRID DMCA Notice
 
https://bt-photos.global.ssl.fastly.net/indy/1280_boomver_1_22129132-1.jpg https://bt-photos.global.ssl.fastly.net/indy/1280_boomver_1_22129132-1.jpg https://bt-photos.global.ssl.fastly.net/indy/1280_boomver_1_22129132-1.jpg
Logo
The Indy Property Source | Keller Williams Realty
,