































Skip To Content

335 Creekbend Lane

Indianapolis, IN 46217
  • $949,000
  • STATUS: Active
  • ON SITE: 14 Days
  • MLS #: 22133846
UPDATED: 35 min ago
$949,000
  • 5
    BEDS
  • 4.88
    ACRES
  • 3
    BATHS
  • 2
    1/2 BATHS
  • 5,227
    SQFT
  • $182
    $/SQFT
Neighborhood:
Type:
Single-Family Home
Built:
1998
County:

School Information

Description

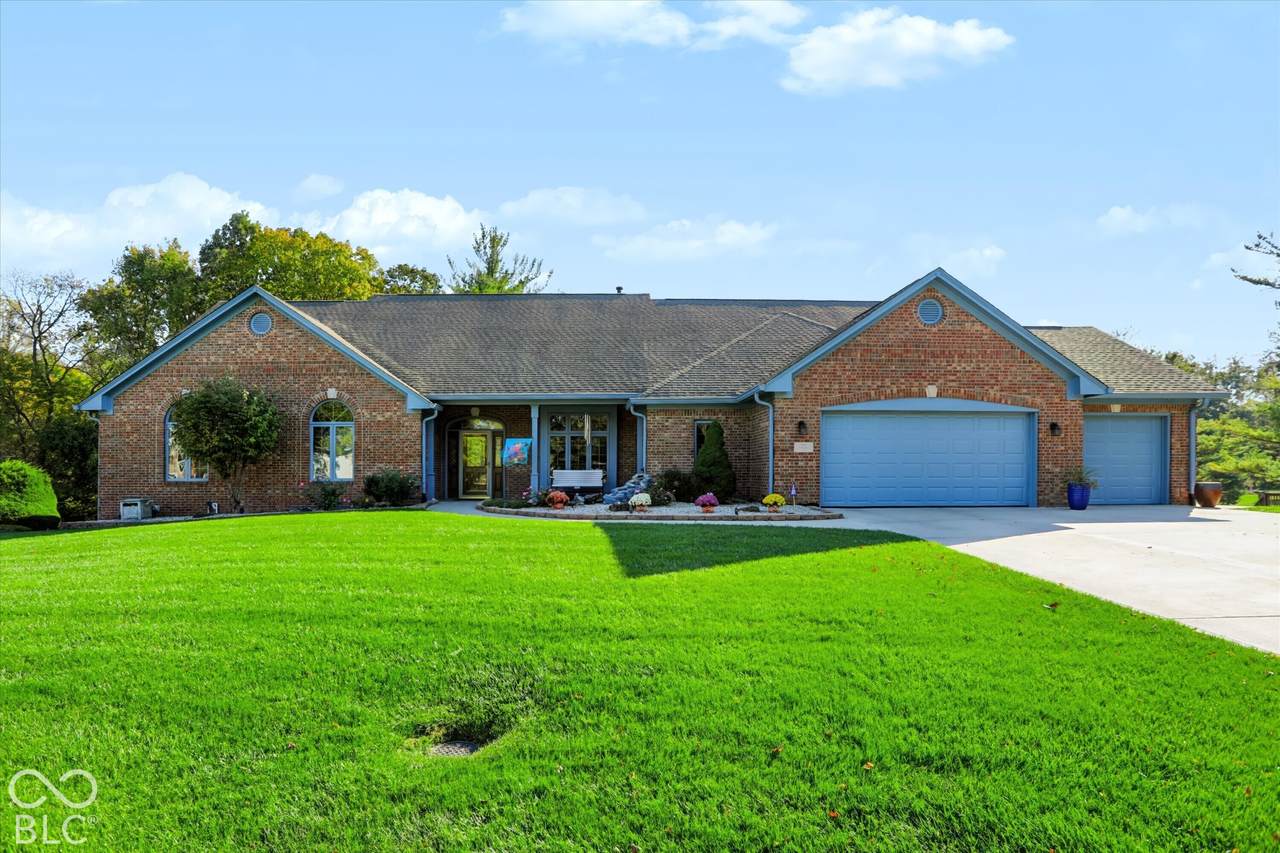
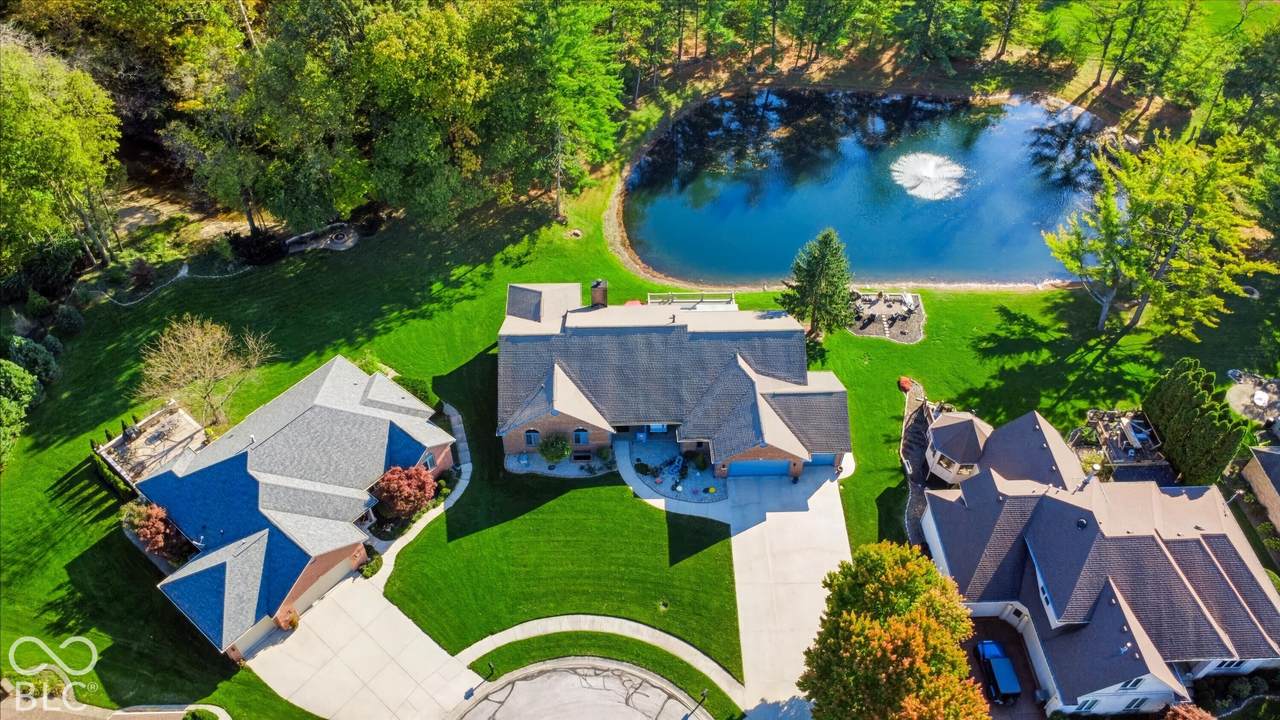
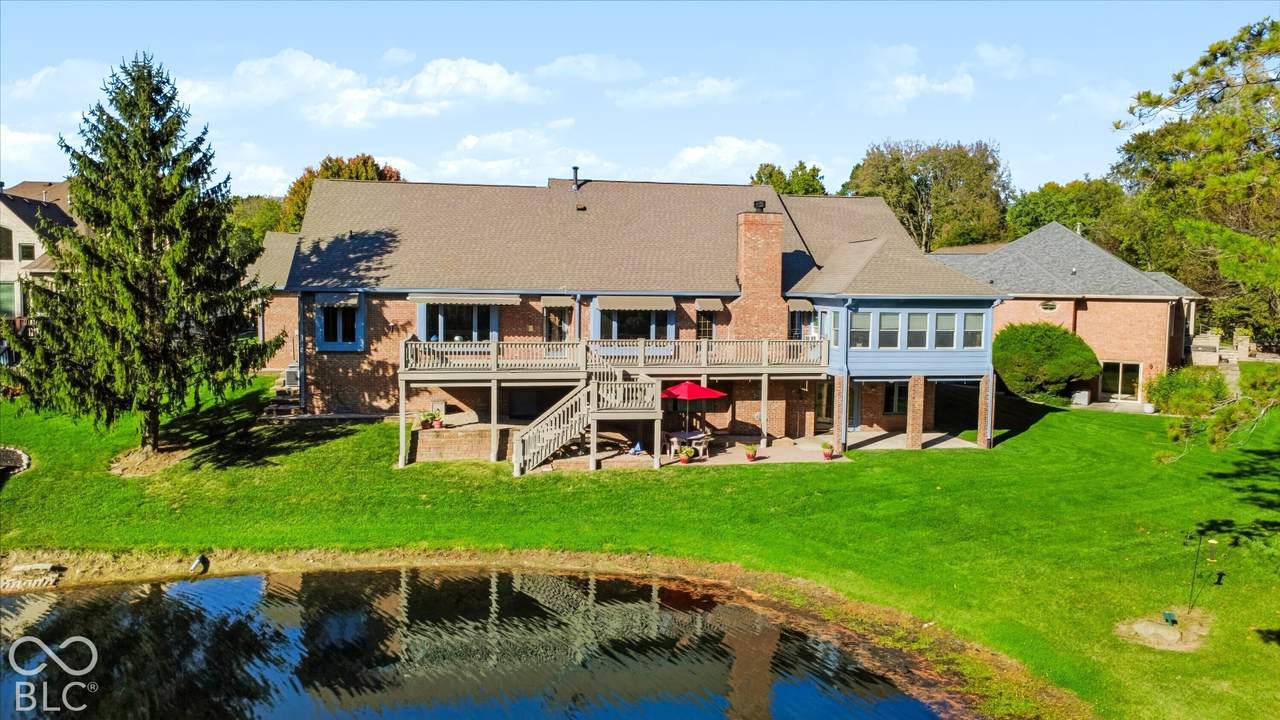
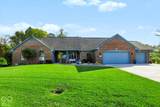
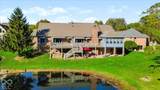
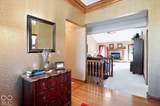
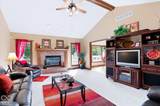
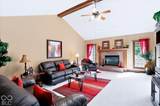
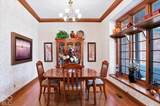
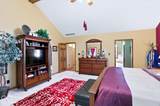
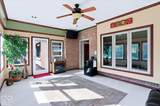
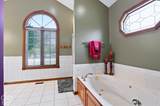
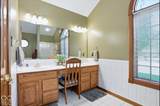
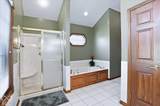
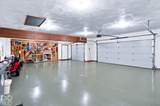
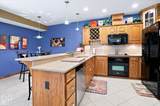
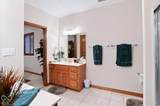
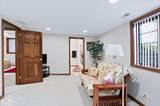
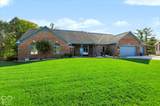
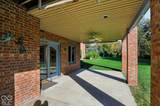
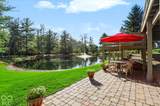
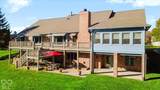
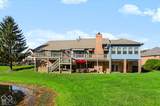
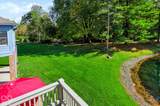
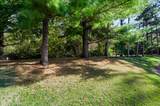
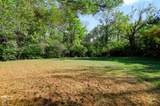
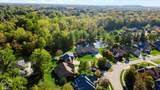
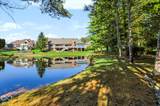
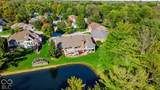
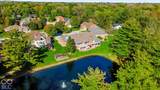
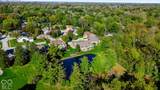
Over 5,000 finished square feet, 5 bedrooms and 3 full / 2 half baths on 4.88 acres at the end of a Creekbend cul-de-sac. Custom built by Kent Franklin and meticulously maintained, this all-brick ranch pairs true craftsmanship with rare privacy. The property owns the majority of a spring-fed, 20-foot-deep pond with fountain, stocked with bass, bluegill and crappie. Lick Creek winds through the rear half of the lot, with a quiet fire pit spot on its bank near the house, and about two acres of mature timber plus a second pond beyond it. Inside, 10-foot ceilings, solid oak hardwood floors, six-panel solid wood doors, exquisite crown molding, and abundant closet space reflect details rarely found today. The beamed, vaulted living room centers on a gas fireplace and opens to a kitchen with custom cabinetry, quartz counters, a built-in recipe desk, counter seating and a breakfast nook framed by pond views. The primary suite offers a vaulted ceiling, oversized walk-in closet, double vanity, Jacuzzi tub and separate shower, plus an enclosed four-season room serving as a private, quiet sitting room overlooking the water. A true handicap-accessible in-law quarters, a rare find, has a spacious living and sleeping room, a private office and full bath with accessible shower and garden tub, and the ENTIRE home is designed for accessibility. The walkout lower level with 9-foot ceilings adds a second full kitchen and dining area, brick fireplace with built-in bookshelves, game room, two bedrooms with a Jack-n-Jill bath and French doors to a covered patio with a gas grill line, plus ~900+ square feet of heated and cooled stand-up storage. Heated and cooled 3+ car garage with commercial-grade epoxy floors, a finished storage room and floored attic storage. Freshly painted exterior, front and back irrigation, landscape lighting, hardwired security and cameras, whole-home intercom, two HVAC systems and two 50-gallon water heaters complete this truly exceptional, one-of-a-kind property.

Monthly Payment Calculator


© 2026 Metropolitan Indianapolis Board of REALTORS®. IDX information is provided exclusively for consumers' personal, non-commercial use and may not be used for any purpose other than to identify prospective properties consumers may be interested in purchasing. Information is deemed reliable but is not guaranteed accurate by the BLC® listing service or The Indy Property Source | Keller Williams Realty.

Based on information submitted to the MLS GRID as of 2026-11-13T08:25:07.967. All data is obtained from various sources and may not have been verified by broker or MLS GRID. Supplied Open House Information is subject to change without notice. All information should be independently reviewed and verified for accuracy. Properties may or may not be listed by the office/agent presenting the information.
Click here for MLS GRID DMCA Notice
www.theindypropertysource.com/homes/183186301
Print Image

335 Creekbend Lane Indianapolis, IN 46217

  • Price: $949,000
  • Status: Active
  • On Site: 14 Days
  • Updated: 35 min ago
  • MLS #: 22133846
5
Beds
3
Baths
2
½ Baths
4.88
Acres
5,227
SQFT
$182
$/SQFT
1998
Built
Neighborhood:
Creekbend
County:
Marion
Area:
4907 - Marion - Perry
Elementary School:
Abraham Lincoln Elementary School
Middle School:
Perry Meridian Middle School
High School:
Perry Meridian High School
School District:
Perry Township Schools
Property Description
Over 5,000 finished square feet, 5 bedrooms and 3 full / 2 half baths on 4.88 acres at the end of a Creekbend cul-de-sac. Custom built by Kent Franklin and meticulously maintained, this all-brick ranch pairs true craftsmanship with rare privacy. The property owns the majority of a spring-fed, 20-foot-deep pond with fountain, stocked with bass, bluegill and crappie. Lick Creek winds through the rear half of the lot, with a quiet fire pit spot on its bank near the house, and about two acres of mature timber plus a second pond beyond it. Inside, 10-foot ceilings, solid oak hardwood floors, six-panel solid wood doors, exquisite crown molding, and abundant closet space reflect details rarely found today. The beamed, vaulted living room centers on a gas fireplace and opens to a kitchen with custom cabinetry, quartz counters, a built-in recipe desk, counter seating and a breakfast nook framed by pond views. The primary suite offers a vaulted ceiling, oversized walk-in closet, double vanity, Jacuzzi tub and separate shower, plus an enclosed four-season room serving as a private, quiet sitting room overlooking the water. A true handicap-accessible in-law quarters, a rare find, has a spacious living and sleeping room, a private office and full bath with accessible shower and garden tub, and the ENTIRE home is designed for accessibility. The walkout lower level with 9-foot ceilings adds a second full kitchen and dining area, brick fireplace with built-in bookshelves, game room, two bedrooms with a Jack-n-Jill bath and French doors to a covered patio with a gas grill line, plus ~900+ square feet of heated and cooled stand-up storage. Heated and cooled 3+ car garage with commercial-grade epoxy floors, a finished storage room and floored attic storage. Freshly painted exterior, front and back irrigation, landscape lighting, hardwired security and cameras, whole-home intercom, two HVAC systems and two 50-gallon water heaters complete this truly exceptional, one-of-a-kind property.
Exterior Features

Architectural Style RanchTraditional Construction Materials Brick Exterior Features Exterior Handicap AccessibleGas GrillLightingFire PitSmart Lock(s)Sprinkler SystemWater Feature Fountain Foundation Details Concrete Perimeter Garage Parking Other Finished GarageFloor DrainGarage Door Opener Garage Sq Ft 916 Garage YN Yes Horse Amenities None Levels One Lot Information Cul-De-SacCurbsIrregular LotSidewalksSuburbMature TreesTrees-Small (Under 20 Ft)Wooded Parking Features AttachedConcreteGarage Door OpenerHeated GarageStorage Porch CoveredDeckGlass EnclosedPatio View Creek/StreamForestPondTrees/WoodsWater View YN Yes Waterfront Features CreekPondWater AccessWater ViewWaterfront Waterfront YN Yes

Interior Features

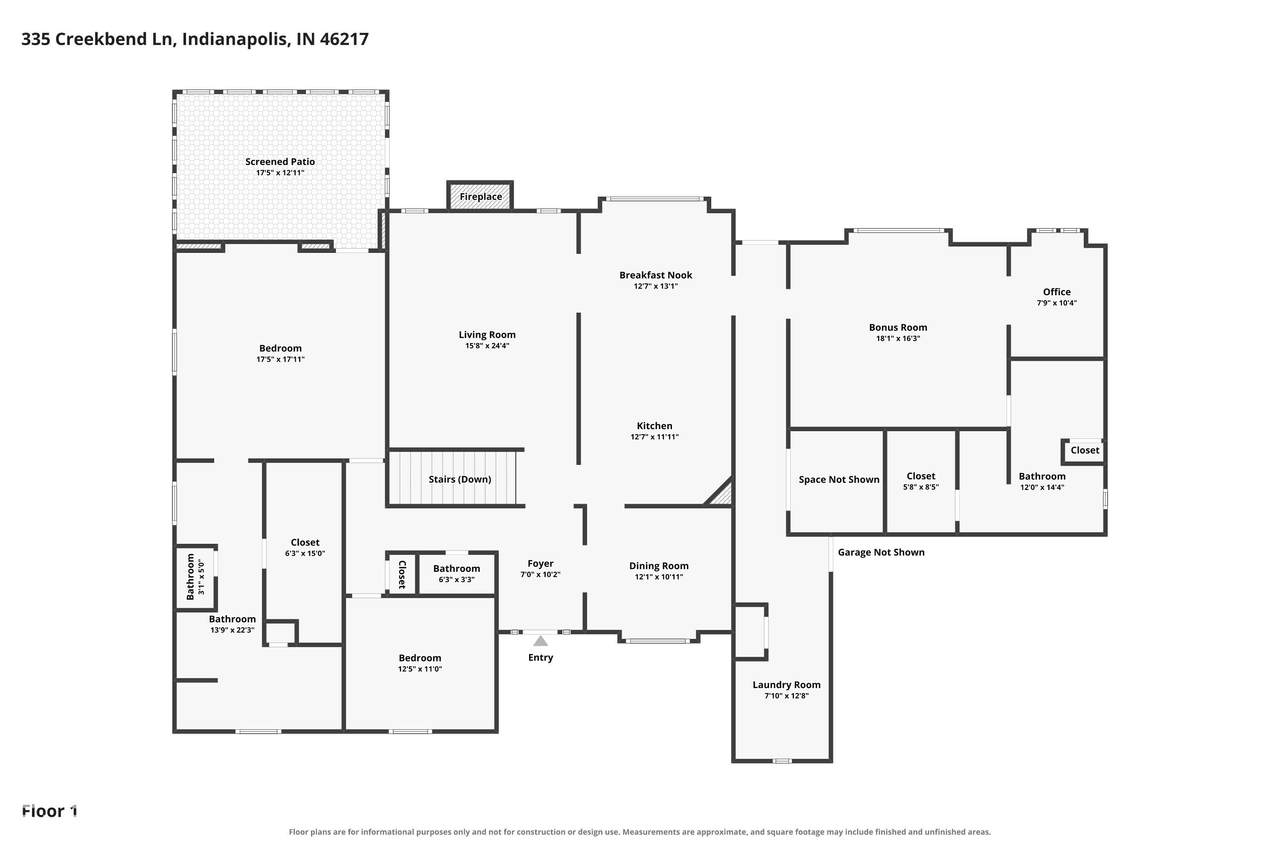
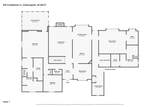
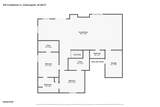
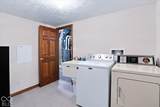
Appliances Electric CooktopDishwasherDryerDisposalGas Water HeaterMicroHoodMicrowaveOvenElectric OvenRange HoodRefrigeratorWasherWater Softener Owned Areas Interior Bath Jack-n-JillBedroom Other on MainLiving Room FormalUtility Room Basement Ceiling - 9+ feetEgress Window(s)Exterior EntryFinishedFinished CeilingFinished WallsInterior EntryStorage SpaceWalk-Out Access Basement YN Yes Below Grade Finished Area 1983 Building Area Total 5227 Cooling Central AirDualZoned Eating Area Breakfast RoomFormal Dining Room Fireplace Features BasementBlower FanGas LogLiving Room Fireplaces Total 2 Full Baths Basement 1 Full Baths Main 2 Full Baths MU 2 Full Baths Upper 0 Half Baths Basement 1 Half Baths Main 1 Half Baths MU 1 Half Baths Upper 0 Heating ZonedForced AirNatural GasHigh Efficiency (90%+ AFUE ) Interior Features Attic AccessBath Sinks Double MainBreakfast BarBuilt-in FeaturesTray Ceiling(s)Vaulted Ceiling(s)Entrance FoyerPaddle FanHandicap Accessible InteriorHi-Speed Internet AvailblIn-Law FloorplanEat-in KitchenWired for DataPantrySupplemental StorageWalk-In Closet(s)Wood Work Stained Kitchen Features Kitchen Some Updates Main Level Bedrooms 3 Main Level Sq Ft 3244 Primary Bedroom Description Bedroom 2nd PrimaryBedroom SplitCloset Walk inPatioSitting Room Rooms Dining Room (Main Level 12x10) Kitchen (Main Level 12x11) Bedroom 3 (Basement Level 14x12) Living Room (Main Level 15x24) Master Bedroom (Main Level 17x17) Bedroom 2 (Main Level 18x16) Office (Main Level 7x10) Breakfast Room (Main Level 12x13) Bedroom 5 (Main Level 12x11) Bedroom 4 (Basement Level 13x11) Family Room (Basement Level 45x19) Sun Room (Main Level 17x13) Laundry (Basement Level 12x9) Rooms MU 9 Rooms Total MU 9 Spa YN No Sq Ft MU 3244 Upper Sq Ft 0

Property Features

Accessibility Features Hallway - 36 Inch WideAccessible DoorsAccessible EntranceAccessible Full BathThreshold ½” or less Accessibility Features YN Yes Acres 3-5 Acres Association Fee 350 Association Fee Frequency Annually Association Fee Includes Association Home OwnersEntrance CommonInsuranceMaintenanceSnow Removal Association YN Yes Builder Name Kent Franklin Current Financing ConventionalFHAVA Dpr YN No Electric 200+ Amp ServiceCircuit Breakers Hoa Disclosures Covenants & Restrictions Laundry Main LevelIn Basement New Construction YN No Other Equipment IntercomIrrigation EquipmentSecurity SystemSecurity System OwnedSmoke AlarmSump PumpSump Pump DualSump Pump w/Backup Ownership Interest Types Mandatory Fee Possession NegotiablePossession Other HmOther Property Attached YN No Property Sub Type Single Family Residence Rooms Total 13 Security Features Closed Circuit Camera(s)Fire AlarmSecurity SystemSecurity System OwnedSee RemarksSmoke Detector(s) Semi Annual Property Tax Amt 3600 Solid Waste Yes Special Listing Conditions As Is Tax Exemption Homestead Tax Exemption Tax Year 2025 Township Perry Transaction Type Sale Utilities Cable AvailableElectricity ConnectedNatural Gas ConnectedSewer ConnectedWater Connected Water Source Public

Listing provided courtesy of Mark Dietel Realty, LLC: . © 2026 Metropolitan Indianapolis Board of REALTORS®. Information Deemed Reliable But Not Guaranteed.


© 2026 Metropolitan Indianapolis Board of REALTORS®. IDX information is provided exclusively for consumers' personal, non-commercial use and may not be used for any purpose other than to identify prospective properties consumers may be interested in purchasing. Information is deemed reliable but is not guaranteed accurate by the BLC® listing service or The Indy Property Source | Keller Williams Realty.

Based on information submitted to the MLS GRID as of 2026-11-13T08:25:07.967. All data is obtained from various sources and may not have been verified by broker or MLS GRID. Supplied Open House Information is subject to change without notice. All information should be independently reviewed and verified for accuracy. Properties may or may not be listed by the office/agent presenting the information.
Click here for MLS GRID DMCA Notice
 
https://bt-photos.global.ssl.fastly.net/indy/1280_boomver_1_22133846-1.jpg https://bt-photos.global.ssl.fastly.net/indy/1280_boomver_1_22133846-1.jpg https://bt-photos.global.ssl.fastly.net/indy/1280_boomver_1_22133846-1.jpg
Logo
The Indy Property Source | Keller Williams Realty
,