






















Description
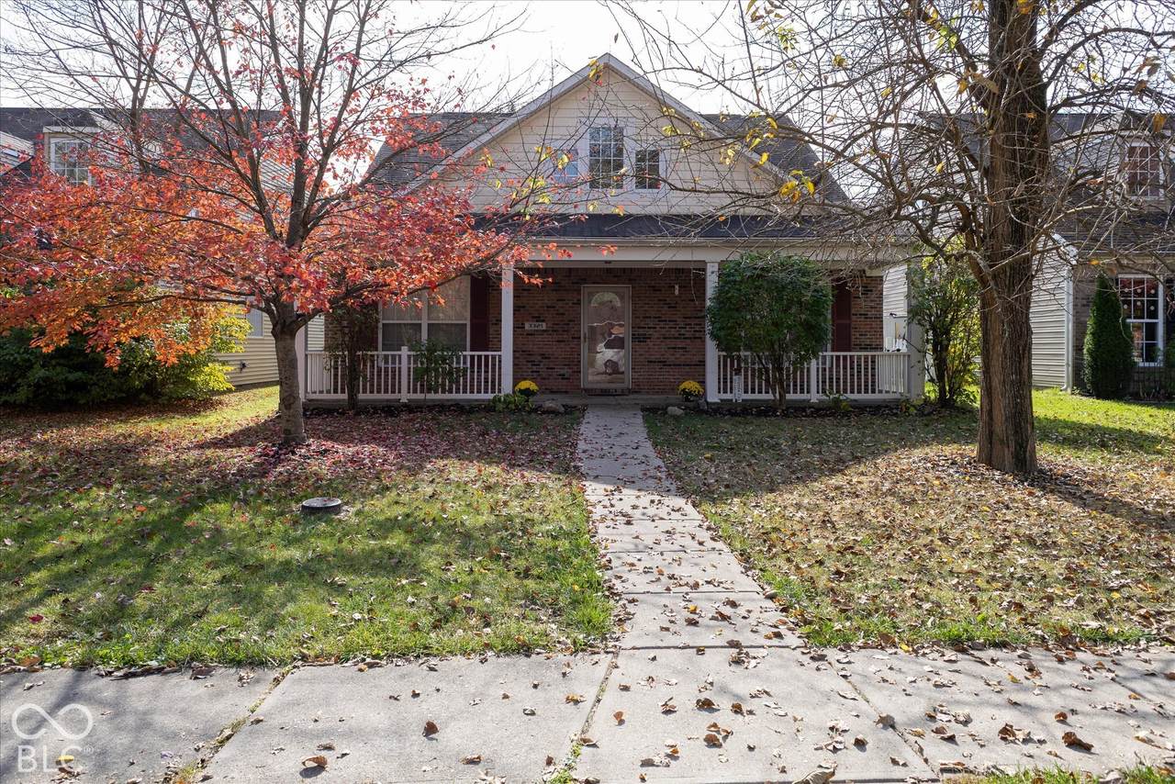
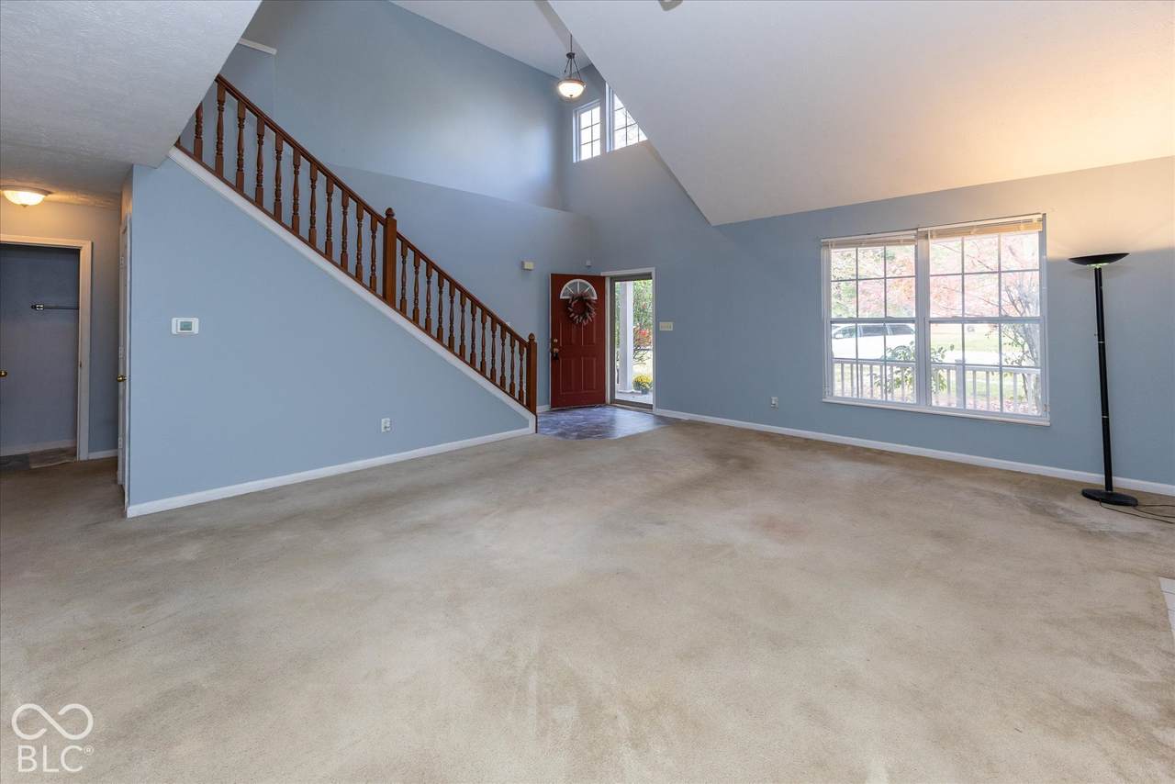
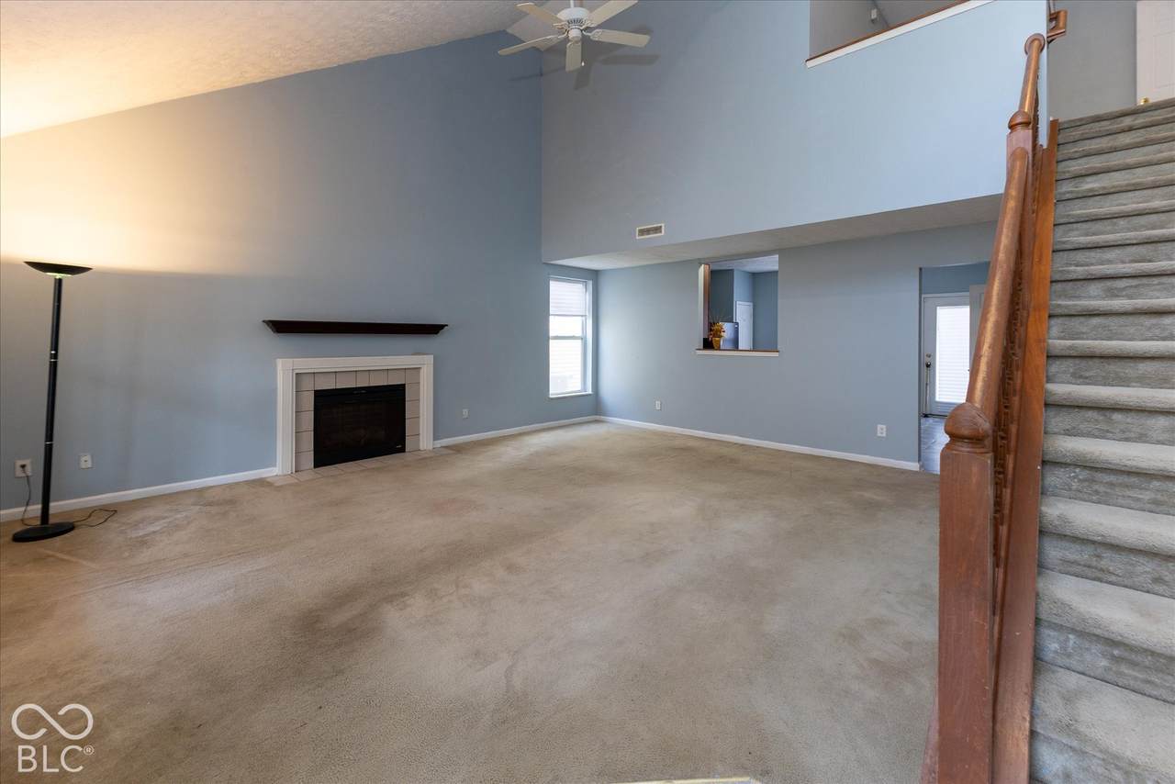
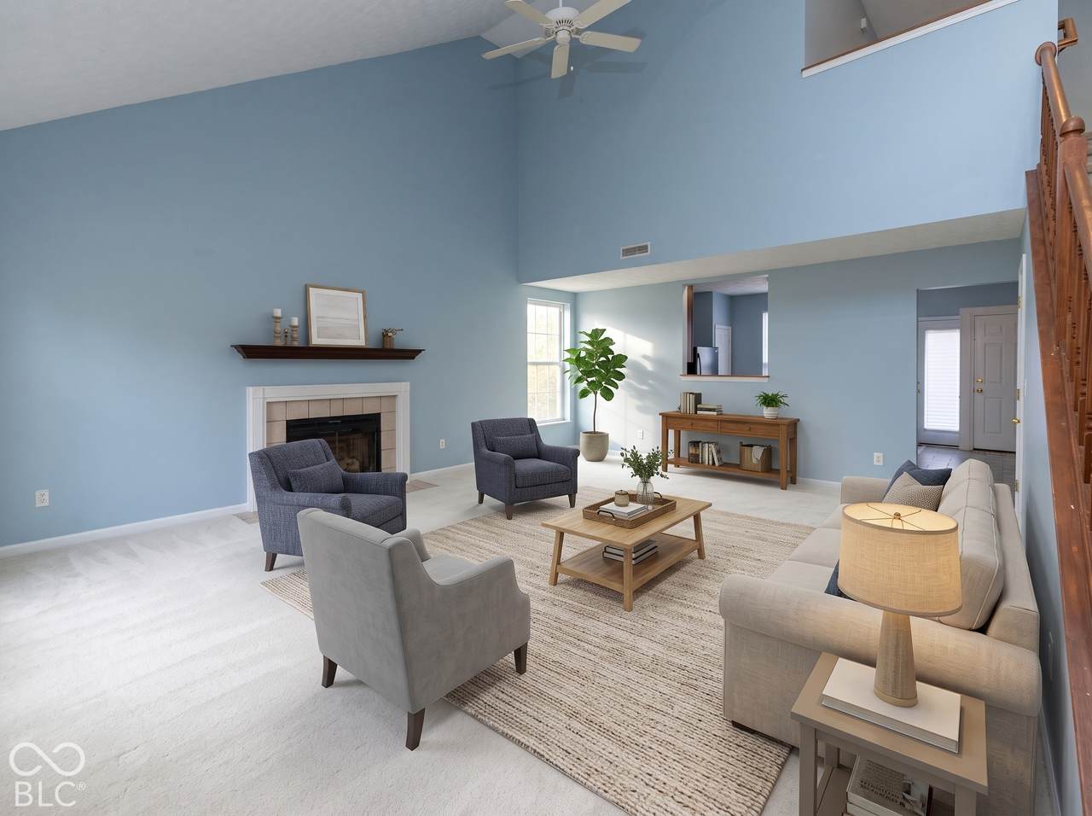
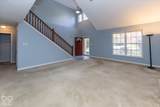
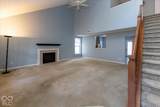
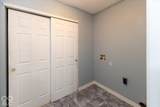
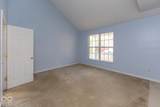
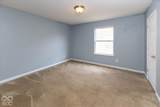
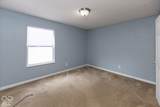
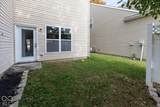
Welcome to this spacious home nestled in a quaint community with beautiful trees! Offering lots of comfortable living space, this home has plenty of room to make it your own. The inviting great room features vaulted ceilings and a wide plant ledge, adding character and space for your favorite decor. The kitchen offers plenty of room to move around, prepare meals, and gather. New flooring in the entryway, kitchen, and bathrooms adds a fresh touch. Enjoy the convenience and privacy of a main-floor primary suite, complete with a walk-in closet, double sinks, a jetted tub, and a separate shower. A dedicated laundry room and half bath complete the main level. Upstairs, you'll find two additional bedrooms, a full bathroom, and a generous bonus room that can be used as a home office, game room, or additional living space. The bonus room also offers potential to be converted into a fourth bedroom. The home has been freshly painted throughout, the carpets have been professionally cleaned, and new toilets have been installed. The seller is also offering a carpet allowance, giving the next owner an opportunity to select carpeting that fits their style. With a few personal updates, this home offers an opportunity for a first-time buyer or anyone looking for a spacious place to settle in. Outside, enjoy the back patio for summer cookouts or relaxing, along with a 2-car garage. Conveniently located near a major interstate, downtown Indianapolis, and Eagle Creek Park, and within Washington Township Schools, this home offers space, convenience, and potential!
-
3BEDS
-
0.11ACRES
-
2BATHS
-
11/2 BATHS
-
2,203SQFT
-
$125$/SQFT
School Information
Description
Welcome to this spacious home nestled in a quaint community with beautiful trees! Offering lots of comfortable living space, this home has plenty of room to make it your own. The inviting great room features vaulted ceilings and a wide plant ledge, adding character and space for your favorite decor. The kitchen offers plenty of room to move around, prepare meals, and gather. New flooring in the entryway, kitchen, and bathrooms adds a fresh touch. Enjoy the convenience and privacy of a main-floor primary suite, complete with a walk-in closet, double sinks, a jetted tub, and a separate shower. A dedicated laundry room and half bath complete the main level. Upstairs, you'll find two additional bedrooms, a full bathroom, and a generous bonus room that can be used as a home office, game room, or additional living space. The bonus room also offers potential to be converted into a fourth bedroom. The home has been freshly painted throughout, the carpets have been professionally cleaned, and new toilets have been installed. The seller is also offering a carpet allowance, giving the next owner an opportunity to select carpeting that fits their style. With a few personal updates, this home offers an opportunity for a first-time buyer or anyone looking for a spacious place to settle in. Outside, enjoy the back patio for summer cookouts or relaxing, along with a 2-car garage. Conveniently located near a major interstate, downtown Indianapolis, and Eagle Creek Park, and within Washington Township Schools, this home offers space, convenience, and potential!
© 2026 Metropolitan Indianapolis Board of REALTORS®. IDX information is provided exclusively for consumers' personal, non-commercial use and may not be used for any purpose other than to identify prospective properties consumers may be interested in purchasing. Information is deemed reliable but is not guaranteed accurate by the BLC® listing service or The Indy Property Source | Keller Williams Realty.
Based on information submitted to the MLS GRID as of 2026-11-13T00:25:50.913. All data is obtained from various sources and may not have been verified by broker or MLS GRID. Supplied Open House Information is subject to change without notice. All information should be independently reviewed and verified for accuracy. Properties may or may not be listed by the office/agent presenting the information.
Click here for MLS GRID DMCA Notice