






























Skip To Content

3304 Hurst Street

Whiteland, IN 46184
  • $379,900
  • STATUS: Active
  • ON SITE: 19 Days
  • MLS #: 22127430
UPDATED: 74 min ago
$379,900
  • 4
    BEDS
  • 0.25
    ACRES
  • 3
    BATHS
  • 1
    1/2 BATHS
  • 3,250
    SQFT
  • $117
    $/SQFT
Neighborhood:
Type:
Single-Family Home
Built:
2010
County:

Description

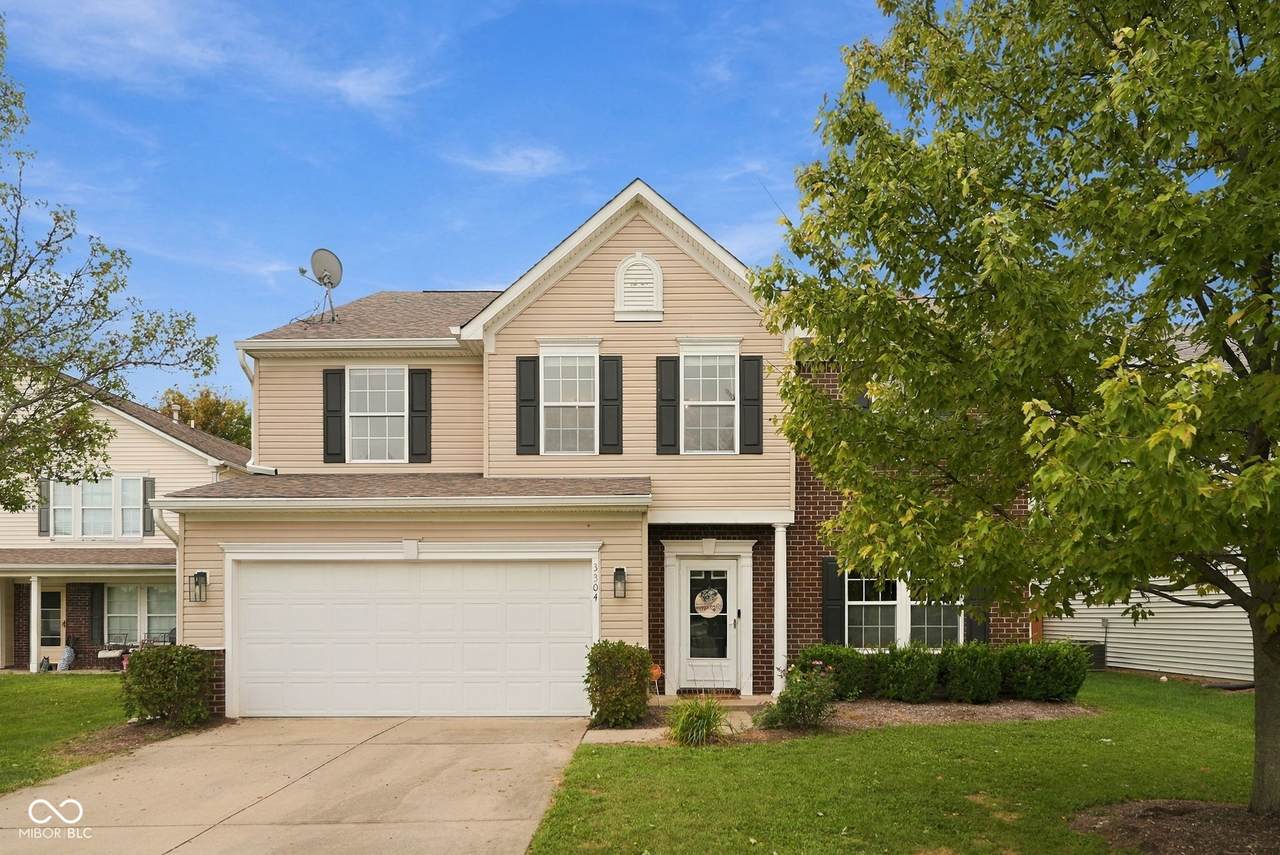
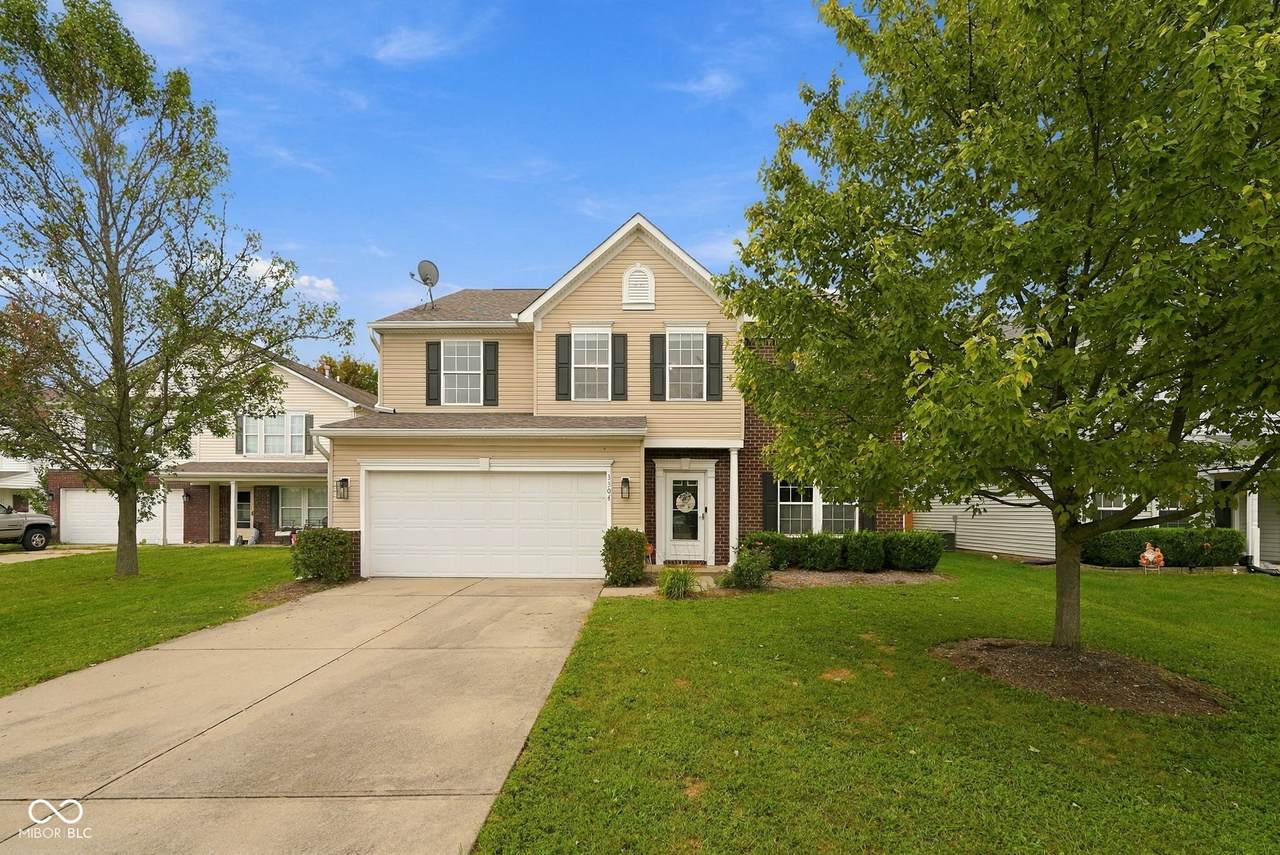
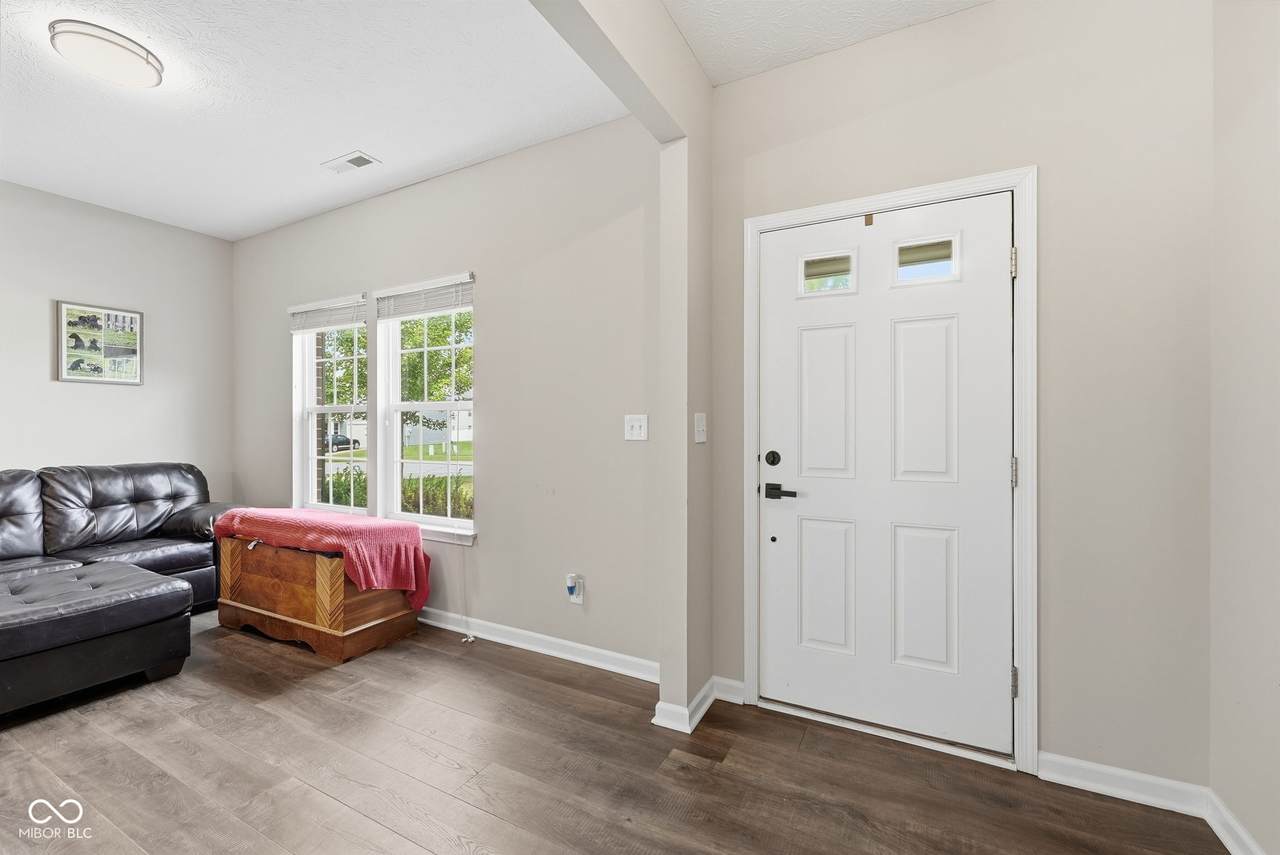
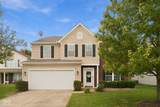
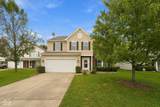
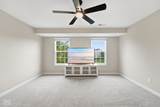
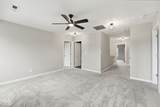
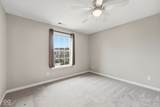
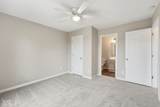
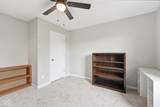
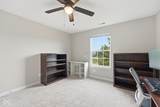
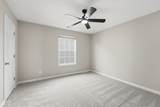
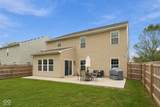
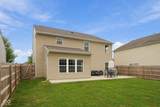
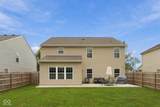
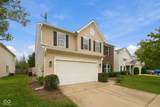
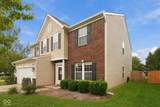
Stunning, move-in ready home offering 3,250 sq. ft. of flexible living space with 4 bedrooms (potential 5th), 3.5 bathrooms, a den, loft, sunroom, and dedicated office. Enjoy peace of mind with major recent updates, including brand-new flooring throughout, brand-new appliances, a new HVAC system, and a new water heater. The main level features a welcoming family room, formal living and dining rooms, a breakfast nook, a large pantry, and a versatile bonus room ideal for a home office, craft room, or playroom. Upstairs, discover a spacious loft, convenient laundry room, and a massive primary suite complete with two walk-in closets and an en-suite bath featuring a stall shower, separate tub, and private water closet. A large second bedroom also includes its own private en-suite bathroom. Step outside to an expanded lot with a longer driveway, a brand-new oversized paver patio, and a newly installed fully fenced yard overlooking peaceful open farm fields. Perfectly located near grocery stores, schools, and community parks. Don't miss the Open House this Saturday, September 26 from Noon to 2:00 PM, or schedule your private showing today!

Monthly Payment Calculator


© 2026 Metropolitan Indianapolis Board of REALTORS®. IDX information is provided exclusively for consumers' personal, non-commercial use and may not be used for any purpose other than to identify prospective properties consumers may be interested in purchasing. Information is deemed reliable but is not guaranteed accurate by the BLC® listing service or The Indy Property Source | Keller Williams Realty.

Based on information submitted to the MLS GRID as of 2026-10-12T00:24:49.77. All data is obtained from various sources and may not have been verified by broker or MLS GRID. Supplied Open House Information is subject to change without notice. All information should be independently reviewed and verified for accuracy. Properties may or may not be listed by the office/agent presenting the information.
Click here for MLS GRID DMCA Notice
www.theindypropertysource.com/homes/181455936
Print Image

3304 Hurst Street Whiteland, IN 46184

  • Price: $379,900
  • Status: Active
  • On Site: 19 Days
  • Updated: 74 min ago
  • MLS #: 22127430
4
Beds
3
Baths
1
½ Baths
0.25
Acres
3,250
SQFT
$117
$/SQFT
2010
Built
Neighborhood:
Timber Valley
County:
Johnson
Area:
4102 - Johnson - Pleasant
Elementary School:
Pleasant Crossing Elementary
Middle School:
Clark Pleasant Middle School
High School:
Whiteland Community High School
School District:
Clark-Pleasant Community Sch Corp
Property Description
Stunning, move-in ready home offering 3,250 sq. ft. of flexible living space with 4 bedrooms (potential 5th), 3.5 bathrooms, a den, loft, sunroom, and dedicated office. Enjoy peace of mind with major recent updates, including brand-new flooring throughout, brand-new appliances, a new HVAC system, and a new water heater. The main level features a welcoming family room, formal living and dining rooms, a breakfast nook, a large pantry, and a versatile bonus room ideal for a home office, craft room, or playroom. Upstairs, discover a spacious loft, convenient laundry room, and a massive primary suite complete with two walk-in closets and an en-suite bath featuring a stall shower, separate tub, and private water closet. A large second bedroom also includes its own private en-suite bathroom. Step outside to an expanded lot with a longer driveway, a brand-new oversized paver patio, and a newly installed fully fenced yard overlooking peaceful open farm fields. Perfectly located near grocery stores, schools, and community parks. Don't miss the Open House this Saturday, September 26 from Noon to 2:00 PM, or schedule your private showing today!
Exterior Features

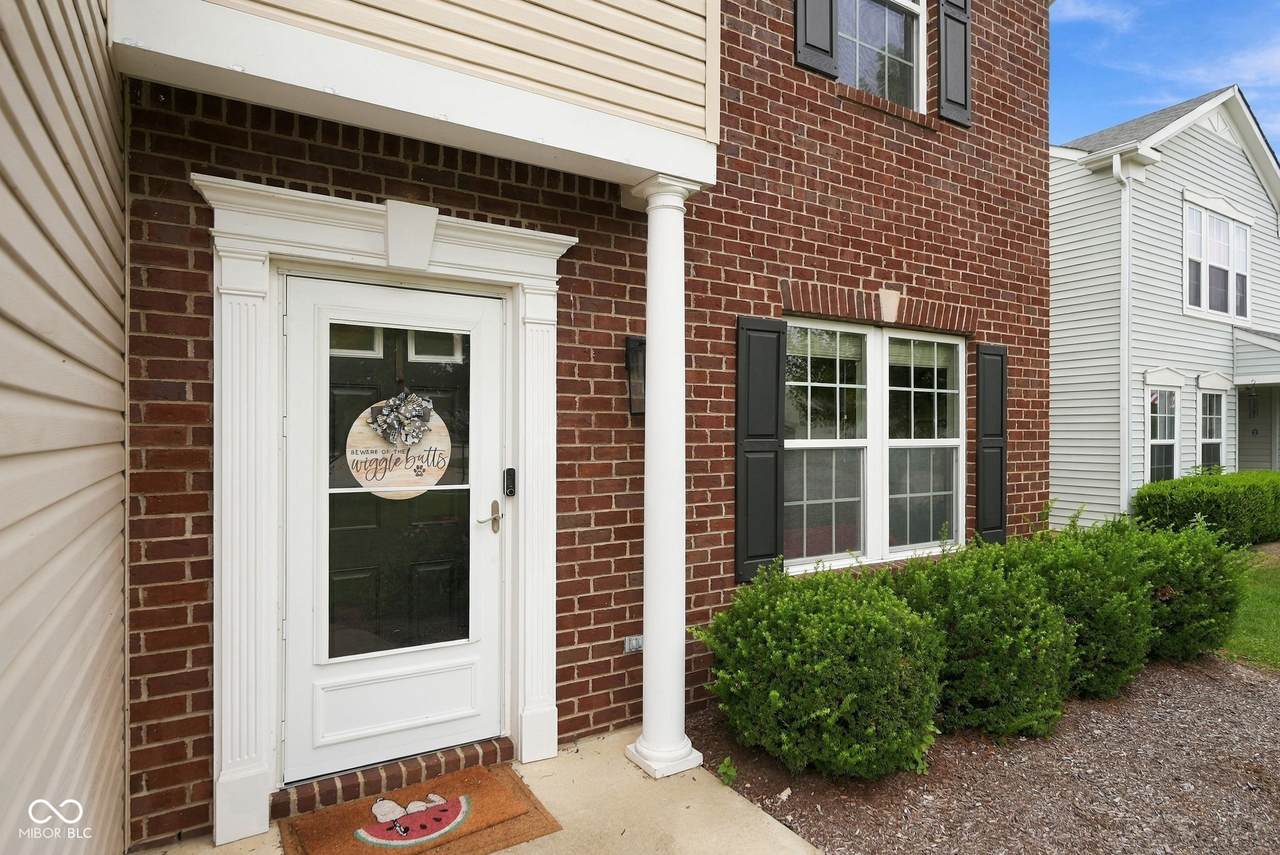
Architectural Style Traditional Construction Materials Vinyl With Brick Fencing Full Foundation Details Poured Concrete Garage Sq Ft 440 Garage YN Yes Horse Amenities None Levels Two Lot Information Sidewalks Parking Features AttachedGarage Door Opener Porch Patio Waterfront YN No

Interior Features

Appliances DishwasherDisposalMicrowaveElectric OvenRefrigeratorWater HeaterWater Softener Owned Areas Interior Bedroom Other on MainLiving Room Formal Basement YN No Building Area Total 3250 Cooling Central Air Eating Area Breakfast RoomFormal Dining RoomOther Eating Area Fireplace Features Family RoomGas Starter Fireplaces Total 1 Full Baths Basement 0 Full Baths Main 0 Full Baths MU 3 Full Baths Upper 3 Half Baths Basement 0 Half Baths Main 1 Half Baths MU 1 Half Baths Upper 0 Heating Electric Interior Features Attic AccessBreakfast BarKitchen IslandEntrance FoyerPaddle FanHi-Speed Internet AvailblEat-in KitchenPantryWalk-In Closet(s) Kitchen Features Kitchen Updated Main Level Bedrooms 0 Main Level Sq Ft 1535 Primary Bedroom Description Closet Walk in Rooms Living Room (Main Level 21X16) Dining Room (Main Level 14X11) Living Room (Main Level 14X11) Loft (Upper Level 16X16) Sun Room (Main Level 14X11) Kitchen (Main Level 18X26) Master Bedroom (Upper Level 17X24) Bedroom 2 (Upper Level 12X14) Bedroom 3 (Upper Level 12X14) Bedroom 4 (Upper Level 12X12) Library (Main Level 11X11) Rooms MU 11 Rooms Total MU 11 Spa YN No Sq Ft MU 3250 Upper Sq Ft 1715

Property Features

Accessibility Features YN No Acres 1/4-1/2 Acre Association Fee 230 Association Fee Frequency Annually Association Fee Includes ParkPlaygroundSnow Removal Association YN Yes Builder Name Ryan Homes Current Financing ConventionalFHAVAOther Dpr YN Yes Laundry Upper Level New Construction YN No Other Equipment Smoke Alarm Ownership Interest Types Mandatory Fee Possession ClosingNegotiable Property Attached YN No Property Condition Updated/Remodeled Property Sub Type Single Family Residence Rooms Total 11 Semi Annual Property Tax Amt 1697 Solid Waste No Tax Exemption Homestead Tax Exemption Tax Year 2025 Township Pleasant Transaction Type Sale Utilities Cable AvailableCable ConnectedElectricity ConnectedNatural Gas ConnectedSewer ConnectedWater Connected Water Source Public

Listing provided courtesy of eXp Realty, LLC: . © 2026 Metropolitan Indianapolis Board of REALTORS®. Information Deemed Reliable But Not Guaranteed.


© 2026 Metropolitan Indianapolis Board of REALTORS®. IDX information is provided exclusively for consumers' personal, non-commercial use and may not be used for any purpose other than to identify prospective properties consumers may be interested in purchasing. Information is deemed reliable but is not guaranteed accurate by the BLC® listing service or The Indy Property Source | Keller Williams Realty.

Based on information submitted to the MLS GRID as of 2026-10-12T00:24:49.77. All data is obtained from various sources and may not have been verified by broker or MLS GRID. Supplied Open House Information is subject to change without notice. All information should be independently reviewed and verified for accuracy. Properties may or may not be listed by the office/agent presenting the information.
Click here for MLS GRID DMCA Notice
 
https://bt-photos.global.ssl.fastly.net/indy/1280_boomver_1_22127430-1.jpg https://bt-photos.global.ssl.fastly.net/indy/1280_boomver_1_22127430-1.jpg https://bt-photos.global.ssl.fastly.net/indy/1280_boomver_1_22127430-1.jpg
Logo
The Indy Property Source | Keller Williams Realty
,