


















































Description
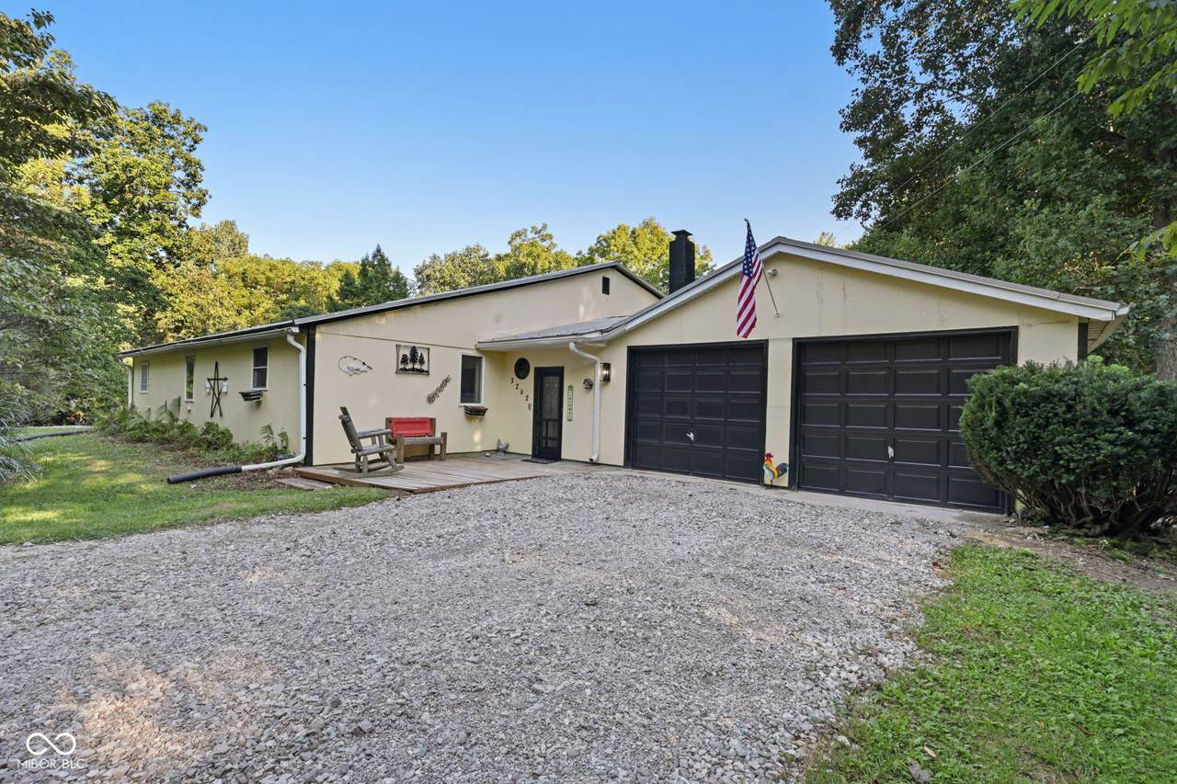
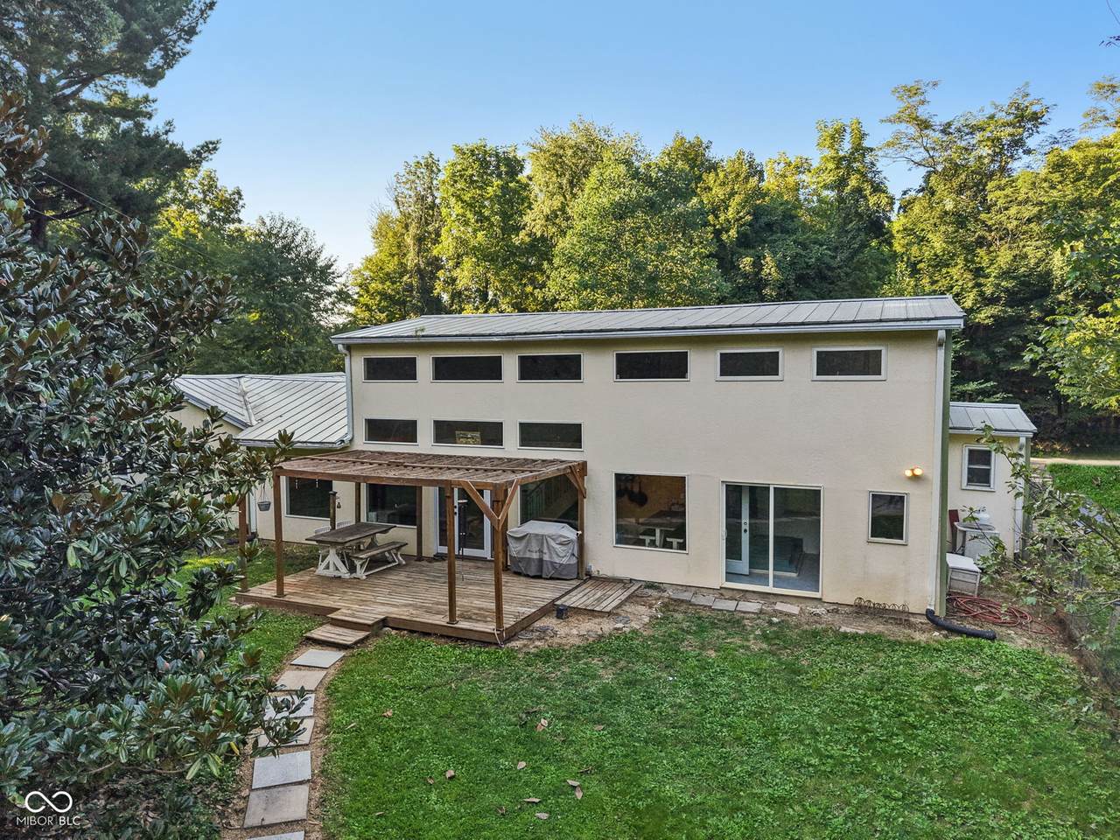
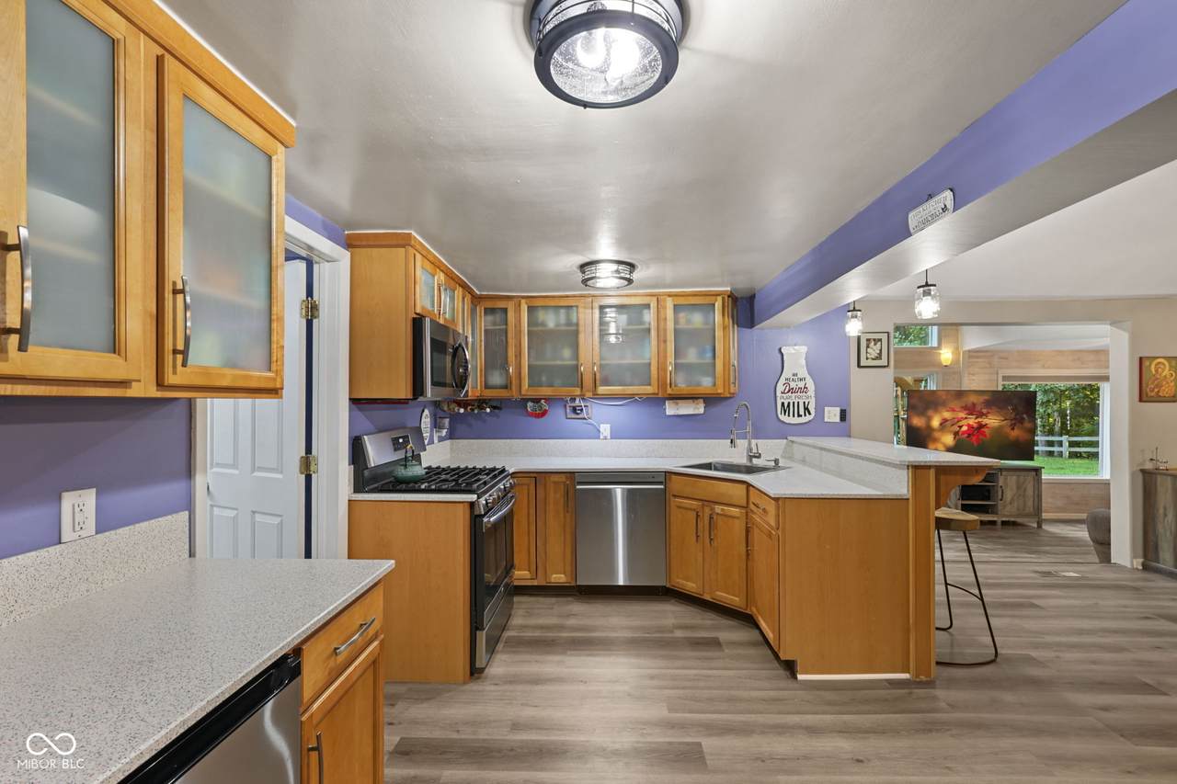
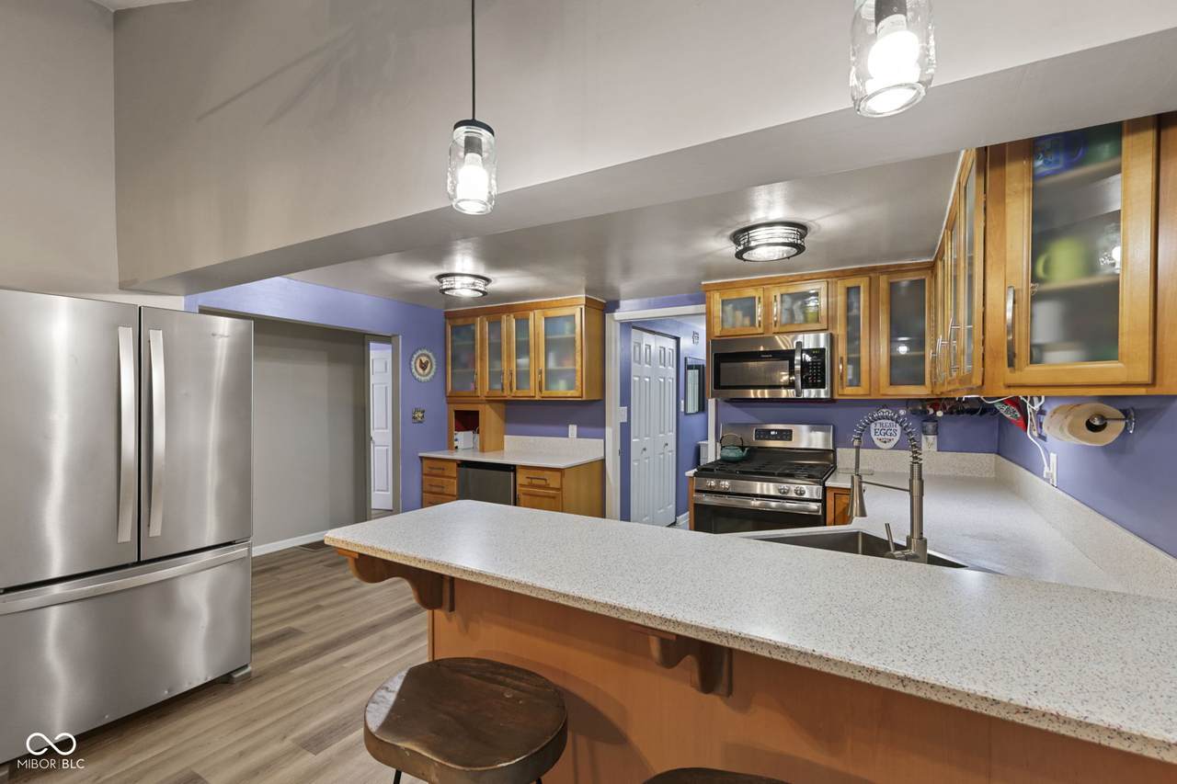
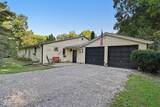
Three wooded acres, a covered bridge next door, and a home that has been refreshed from top to bottom. Welcome to 3202 E County Road 800 N in Bainbridge, a one-level home with a loft offering 2,220 finished square feet, 3 bedrooms, and 2 full baths on a private, tree-lined lot near Big Walnut Nature Preserve. Inside you will find new LVP flooring in the main living areas and bedrooms, LVT in the baths and laundry, fresh paint, and updated light fixtures and ceiling fans throughout, all completed within the last two years. The spacious living room is lined with windows and warmed by a wood-burning stove set against a stone accent wall, and it opens to the dining area and kitchen, where all appliances stay, including the propane range. The main level also holds the primary bedroom with a walk-in closet, two more bedrooms, two full baths with updated vanities, and a fully renovated laundry room with the washer and dryer included. Upstairs, a vaulted loft addition could easily serve as a 4th bedroom, office, or playroom, and it comes with a huge walk-in closet of its own, bigger than most bedroom closets. Outside is where this property really shines: a covered pergola and patio for evenings out back, a wooded trail winding through the backyard, and plenty of open ground for a garden, a small homestead, or simply room for the dog to run. An attached 2-car garage and a partial unfinished basement add storage and workshop space. No HOA, and North Putnam schools. Country quiet with Bainbridge just down the road. Come make it yours today.
-
3BEDS
-
3ACRES
-
2BATHS
-
01/2 BATHS
-
2,220SQFT
-
$162$/SQFT
School Information
Description
Three wooded acres, a covered bridge next door, and a home that has been refreshed from top to bottom. Welcome to 3202 E County Road 800 N in Bainbridge, a one-level home with a loft offering 2,220 finished square feet, 3 bedrooms, and 2 full baths on a private, tree-lined lot near Big Walnut Nature Preserve. Inside you will find new LVP flooring in the main living areas and bedrooms, LVT in the baths and laundry, fresh paint, and updated light fixtures and ceiling fans throughout, all completed within the last two years. The spacious living room is lined with windows and warmed by a wood-burning stove set against a stone accent wall, and it opens to the dining area and kitchen, where all appliances stay, including the propane range. The main level also holds the primary bedroom with a walk-in closet, two more bedrooms, two full baths with updated vanities, and a fully renovated laundry room with the washer and dryer included. Upstairs, a vaulted loft addition could easily serve as a 4th bedroom, office, or playroom, and it comes with a huge walk-in closet of its own, bigger than most bedroom closets. Outside is where this property really shines: a covered pergola and patio for evenings out back, a wooded trail winding through the backyard, and plenty of open ground for a garden, a small homestead, or simply room for the dog to run. An attached 2-car garage and a partial unfinished basement add storage and workshop space. No HOA, and North Putnam schools. Country quiet with Bainbridge just down the road. Come make it yours today.
© 2026 Metropolitan Indianapolis Board of REALTORS®. IDX information is provided exclusively for consumers' personal, non-commercial use and may not be used for any purpose other than to identify prospective properties consumers may be interested in purchasing. Information is deemed reliable but is not guaranteed accurate by the BLC® listing service or The Indy Property Source | Keller Williams Realty.
Based on information submitted to the MLS GRID as of 2026-10-07T11:25:35.717. All data is obtained from various sources and may not have been verified by broker or MLS GRID. Supplied Open House Information is subject to change without notice. All information should be independently reviewed and verified for accuracy. Properties may or may not be listed by the office/agent presenting the information.
Click here for MLS GRID DMCA Notice