











Description
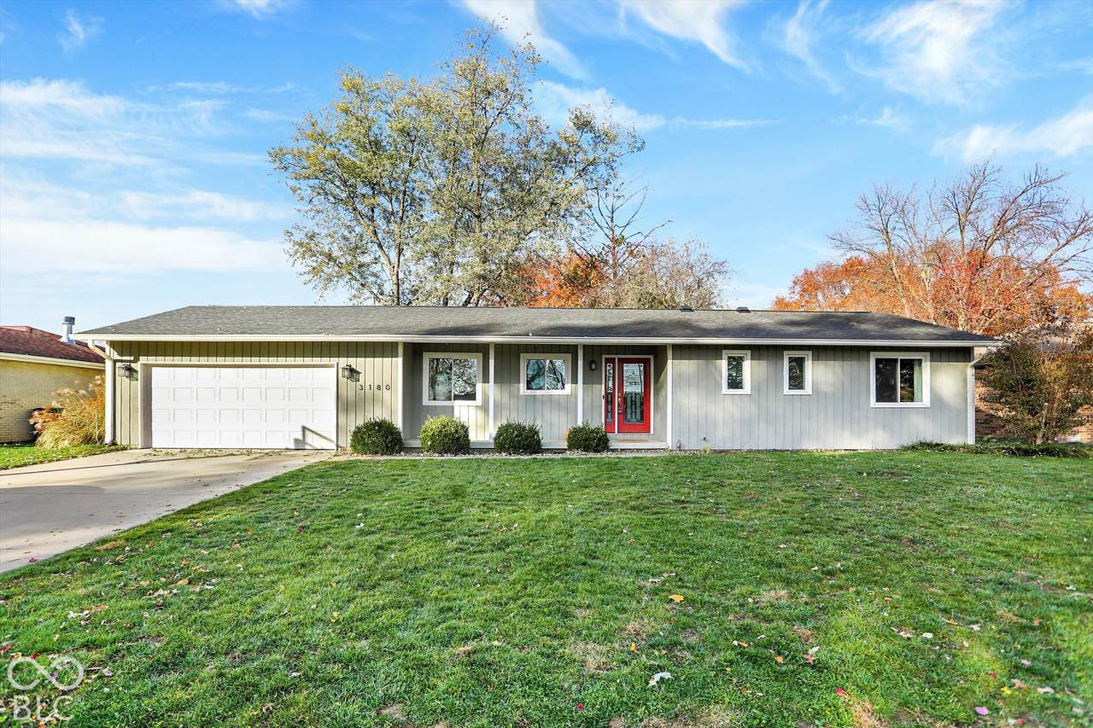
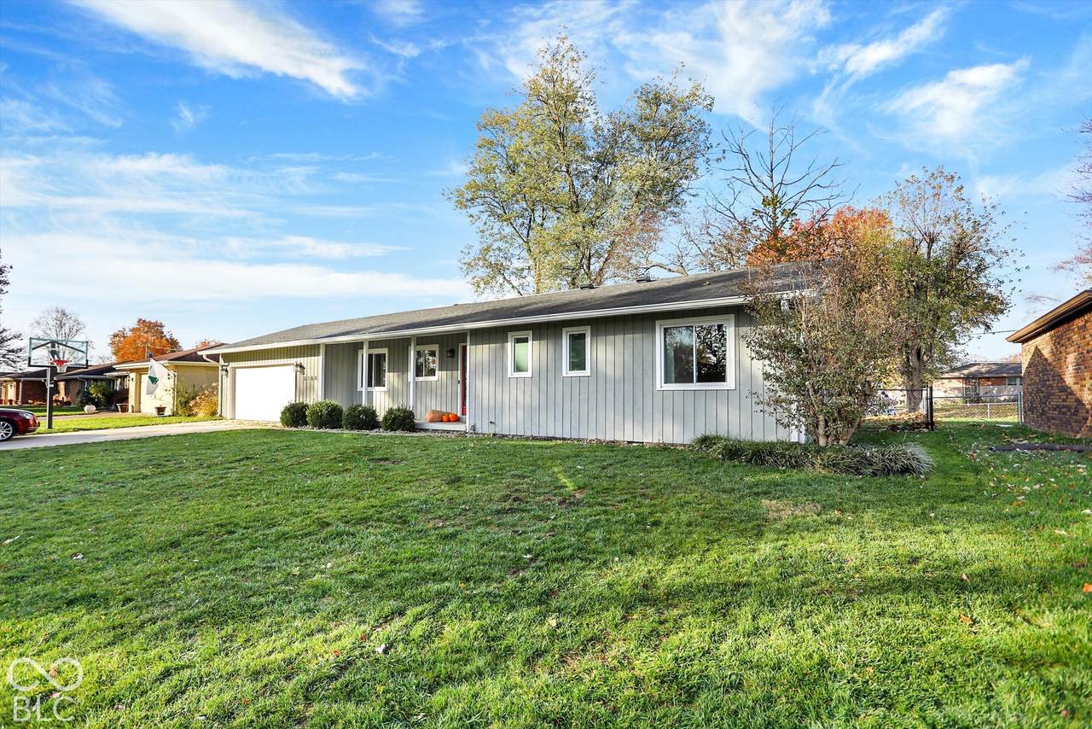
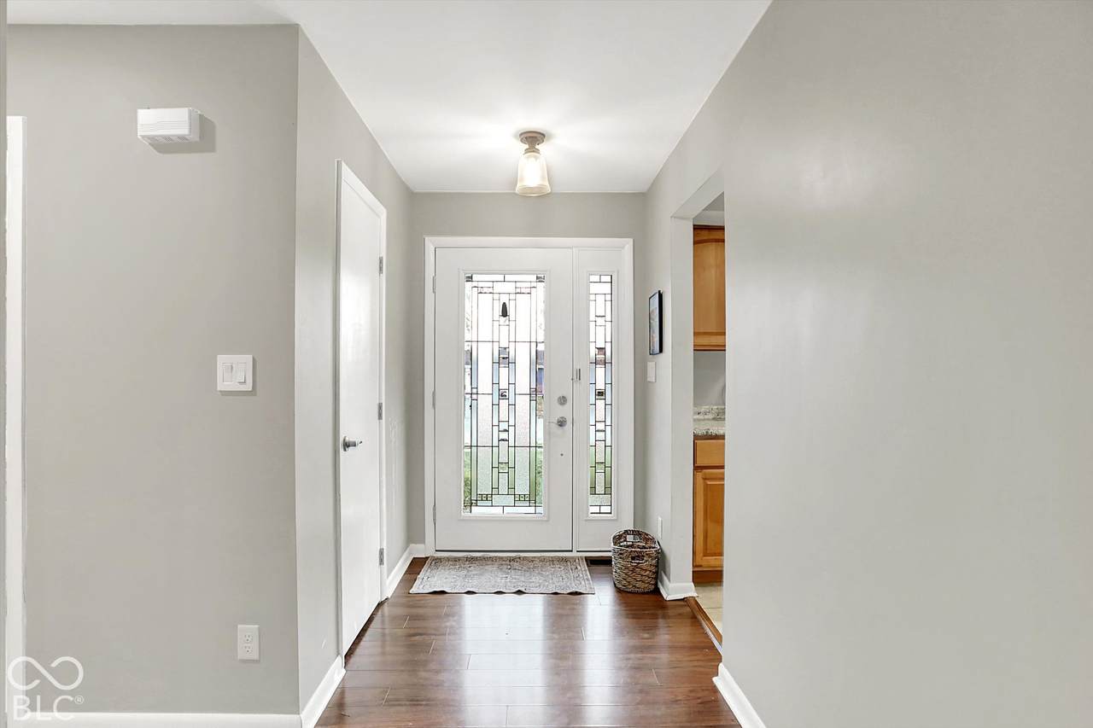
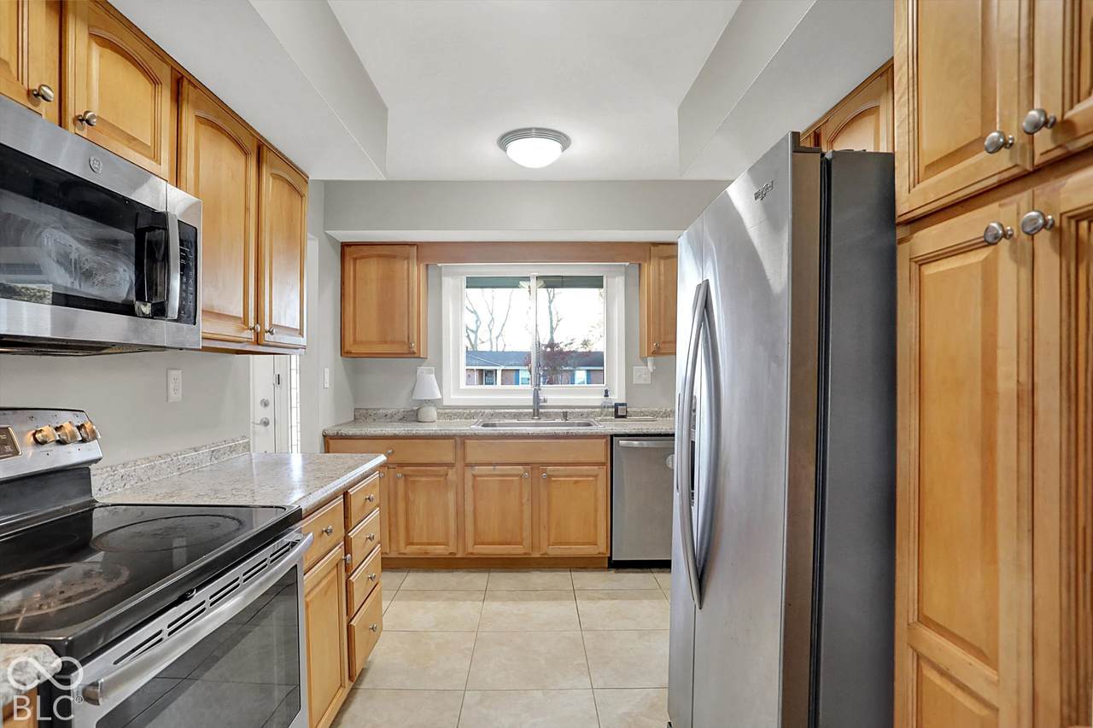
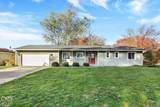
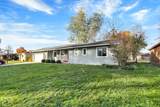
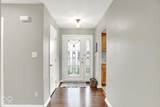
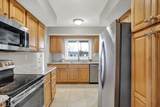
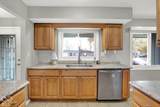
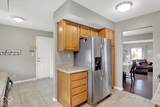
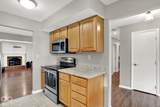
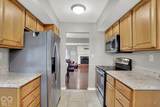
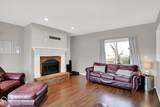
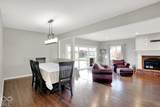
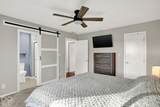
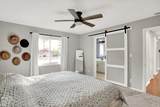
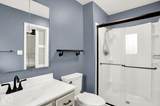
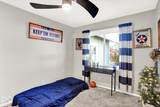
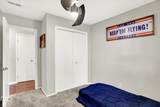
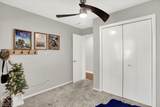
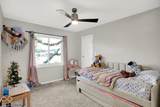
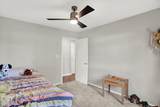
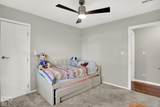
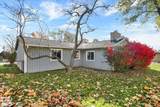
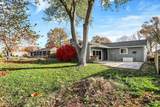
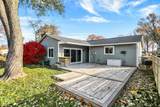
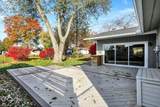
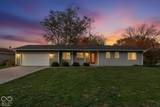
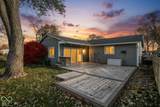
Welcome to this beautifully reimagined ranch-style residence in the sought-after Heather Heights community of Columbus! Thoughtfully updated and impeccably presented, this inviting home blends modern sophistication with effortless comfort, creating a lifestyle that is both refined and relaxed. From the moment you arrive, enjoy the charm of the spacious covered front porch, an ideal setting for morning coffee or unwinding at the end of the day. Inside, an airy, open-concept design seamlessly connects the living, dining, and kitchen spaces, enhanced by abundant natural light and a beautifully cohesive aesthetic. Featuring 3 bedrooms and 2 full bathrooms, the home offers a desirable balance of style and functionality. The spacious primary suite provides a private retreat, complete with a generous walk-in closet and a well-appointed ensuite bath. Step outside to your own private, newly fenced backyard oasis, where a spacious patio and premium composite decking create the perfect backdrop for outdoor entertaining, intimate gatherings, or peaceful evenings at home. A convenient service door from the attached two-car garage provides direct backyard access, adding another thoughtful touch of everyday convenience. Additional highlights include a newer roof, fresh neutral paint throughout the main living areas, and an attached two-car garage. Ideally situated with convenient access to shopping, dining, grocery stores, and everyday essentials, this move-in-ready home offers the perfect combination of thoughtful updates, inviting spaces, and low-maintenance living. With no HOA, you can enjoy added flexibility and freedom. Beautifully updated, effortlessly inviting, and ready to welcome you home. Discover the lifestyle you've been looking for in Heather Heights!
-
3BEDS
-
0.24ACRES
-
2BATHS
-
01/2 BATHS
-
1,486SQFT
-
$188$/SQFT
School Information
Description
Welcome to this beautifully reimagined ranch-style residence in the sought-after Heather Heights community of Columbus! Thoughtfully updated and impeccably presented, this inviting home blends modern sophistication with effortless comfort, creating a lifestyle that is both refined and relaxed. From the moment you arrive, enjoy the charm of the spacious covered front porch, an ideal setting for morning coffee or unwinding at the end of the day. Inside, an airy, open-concept design seamlessly connects the living, dining, and kitchen spaces, enhanced by abundant natural light and a beautifully cohesive aesthetic. Featuring 3 bedrooms and 2 full bathrooms, the home offers a desirable balance of style and functionality. The spacious primary suite provides a private retreat, complete with a generous walk-in closet and a well-appointed ensuite bath. Step outside to your own private, newly fenced backyard oasis, where a spacious patio and premium composite decking create the perfect backdrop for outdoor entertaining, intimate gatherings, or peaceful evenings at home. A convenient service door from the attached two-car garage provides direct backyard access, adding another thoughtful touch of everyday convenience. Additional highlights include a newer roof, fresh neutral paint throughout the main living areas, and an attached two-car garage. Ideally situated with convenient access to shopping, dining, grocery stores, and everyday essentials, this move-in-ready home offers the perfect combination of thoughtful updates, inviting spaces, and low-maintenance living. With no HOA, you can enjoy added flexibility and freedom. Beautifully updated, effortlessly inviting, and ready to welcome you home. Discover the lifestyle you've been looking for in Heather Heights!
© 2026 Metropolitan Indianapolis Board of REALTORS®. IDX information is provided exclusively for consumers' personal, non-commercial use and may not be used for any purpose other than to identify prospective properties consumers may be interested in purchasing. Information is deemed reliable but is not guaranteed accurate by the BLC® listing service or The Indy Property Source | Keller Williams Realty.
Based on information submitted to the MLS GRID as of 2026-11-15T20:25:01.613. All data is obtained from various sources and may not have been verified by broker or MLS GRID. Supplied Open House Information is subject to change without notice. All information should be independently reviewed and verified for accuracy. Properties may or may not be listed by the office/agent presenting the information.
Click here for MLS GRID DMCA Notice