


Description
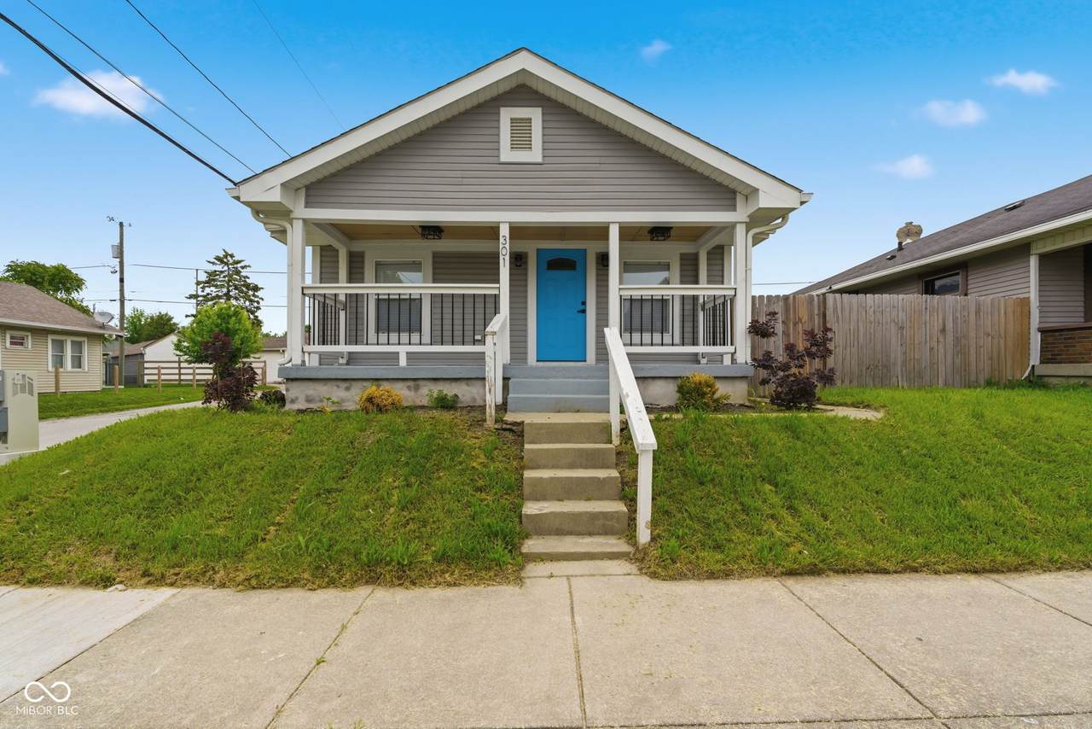
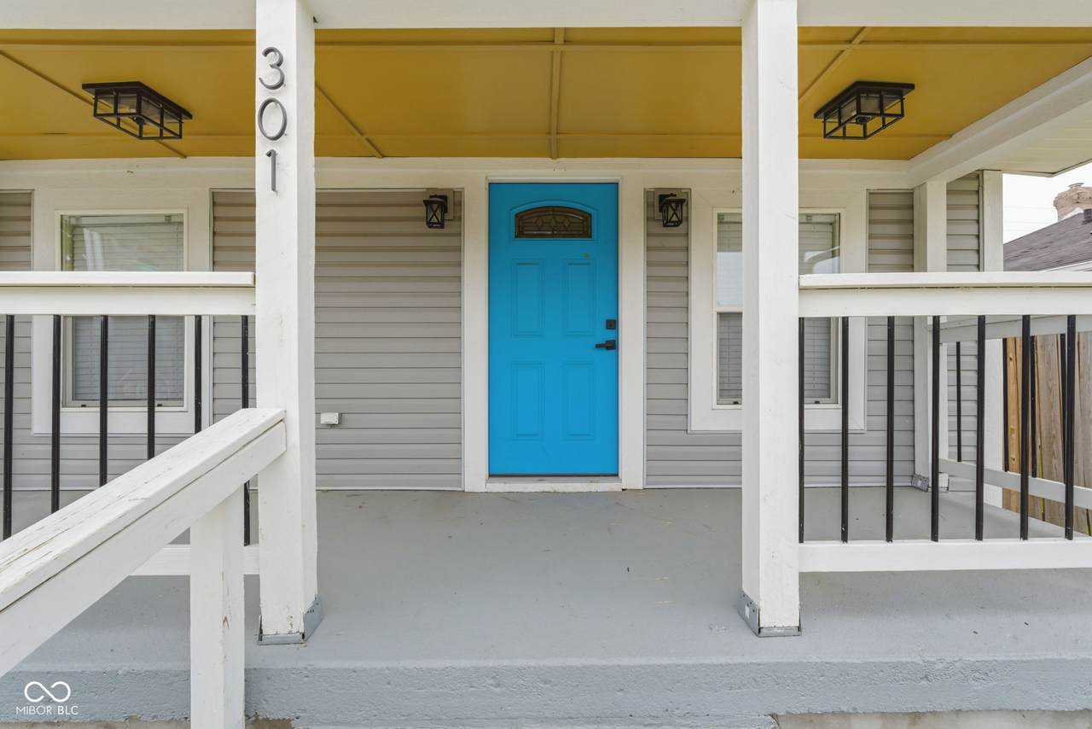
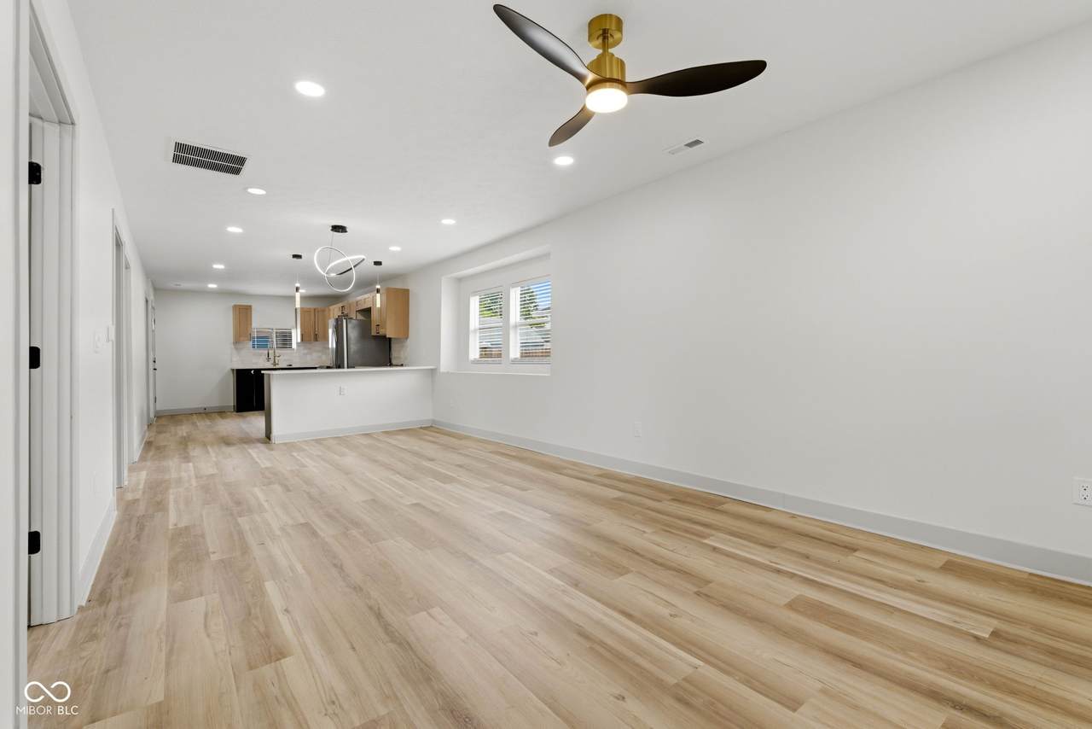
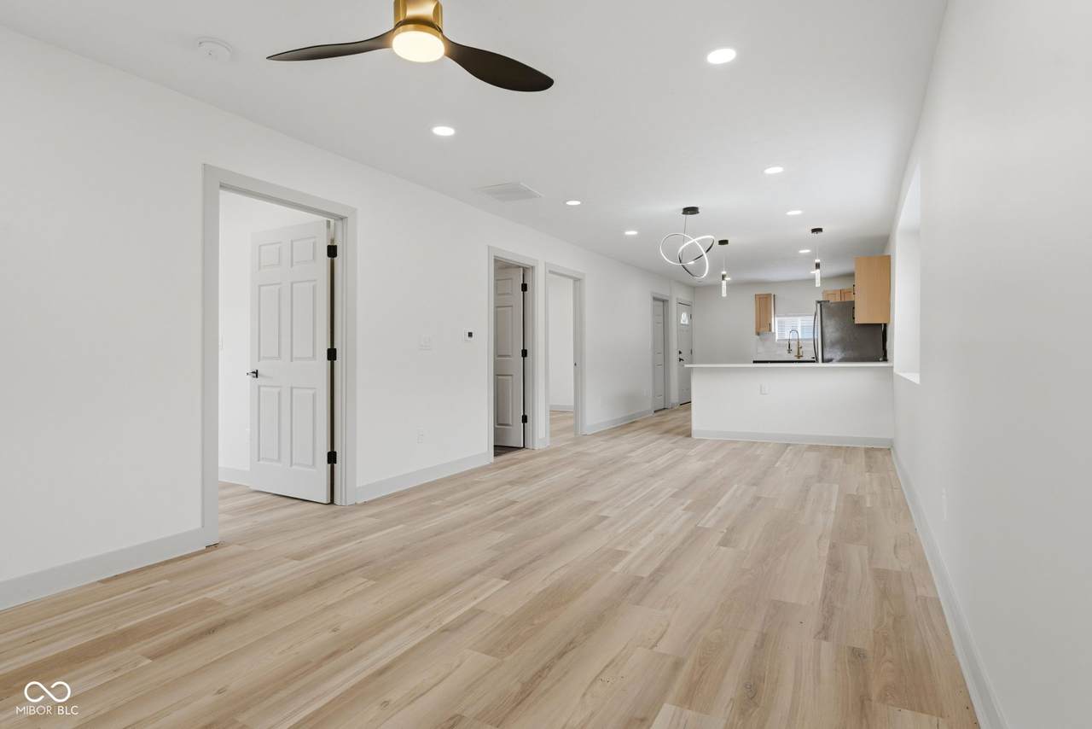
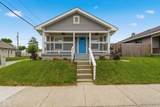
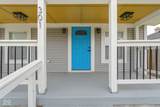
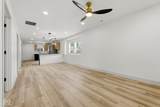
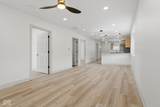
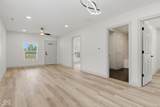
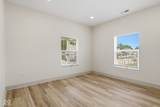
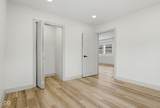
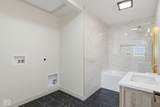
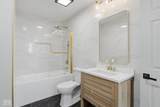
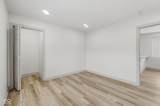
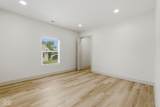
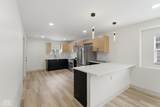
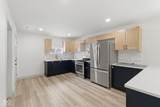
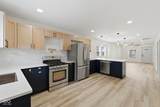
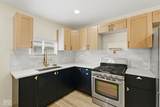
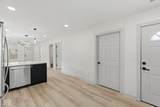
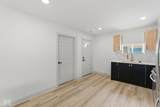
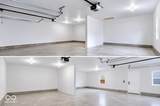
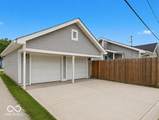
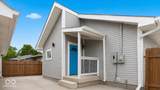
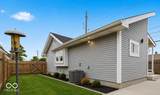
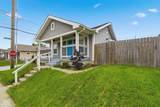
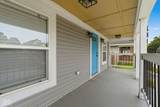
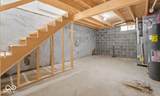
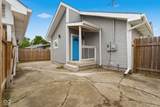
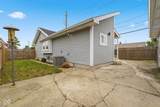
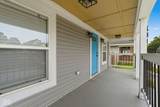
** Back on market due to no fault of the seller ** Our lender has an option to get this home to buyers for $0 Down!!!** Welcome to 301 Leeds Ave, a beautifully renovated home that perfectly blends modern style, comfort, and functionality. Completely transformed within the past year, this move-in ready property showcases high-end luxury touches throughout the entire renovation, giving the home an upscale feel while maintaining warmth and character. From the moment you arrive, you'll notice the attention to detail and quality craftsmanship that make this home truly stand out. Step inside to discover a bright and inviting interior featuring updated finishes throughout, thoughtfully designed spaces, and a seamless flow perfect for both everyday living and entertaining. The renovation was completed with a focus on style and quality, incorporating luxury-inspired updates that give the home a fresh, modern aesthetic. Every room has been carefully refreshed to create a clean, sophisticated atmosphere that feels both elegant and comfortable. The spacious kitchen serves as the heart of the home with stylish finishes, updated fixtures, and a modern design that is both functional and visually impressive. The bathrooms have also been updated with sleek, contemporary touches that add to the home's upscale appeal. Fresh paint, updated flooring, modern lighting, and refined details throughout the property make this home feel practically brand new. Outside, the property continues to impress with a fully fenced backyard featuring a privacy fence, creating the perfect outdoor retreat for relaxing evenings, pets, gatherings, or entertaining guests.
-
2BEDS
-
0.09ACRES
-
1BATHS
-
01/2 BATHS
-
942SQFT
-
$180$/SQFT
School Information
Description
** Back on market due to no fault of the seller ** Our lender has an option to get this home to buyers for $0 Down!!!** Welcome to 301 Leeds Ave, a beautifully renovated home that perfectly blends modern style, comfort, and functionality. Completely transformed within the past year, this move-in ready property showcases high-end luxury touches throughout the entire renovation, giving the home an upscale feel while maintaining warmth and character. From the moment you arrive, you'll notice the attention to detail and quality craftsmanship that make this home truly stand out. Step inside to discover a bright and inviting interior featuring updated finishes throughout, thoughtfully designed spaces, and a seamless flow perfect for both everyday living and entertaining. The renovation was completed with a focus on style and quality, incorporating luxury-inspired updates that give the home a fresh, modern aesthetic. Every room has been carefully refreshed to create a clean, sophisticated atmosphere that feels both elegant and comfortable. The spacious kitchen serves as the heart of the home with stylish finishes, updated fixtures, and a modern design that is both functional and visually impressive. The bathrooms have also been updated with sleek, contemporary touches that add to the home's upscale appeal. Fresh paint, updated flooring, modern lighting, and refined details throughout the property make this home feel practically brand new. Outside, the property continues to impress with a fully fenced backyard featuring a privacy fence, creating the perfect outdoor retreat for relaxing evenings, pets, gatherings, or entertaining guests.
© 2026 Metropolitan Indianapolis Board of REALTORS®. IDX information is provided exclusively for consumers' personal, non-commercial use and may not be used for any purpose other than to identify prospective properties consumers may be interested in purchasing. Information is deemed reliable but is not guaranteed accurate by the BLC® listing service or The Indy Property Source | Keller Williams Realty.
Based on information submitted to the MLS GRID as of 2026-10-07T11:25:35.717. All data is obtained from various sources and may not have been verified by broker or MLS GRID. Supplied Open House Information is subject to change without notice. All information should be independently reviewed and verified for accuracy. Properties may or may not be listed by the office/agent presenting the information.
Click here for MLS GRID DMCA Notice