
Skip To Content

2715 Pomona Court

Indianapolis, IN 46268
  • $357,900
  • STATUS: Active
  • ON SITE: 26 Days
  • MLS #: 22125165
UPDATED: 18 min ago
$357,900
  • 4
    BEDS
  • 0.46
    ACRES
  • 2
    BATHS
  • 1
    1/2 BATHS
  • 3,100
    SQFT
  • $115
    $/SQFT
Neighborhood:
Type:
Single-Family Home
Built:
1971
County:

School Information

Elementary School:
High School:
School District:

Description

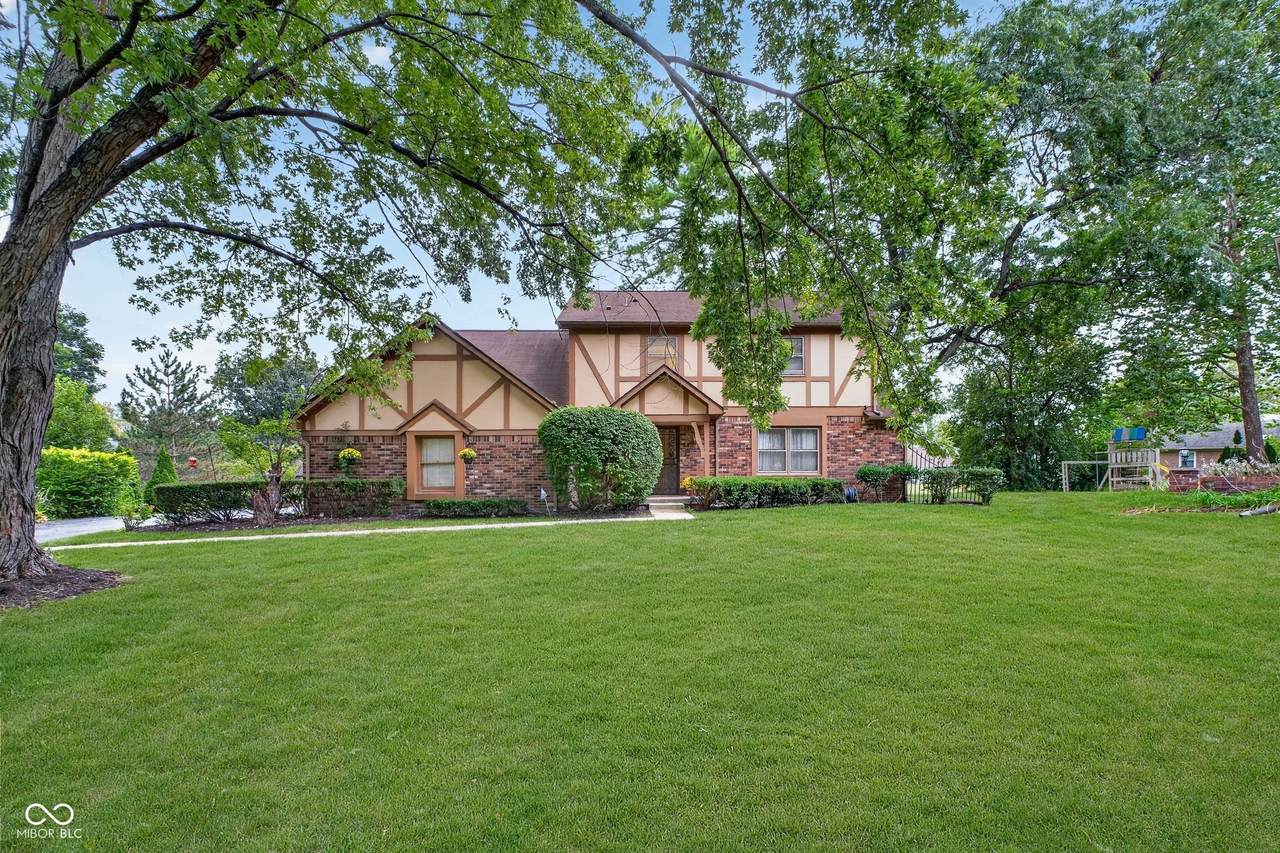
Discover the inviting charm of 2715 Pomona Court; The current owner for over 35 Years is offering a $5,000 allowance at closing for painting and carpeting and giving you the opportunity to move into this 4 Bedroom, 2-1/2 Bathroom with Basement and begin your next chapter! This Tudor Style home is located in Desirable College Park Estates, sits on a .49 Acre Scenic lot and offers over 3000 sq. ft of blended classic appeal and comfortable living space. Spacious Formal Living Room, Formal Dining Room and an Updated Kitchen with Pantry, Planning Desk, Breakfast Room, Beautiful Granite Counters and Appliances; It Is perfect for your culinary endeavors or casual gatherings, since it is open to the Great Room with Fireplace, Built-Ins and Wet Bar with Jenn-Aire. There is a Powder Room on the main floor for the convenience of your guests. The Great Room Exits to the Patio for Enjoyment of the Rear Yard Serenity Retreat! The 2-Car Attached Finished Garage has a Service Door and there is additional storage space for your lawn equipment in the Rear Shed. The Recent Updating of the Basement adds a Finished Bonus Room which could be a Lower-Level Family Room or Theatre Space, along with an Exercise or Rec. Area. Upstairs, The Owners Suite has en-suite Bathroom and there are Three Additional Spacious Bedrooms sharing a Hall Bathroom with Double Bowl Vanity. This Home has been Well Maintained and presents an exceptional opportunity to embrace a lifestyle of comfort and convenience in Pike Township!

Monthly Payment Calculator


© 2026 Metropolitan Indianapolis Board of REALTORS®. IDX information is provided exclusively for consumers' personal, non-commercial use and may not be used for any purpose other than to identify prospective properties consumers may be interested in purchasing. Information is deemed reliable but is not guaranteed accurate by the BLC® listing service or The Indy Property Source | Keller Williams Realty.

Based on information submitted to the MLS GRID as of 2026-10-07T12:25:51.63. All data is obtained from various sources and may not have been verified by broker or MLS GRID. Supplied Open House Information is subject to change without notice. All information should be independently reviewed and verified for accuracy. Properties may or may not be listed by the office/agent presenting the information.
Click here for MLS GRID DMCA Notice
www.theindypropertysource.com/homes/181040728
Print Image

2715 Pomona Court Indianapolis, IN 46268

  • Price: $357,900
  • Status: Active
  • On Site: 26 Days
  • Updated: 18 min ago
  • MLS #: 22125165
4
Beds
2
Baths
1
½ Baths
0.46
Acres
3,100
SQFT
$115
$/SQFT
1971
Built
Neighborhood:
College Park Estates
County:
Marion
Area:
4902 - Marion - Pike
Elementary School:
College Park Elementary School
High School:
Pike High School
School District:
Msd Pike Township
Property Description
Discover the inviting charm of 2715 Pomona Court; The current owner for over 35 Years is offering a $5,000 allowance at closing for painting and carpeting and giving you the opportunity to move into this 4 Bedroom, 2-1/2 Bathroom with Basement and begin your next chapter! This Tudor Style home is located in Desirable College Park Estates, sits on a .49 Acre Scenic lot and offers over 3000 sq. ft of blended classic appeal and comfortable living space. Spacious Formal Living Room, Formal Dining Room and an Updated Kitchen with Pantry, Planning Desk, Breakfast Room, Beautiful Granite Counters and Appliances; It Is perfect for your culinary endeavors or casual gatherings, since it is open to the Great Room with Fireplace, Built-Ins and Wet Bar with Jenn-Aire. There is a Powder Room on the main floor for the convenience of your guests. The Great Room Exits to the Patio for Enjoyment of the Rear Yard Serenity Retreat! The 2-Car Attached Finished Garage has a Service Door and there is additional storage space for your lawn equipment in the Rear Shed. The Recent Updating of the Basement adds a Finished Bonus Room which could be a Lower-Level Family Room or Theatre Space, along with an Exercise or Rec. Area. Upstairs, The Owners Suite has en-suite Bathroom and there are Three Additional Spacious Bedrooms sharing a Hall Bathroom with Double Bowl Vanity. This Home has been Well Maintained and presents an exceptional opportunity to embrace a lifestyle of comfort and convenience in Pike Township!
Exterior Features

Architectural Style CraftsmanTraditional Construction Materials BrickWood Siding Exterior Features Storage Shed Foundation Details Poured Concrete Garage Parking Other Finished GarageGarage Door OpenerService Door Garage Sq Ft 484 Garage YN Yes Horse Amenities None Levels Two Lot Information Mature Trees Parking Features AttachedAsphaltGarage Door OpenerGarage Faces Side Porch CoveredPatio View YN No Waterfront YN No

Interior Features

Appliances DishwasherDryerDisposalGas Water HeaterRange HoodRefrigeratorWasherWater Purifier Areas Interior Great Room - 2 StoryLiving Room Formal Basement Finished CeilingFinished WallsFullPartially FinishedStorage Space Basement YN Yes Below Grade Finished Area 826 Building Area Total 3652 Cooling Central Air Eating Area Breakfast RoomFormal Dining Room Fireplace Features Great RoomWood Burning Fireplaces Total 1 Full Baths Basement 0 Full Baths Main 0 Full Baths MU 2 Full Baths Upper 2 Half Baths Basement 0 Half Baths Main 1 Half Baths MU 1 Half Baths Upper 0 Heating Forced AirNatural Gas Interior Features Attic Pull Down StairsBath Sinks Double MainBuilt-in FeaturesEntrance FoyerPaddle Fan Kitchen Features Kitchen Updated Main Level Bedrooms 0 Main Level Sq Ft 1378 Primary Bedroom Description See Remarks Rooms Living Room (Main Level 18x13) Dining Room (Main Level 13x12) Kitchen (Main Level 13x09) Breakfast Room (Main Level 13x08) Great Room (Main Level 20x18) Master Bedroom (Upper Level 16x13) Bedroom 2 (Upper Level 18x13) Bedroom 3 (Upper Level 13x12) Bedroom 4 (Upper Level 12x12) Bonus Room (Basement Level 28x12) Exercise Room (Basement Level 13x09) Laundry (Basement Level 20x12) Rooms MU 9 Rooms Total MU 9 Spa YN No Sq Ft MU 2274 Upper Sq Ft 896

Property Features

Accessibility Features YN No Acres 1/4-1/2 Acre Association Fee 417 Association Fee Frequency Semi-Annually Association Fee Includes Entrance CommonParkPlaygroundSnow RemovalTennis Court(s)See Remarks Association YN Yes Current Financing ConventionalFHAVA Dpr YN Yes Electric 200+ Amp Service Hoa Disclosures Covenants & RestrictionsSpecial Assessment Laundry In BasementSink New Construction YN No Ownership Interest Types Active Special AssmntMandatory Fee Possession NegotiableOther Property Attached YN No Property Condition Updated/Remodeled Property Sub Type Single Family Residence Rooms Total 12 Security Features Security System LeasedSmoke Detector(s) Semi Annual Property Tax Amt 1778 Solid Waste Yes Special Listing Conditions Defects/None NotedSales Disclosure On File Tax Exemption Homestead Tax Exemption Tax Year 2025 Township Pike Transaction Type Sale Utilities Cable AvailableElectricity ConnectedNatural Gas Connected Water Source Public

Listing provided courtesy of Your Place Realty: . © 2026 Metropolitan Indianapolis Board of REALTORS®. Information Deemed Reliable But Not Guaranteed.


© 2026 Metropolitan Indianapolis Board of REALTORS®. IDX information is provided exclusively for consumers' personal, non-commercial use and may not be used for any purpose other than to identify prospective properties consumers may be interested in purchasing. Information is deemed reliable but is not guaranteed accurate by the BLC® listing service or The Indy Property Source | Keller Williams Realty.

Based on information submitted to the MLS GRID as of 2026-10-07T12:25:51.63. All data is obtained from various sources and may not have been verified by broker or MLS GRID. Supplied Open House Information is subject to change without notice. All information should be independently reviewed and verified for accuracy. Properties may or may not be listed by the office/agent presenting the information.
Click here for MLS GRID DMCA Notice
 
https://bt-photos.global.ssl.fastly.net/indy/1280_boomver_2_22125165-1.jpg https://bt-photos.global.ssl.fastly.net/indy/1280_boomver_2_22125165-1.jpg https://bt-photos.global.ssl.fastly.net/indy/1280_boomver_2_22125165-1.jpg
Logo
The Indy Property Source | Keller Williams Realty
,