












Description
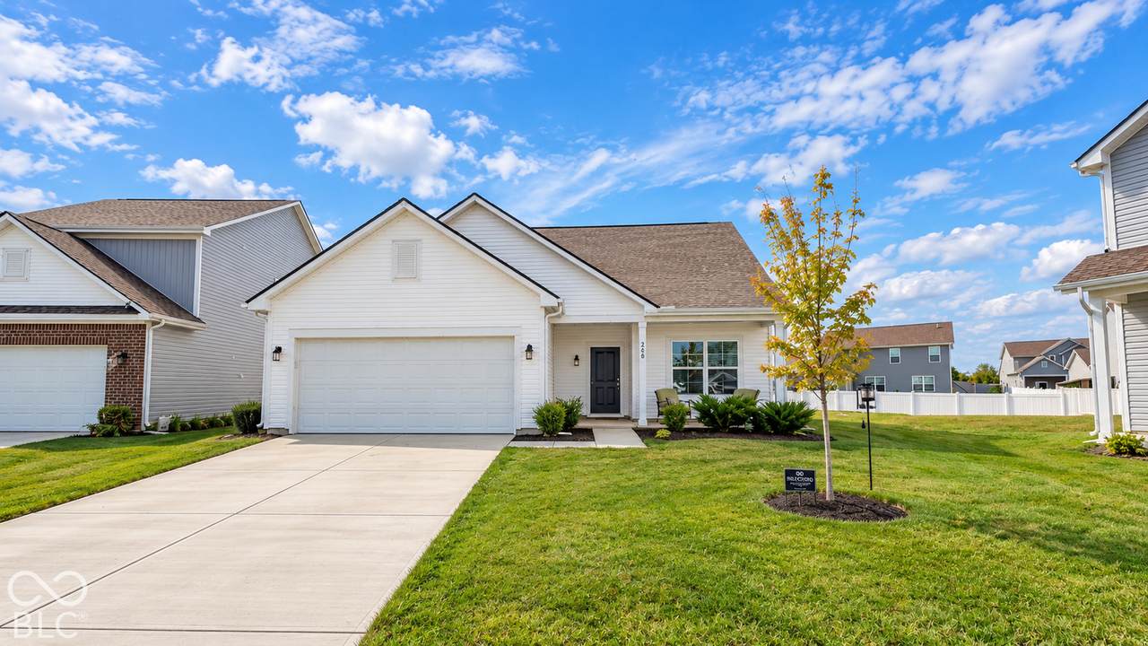
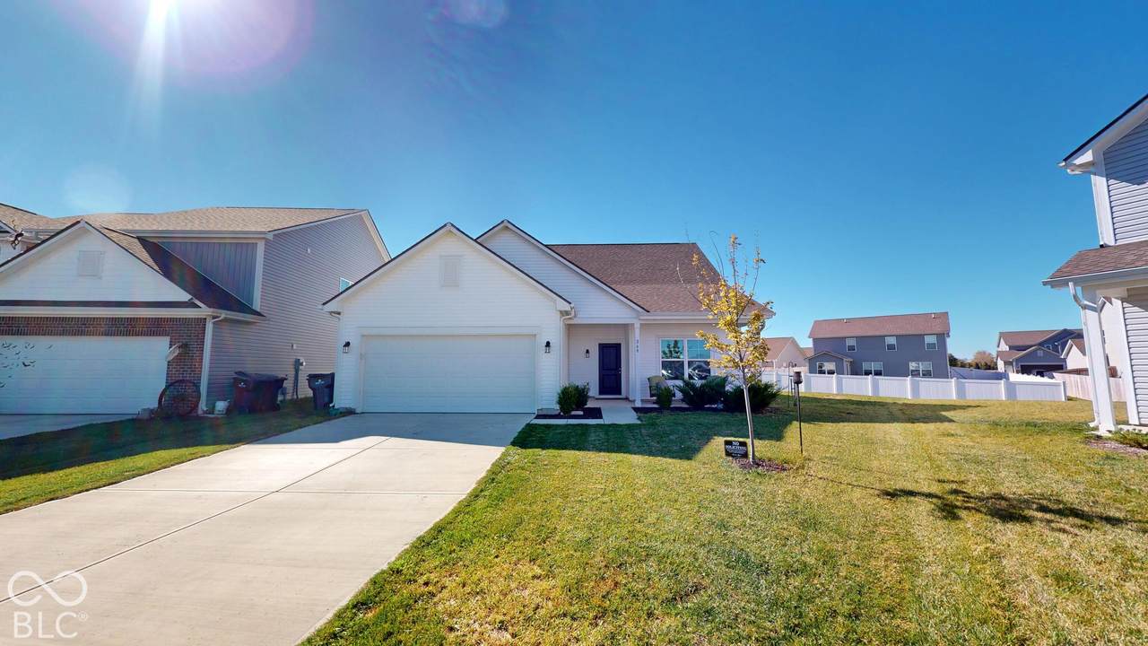
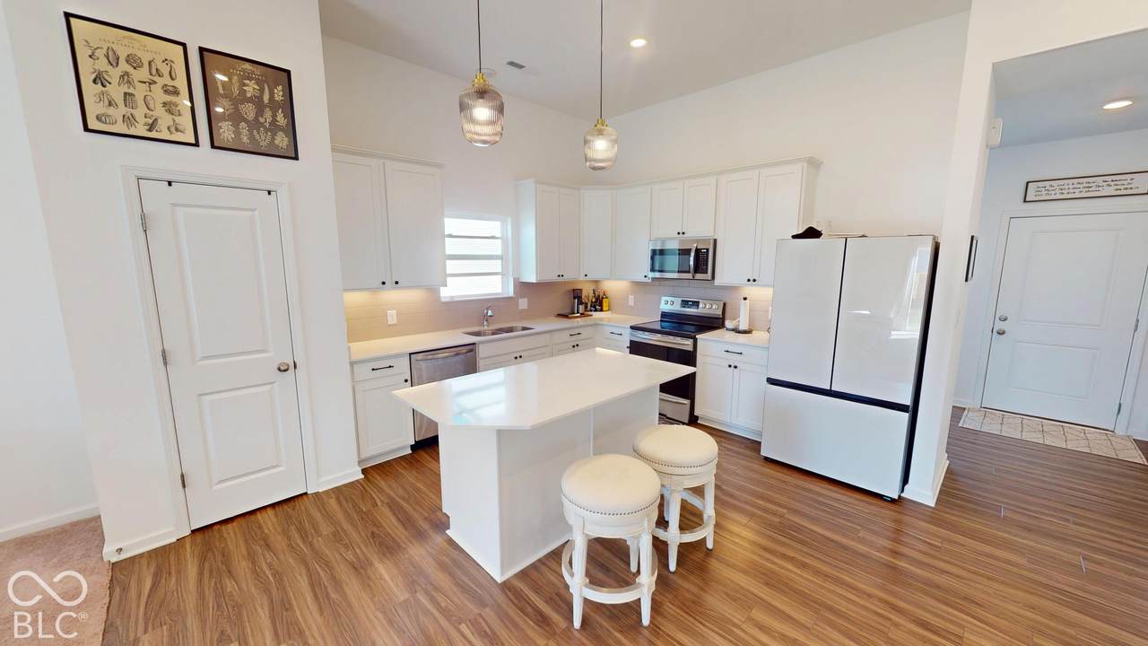
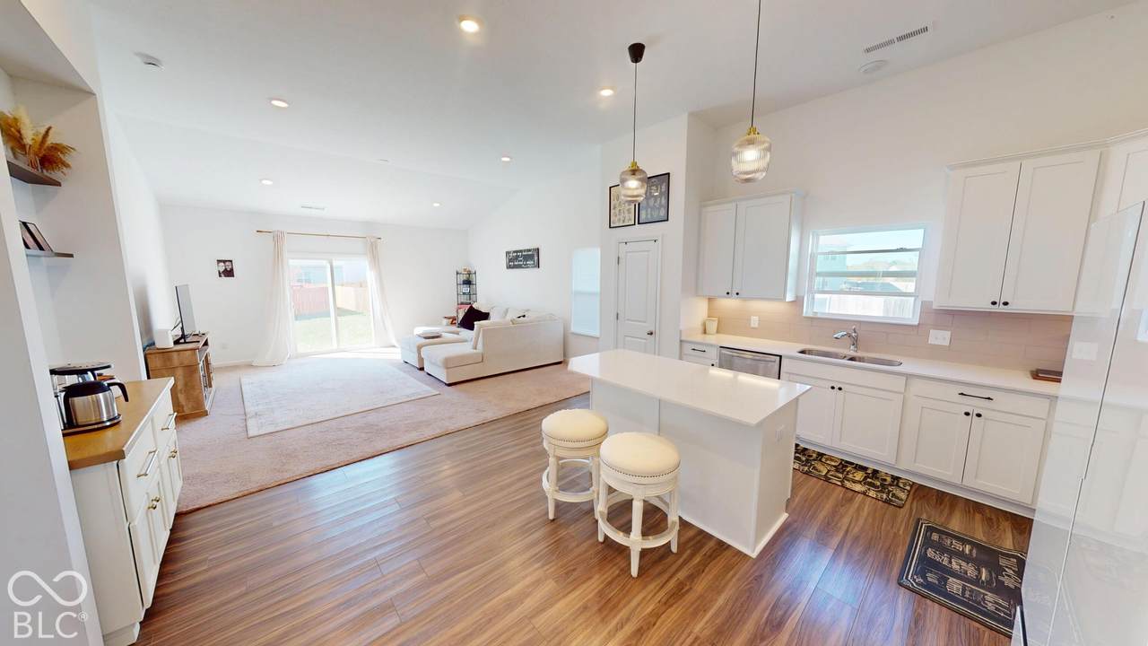
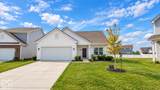
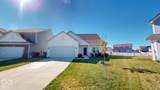
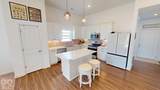
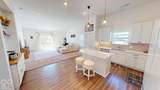
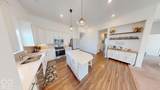
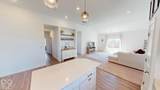
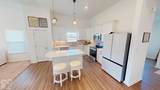
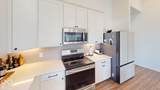
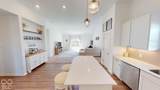
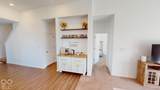
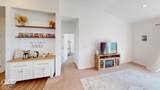
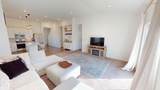
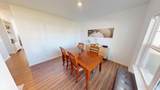
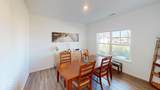
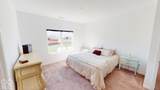
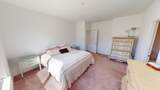
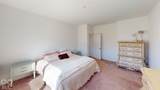
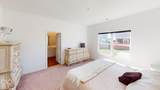
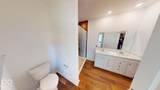
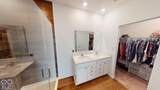
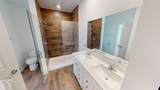
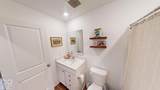
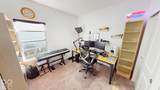
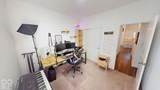
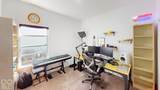
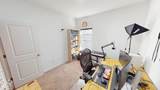
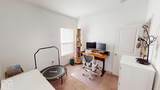
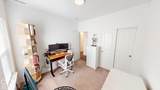
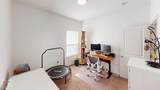
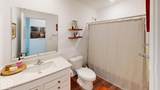
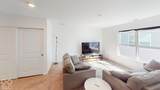
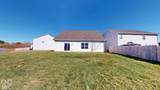
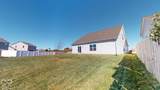
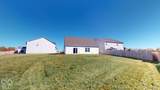
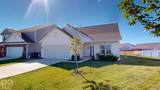
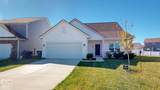
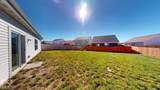
Welcome to this beautifully upgraded, 2023-built home on a spacious quarter-acre cul-de-sac lot! Featuring three bedrooms, two full bathrooms, and thoughtfully designed living spaces, this home offers modern comfort with beautiful finishes throughout. Step inside to a bright, airy layout with impressive 11-foot vaulted ceilings in the kitchen and great room, 9-foot ceilings throughout the remaining main level, abundant natural light, and upgraded lighting. A versatile front flex room offers options for a dining room, home office, or sitting area. The open kitchen features quartz countertops, extended-height cabinetry with soft-close doors and drawers, a generous island with seating, and upgraded luxury vinyl plank flooring. The primary suite includes a walk-in closet and an oversized walk-in shower with a frameless glass enclosure and beautiful wood-look ceramic tile. Both bathrooms feature quartz countertops, elevated-height vanities, and soft-close cabinetry. Upstairs, a spacious 21' x 15' bonus room offers approximately 315 square feet of flexible space for a media room, office, or hobby area. Enjoy a covered front porch, an open backyard ready for your personal touch, and a neighborhood featuring sidewalks, scenic ponds, and a small playground. The middle and high school are less than two miles away. With newer construction, thoughtful upgrades, and flexible living spaces, this home is ready for its next chapter!
-
3BEDS
-
0.25ACRES
-
2BATHS
-
01/2 BATHS
-
2,038SQFT
-
$176$/SQFT
School Information
Description
Welcome to this beautifully upgraded, 2023-built home on a spacious quarter-acre cul-de-sac lot! Featuring three bedrooms, two full bathrooms, and thoughtfully designed living spaces, this home offers modern comfort with beautiful finishes throughout. Step inside to a bright, airy layout with impressive 11-foot vaulted ceilings in the kitchen and great room, 9-foot ceilings throughout the remaining main level, abundant natural light, and upgraded lighting. A versatile front flex room offers options for a dining room, home office, or sitting area. The open kitchen features quartz countertops, extended-height cabinetry with soft-close doors and drawers, a generous island with seating, and upgraded luxury vinyl plank flooring. The primary suite includes a walk-in closet and an oversized walk-in shower with a frameless glass enclosure and beautiful wood-look ceramic tile. Both bathrooms feature quartz countertops, elevated-height vanities, and soft-close cabinetry. Upstairs, a spacious 21' x 15' bonus room offers approximately 315 square feet of flexible space for a media room, office, or hobby area. Enjoy a covered front porch, an open backyard ready for your personal touch, and a neighborhood featuring sidewalks, scenic ponds, and a small playground. The middle and high school are less than two miles away. With newer construction, thoughtful upgrades, and flexible living spaces, this home is ready for its next chapter!
© 2026 Metropolitan Indianapolis Board of REALTORS®. IDX information is provided exclusively for consumers' personal, non-commercial use and may not be used for any purpose other than to identify prospective properties consumers may be interested in purchasing. Information is deemed reliable but is not guaranteed accurate by the BLC® listing service or The Indy Property Source | Keller Williams Realty.
Based on information submitted to the MLS GRID as of 2026-11-13T00:25:50.913. All data is obtained from various sources and may not have been verified by broker or MLS GRID. Supplied Open House Information is subject to change without notice. All information should be independently reviewed and verified for accuracy. Properties may or may not be listed by the office/agent presenting the information.
Click here for MLS GRID DMCA Notice