























Description
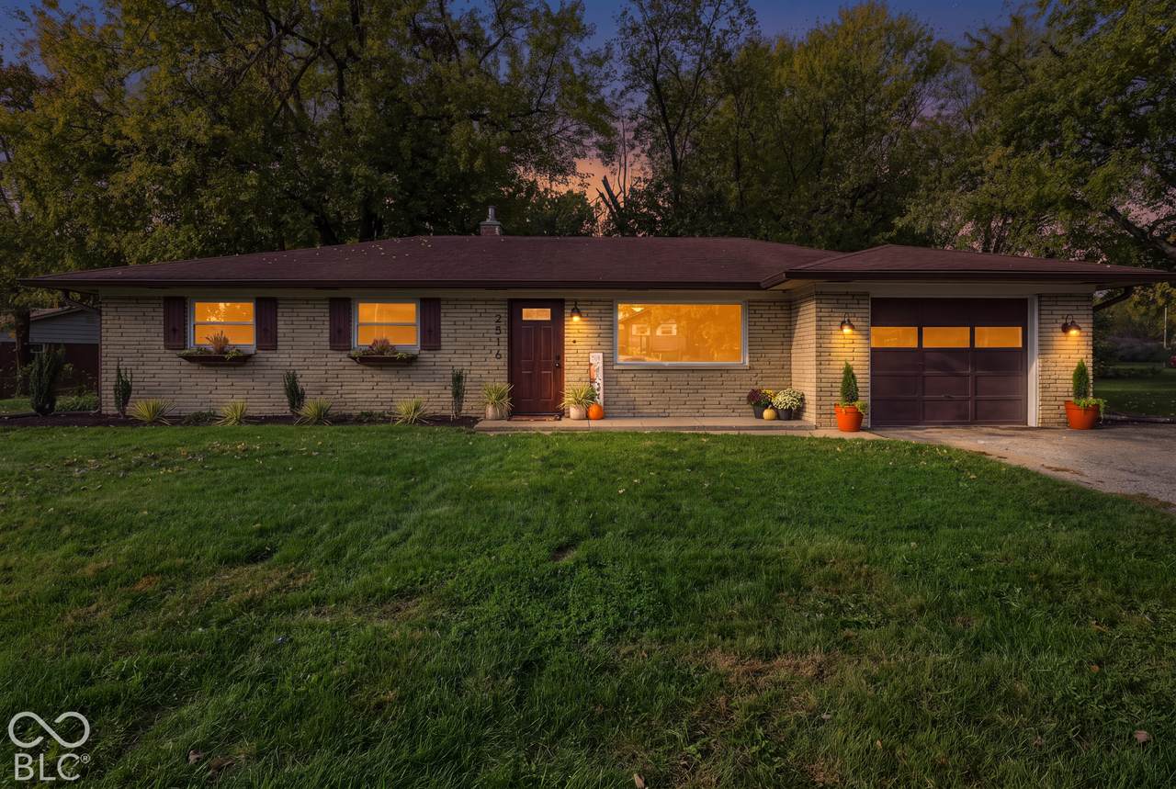
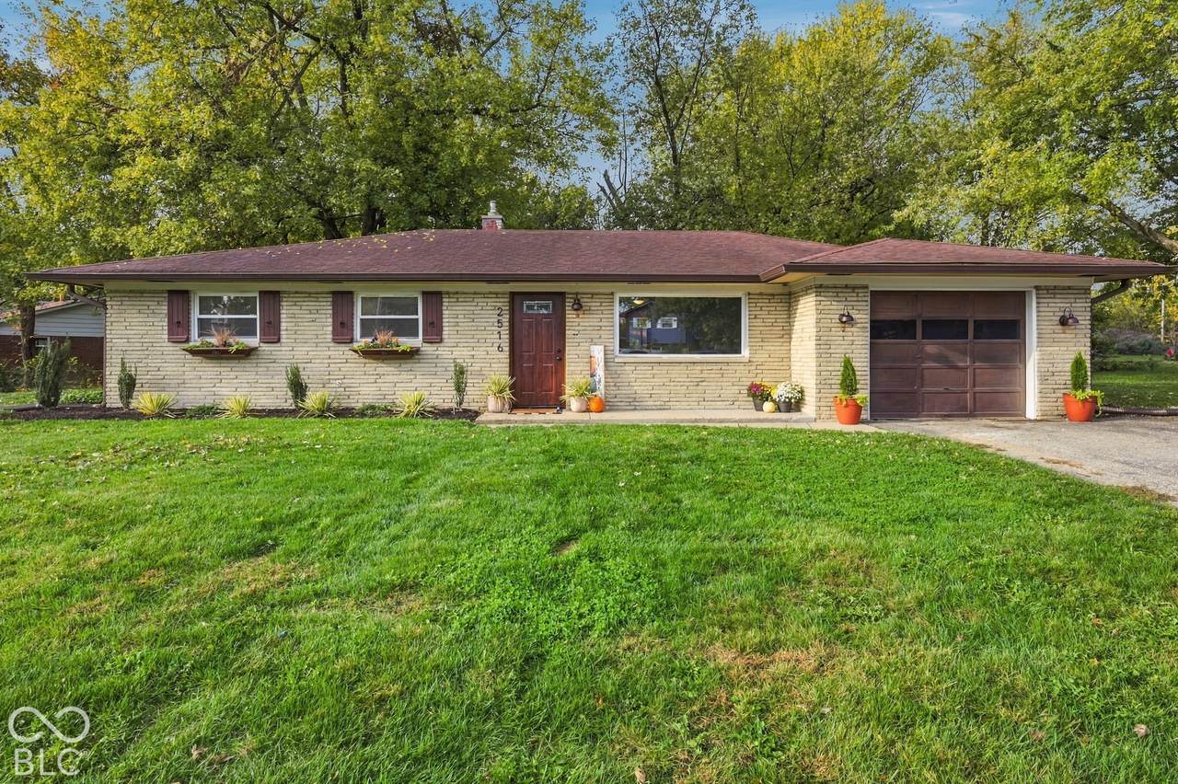
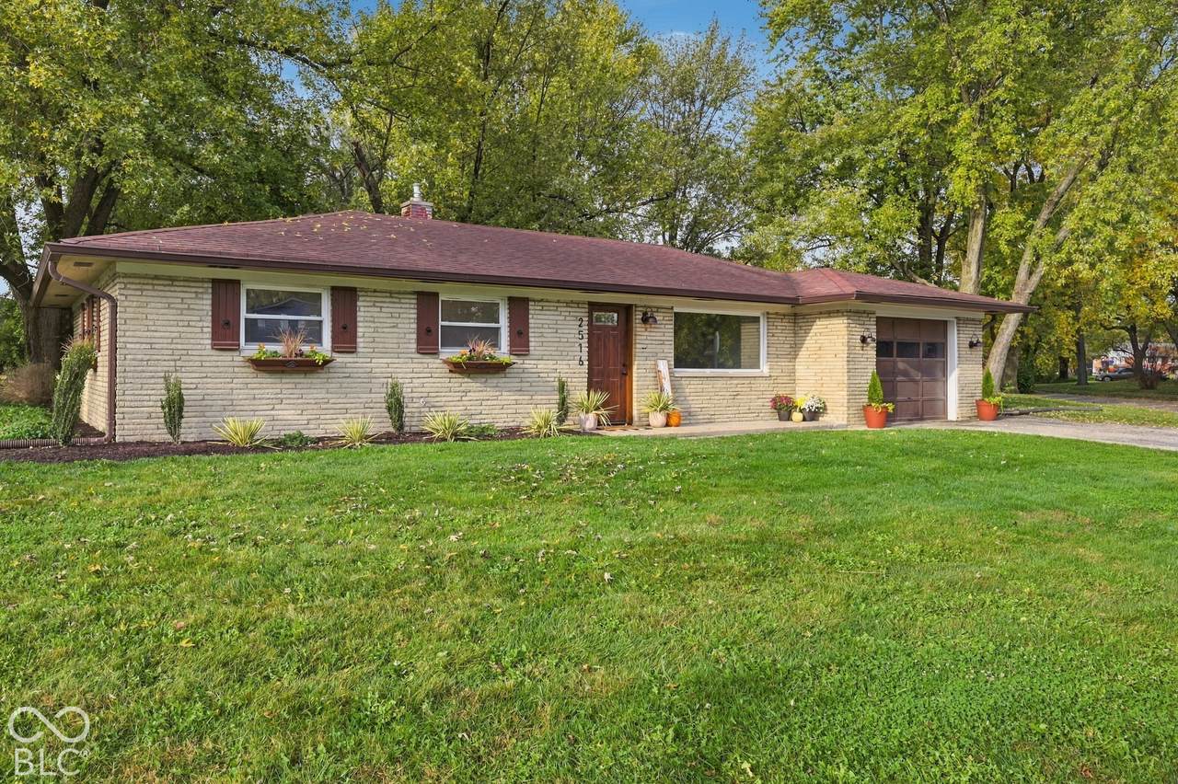
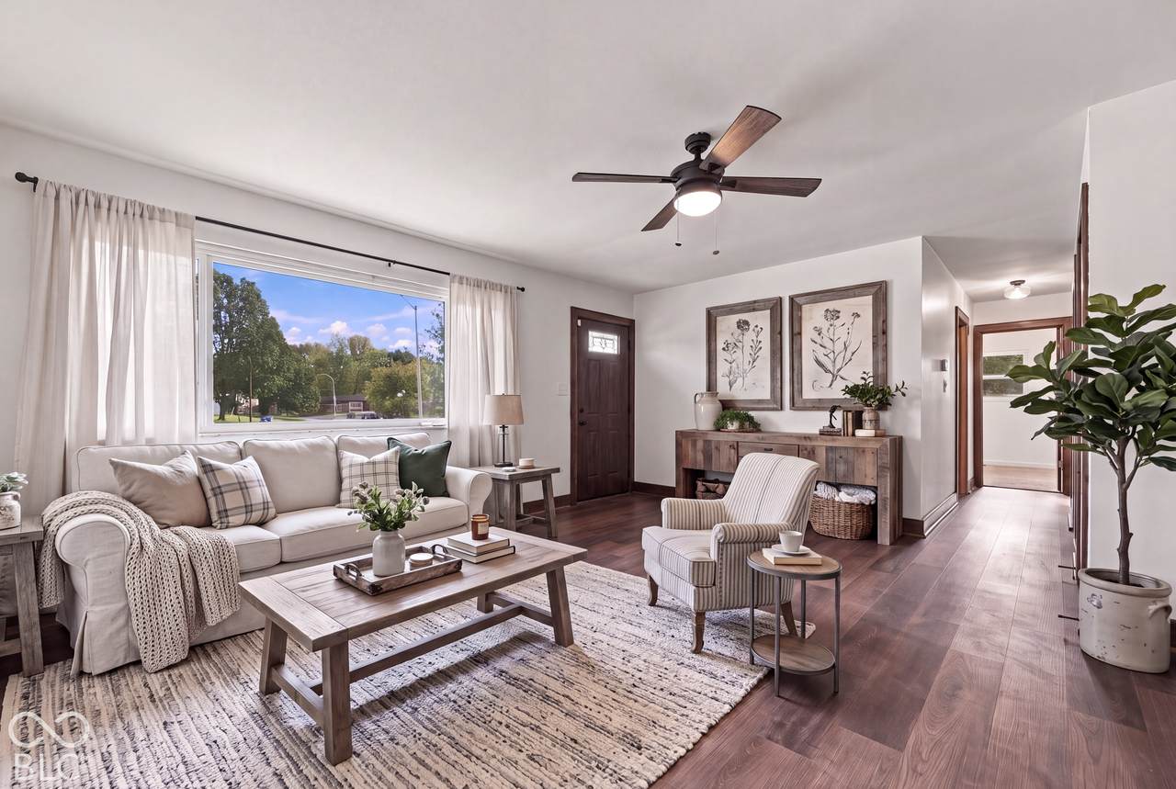
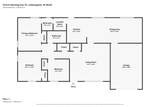
A striking transformation gives 2516 Morning Star Drive a polished personality all its own. This newly listed Indianapolis home offers three bedrooms, one-and-a-half baths, 1,340 square feet, and a one-car garage, pairing extensive improvements with an approachable opportunity for buyers seeking style, function, and outdoor appeal. Single-level living feels fresh from the first step, thanks to new waterproof, scratch-resistant rigid-core luxury vinyl plank flooring, custom trim, wainscoting, designer lighting, and fresh paint. The great room features a custom-built entertainment center, while the redesigned kitchen makes a statement with Taj Mahal countertops, new appliances, a chef's sink, custom tilework, and a vented island range hood. Both baths were gutted and reimagined with new vanities, mirrors, fixtures, flooring, and elevated stone surfaces. Even the laundry area receives thoughtful detail through tilework and floating shelves. Behind the finishes, a new 200-amp electrical panel, furnace, central air conditioning, plumbing fixtures, register vents, and garage door opener support daily comfort. A newer roof adds another practical advantage. Outside, the lot has been shaped for memorable moments with lush landscaping, shutters, flower boxes, a pergola, fire pit, and storage shed. Fresh exterior paint and stain, plus a brand-new front door, complete the refreshed presentation. Discover a thoroughly updated home where custom details and major system upgrades come together beautifully.
-
3BEDS
-
0.26ACRES
-
1BATHS
-
11/2 BATHS
-
1,340SQFT
-
$187$/SQFT
School Information
Description
A striking transformation gives 2516 Morning Star Drive a polished personality all its own. This newly listed Indianapolis home offers three bedrooms, one-and-a-half baths, 1,340 square feet, and a one-car garage, pairing extensive improvements with an approachable opportunity for buyers seeking style, function, and outdoor appeal. Single-level living feels fresh from the first step, thanks to new waterproof, scratch-resistant rigid-core luxury vinyl plank flooring, custom trim, wainscoting, designer lighting, and fresh paint. The great room features a custom-built entertainment center, while the redesigned kitchen makes a statement with Taj Mahal countertops, new appliances, a chef's sink, custom tilework, and a vented island range hood. Both baths were gutted and reimagined with new vanities, mirrors, fixtures, flooring, and elevated stone surfaces. Even the laundry area receives thoughtful detail through tilework and floating shelves. Behind the finishes, a new 200-amp electrical panel, furnace, central air conditioning, plumbing fixtures, register vents, and garage door opener support daily comfort. A newer roof adds another practical advantage. Outside, the lot has been shaped for memorable moments with lush landscaping, shutters, flower boxes, a pergola, fire pit, and storage shed. Fresh exterior paint and stain, plus a brand-new front door, complete the refreshed presentation. Discover a thoroughly updated home where custom details and major system upgrades come together beautifully.
© 2026 Metropolitan Indianapolis Board of REALTORS®. IDX information is provided exclusively for consumers' personal, non-commercial use and may not be used for any purpose other than to identify prospective properties consumers may be interested in purchasing. Information is deemed reliable but is not guaranteed accurate by the BLC® listing service or The Indy Property Source | Keller Williams Realty.
Based on information submitted to the MLS GRID as of 2026-11-13T08:25:07.967. All data is obtained from various sources and may not have been verified by broker or MLS GRID. Supplied Open House Information is subject to change without notice. All information should be independently reviewed and verified for accuracy. Properties may or may not be listed by the office/agent presenting the information.
Click here for MLS GRID DMCA Notice