








Description
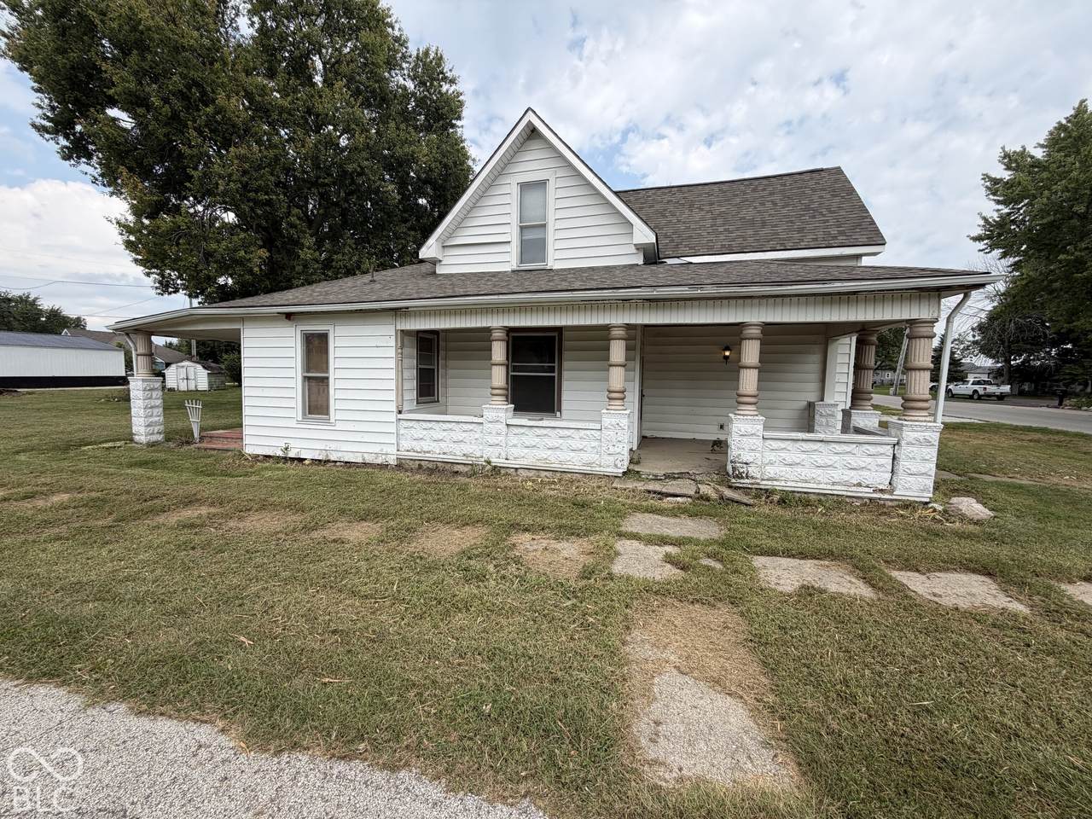
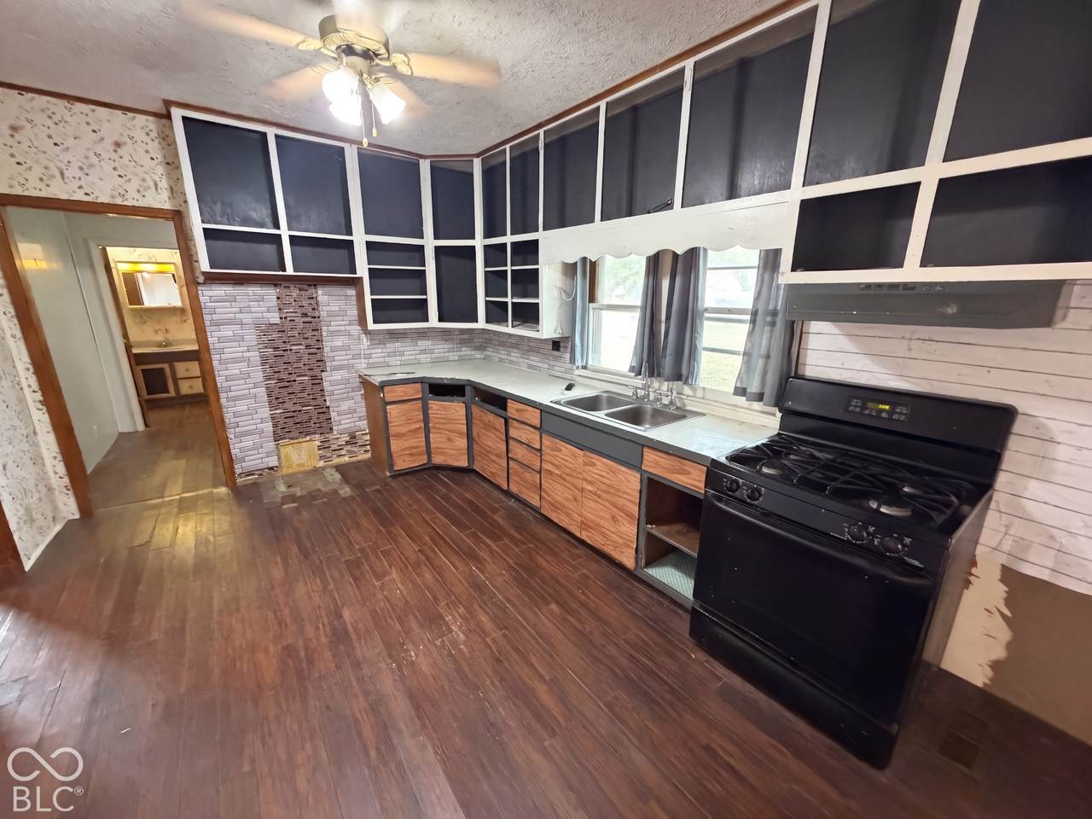
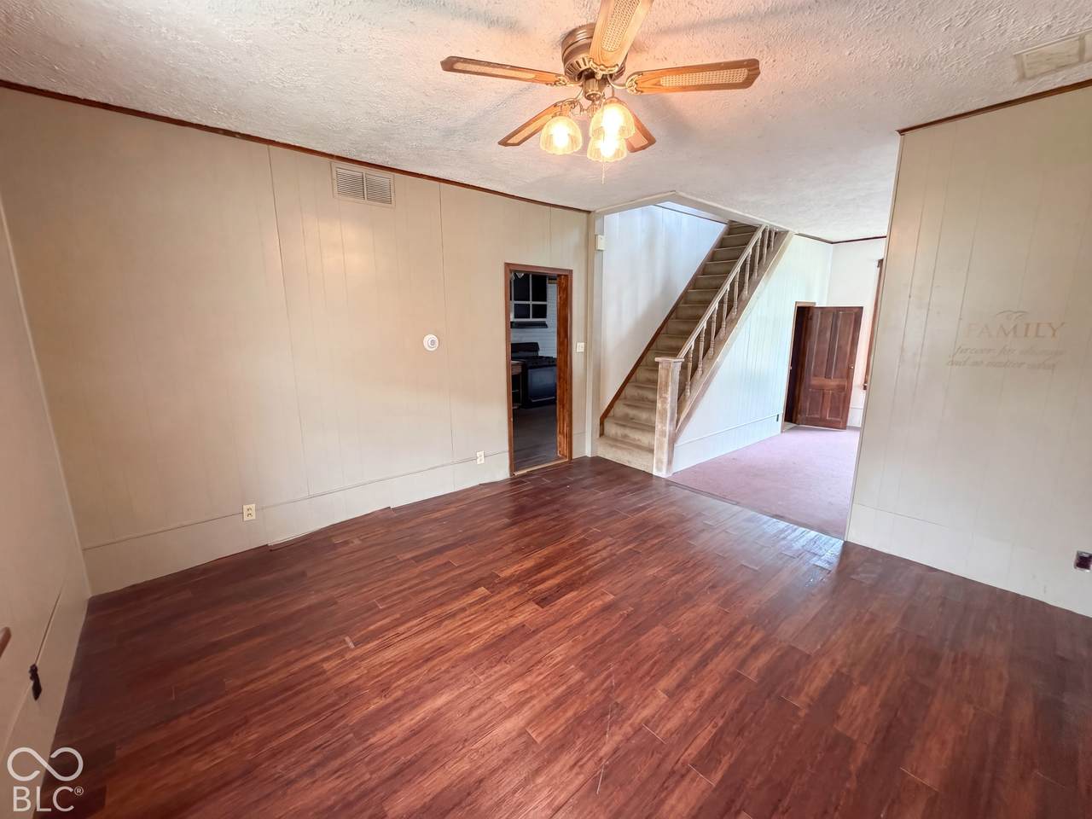
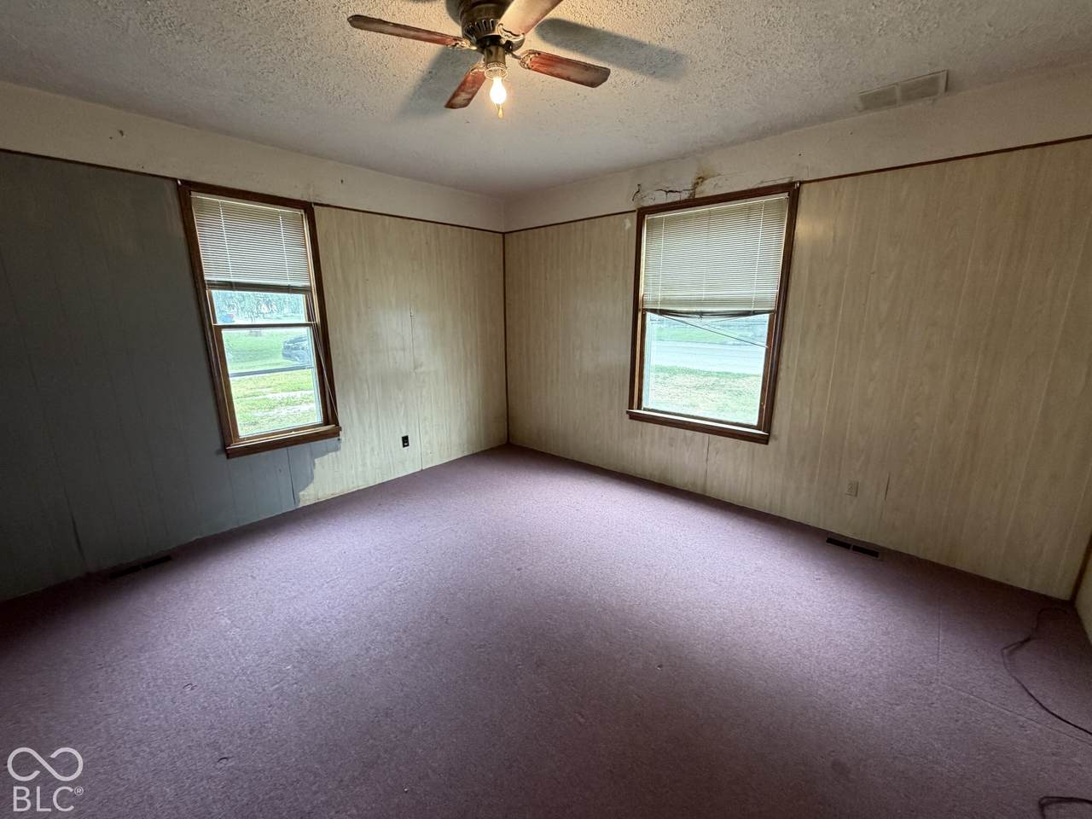
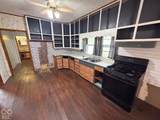
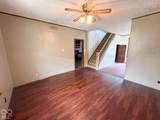
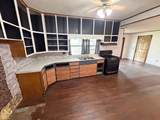
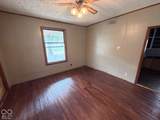
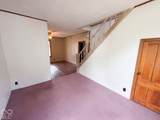
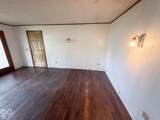
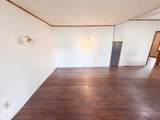
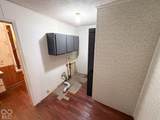
Hamilton County opportunity with country charm and room to grow! Affordable properties are getting hard to find in one of Indiana's most sought-after counties, and this classic 1900 farmhouse in the quiet town of Atlanta delivers. Enjoy small-town country living with an easy drive to Noblesville, Carmel, and Indianapolis. This single-family home has curb appeal just waiting to shine. A wraparound covered front porch with decorative columns welcomes you, and a second covered porch out back is perfect for relaxing outdoors. The home sits on a spacious 0.32-acre corner lot shaded by large mature trees, with plenty of yard to enjoy. An architectural shingle roof and vinyl siding help keep exterior upkeep simple. Inside, 1,782 sq ft offers generous room sizes and classic character. The large eat-in kitchen features abundant cabinet space, a gas range, and a double sink. The spacious living area flows into the adjoining rooms, and the full bath includes a tub/shower combination. A dedicated laundry room and attached garage add everyday convenience. This home needs work, and that's where the opportunity lies. Investors and handy buyers will see the potential: renovate the kitchen, bath, and interior finishes, then rent it, resell it, or make it your own and build equity along the way. A 100-day home warranty is included with buyer activation.
-
3BEDS
-
0.36ACRES
-
1BATHS
-
01/2 BATHS
-
1,637SQFT
-
$70$/SQFT
School Information
Description
Hamilton County opportunity with country charm and room to grow! Affordable properties are getting hard to find in one of Indiana's most sought-after counties, and this classic 1900 farmhouse in the quiet town of Atlanta delivers. Enjoy small-town country living with an easy drive to Noblesville, Carmel, and Indianapolis. This single-family home has curb appeal just waiting to shine. A wraparound covered front porch with decorative columns welcomes you, and a second covered porch out back is perfect for relaxing outdoors. The home sits on a spacious 0.32-acre corner lot shaded by large mature trees, with plenty of yard to enjoy. An architectural shingle roof and vinyl siding help keep exterior upkeep simple. Inside, 1,782 sq ft offers generous room sizes and classic character. The large eat-in kitchen features abundant cabinet space, a gas range, and a double sink. The spacious living area flows into the adjoining rooms, and the full bath includes a tub/shower combination. A dedicated laundry room and attached garage add everyday convenience. This home needs work, and that's where the opportunity lies. Investors and handy buyers will see the potential: renovate the kitchen, bath, and interior finishes, then rent it, resell it, or make it your own and build equity along the way. A 100-day home warranty is included with buyer activation.
© 2026 Metropolitan Indianapolis Board of REALTORS®. IDX information is provided exclusively for consumers' personal, non-commercial use and may not be used for any purpose other than to identify prospective properties consumers may be interested in purchasing. Information is deemed reliable but is not guaranteed accurate by the BLC® listing service or The Indy Property Source | Keller Williams Realty.
Based on information submitted to the MLS GRID as of 2026-11-13T09:25:13.943. All data is obtained from various sources and may not have been verified by broker or MLS GRID. Supplied Open House Information is subject to change without notice. All information should be independently reviewed and verified for accuracy. Properties may or may not be listed by the office/agent presenting the information.
Click here for MLS GRID DMCA Notice