





















Description
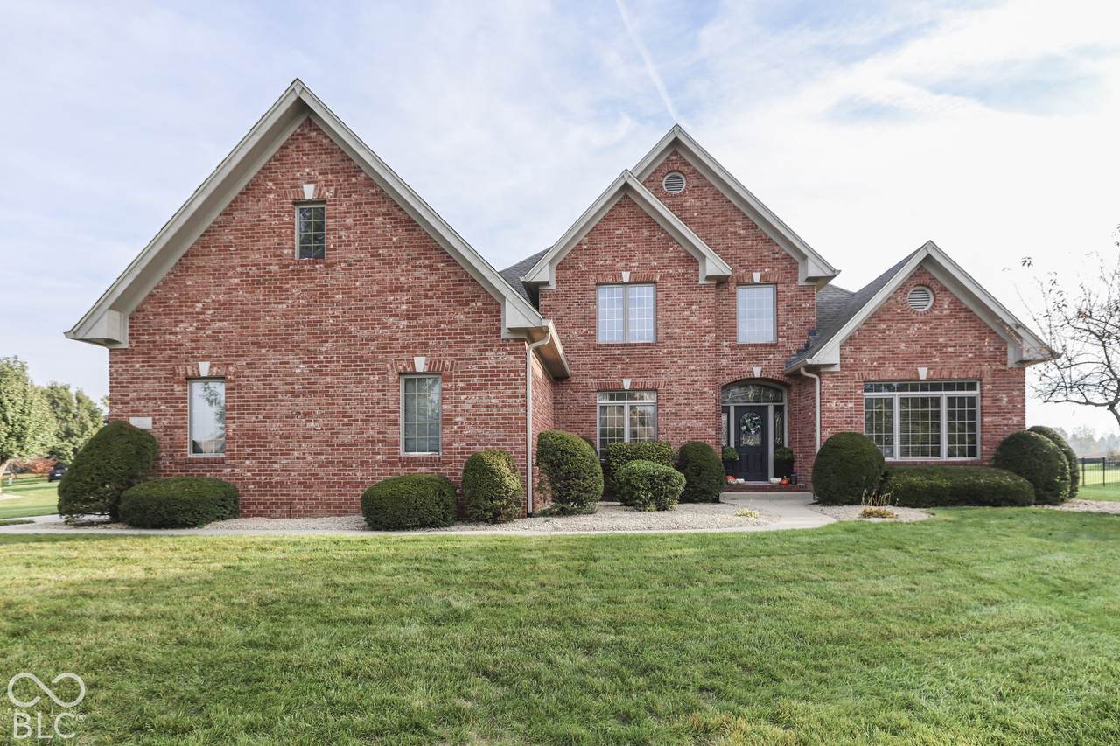
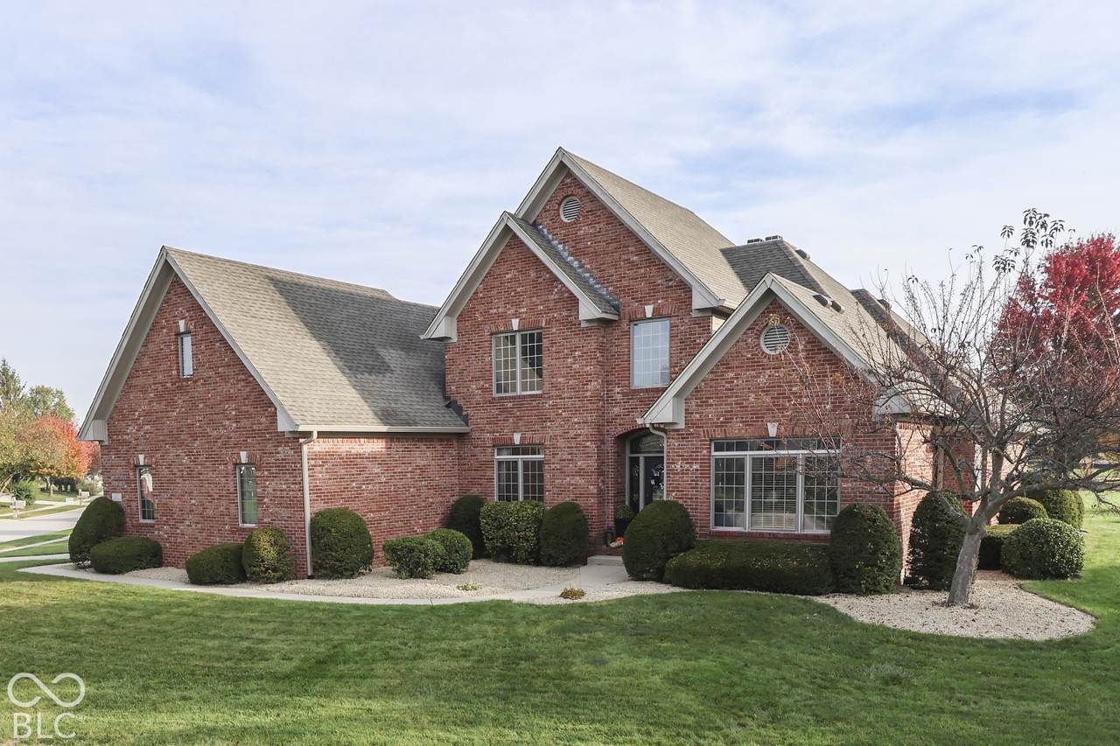
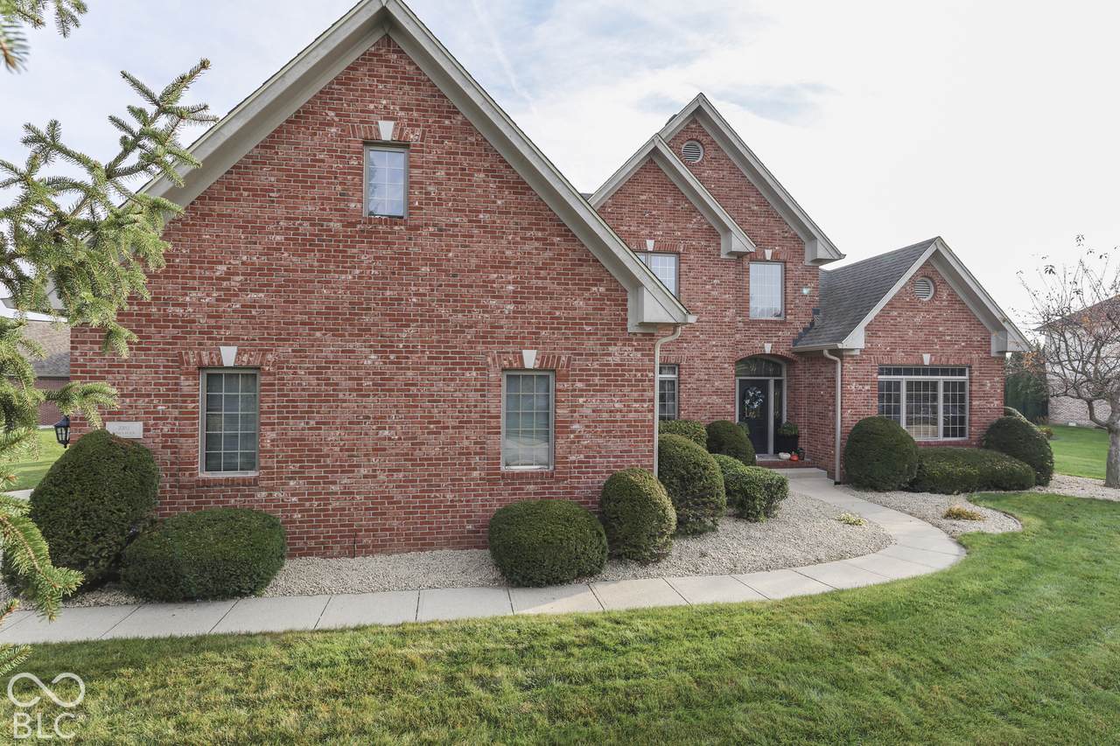
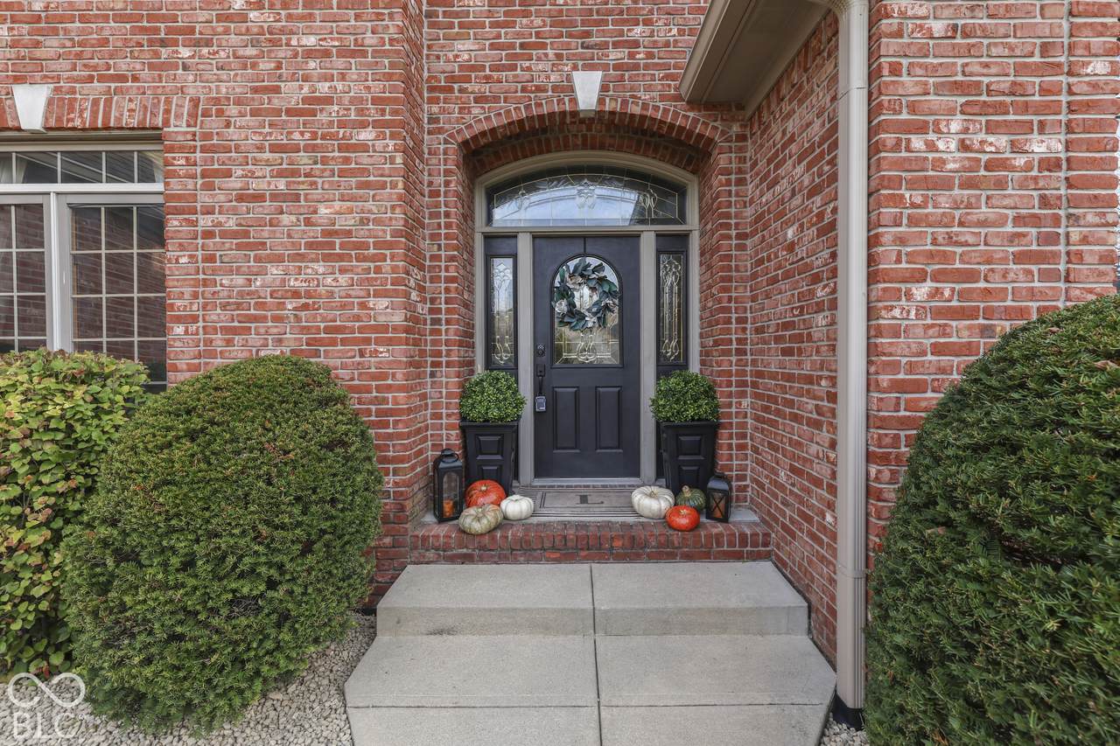
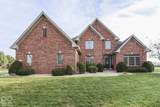
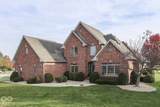
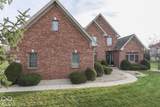
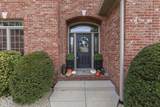
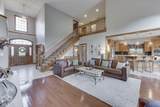
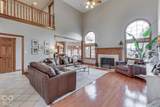
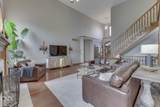
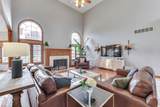
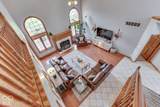
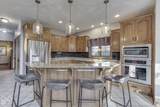
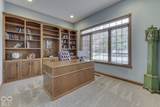
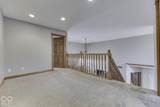
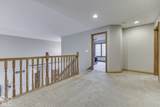
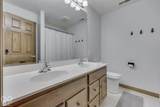
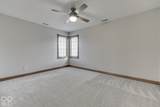
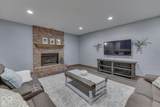
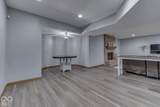
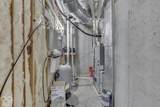
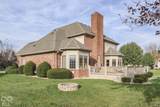
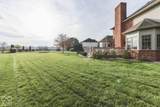
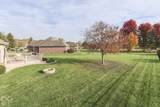
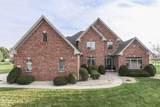
Welcome home to this beautiful 4-bedroom, 3.5-bath brick home with over 3,680 sq ft including the finished basement in Forest Hills, located in the highly desirable Center Grove area! A grand two-story entry welcomes you inside, where soaring ceilings, beautiful woodwork, and abundant natural light create an inviting atmosphere. The spacious living room features vaulted ceilings, a fireplace, and an open layout flowing into the kitchen and breakfast area. The kitchen offers granite countertops, stainless steel appliances, abundant cabinetry, and a large breakfast bar with additional seating. A bright breakfast area overlooks the backyard, while the formal dining room provides an inviting space for gatherings. A separate main-level office with built-in cabinetry offers the perfect space for working from home. The main-level primary suite features a sitting area surrounded by windows, while three additional bedrooms and a loft upstairs provide flexibility for everyday living. The finished basement offers even more room to entertain, featuring new flooring throughout, a large family room with a brick fireplace, wet bar with seating, and a bonus room perfect for hobbies, recreation, or additional living space. Step outside to enjoy the spacious deck, freshly painted in 2026, overlooking the large backyard with plenty of room for outdoor entertaining. Located on a beautifully landscaped corner lot, the home also features a side-load 3-car garage. Major updates include a new roof and HVAC system in 2021. Seller is having several windows updated throughout home as needed. Enjoy an exceptional Greenwood location in Forest Hills, in close proximity to Center Grove Schools, approximately 15 minutes to Greenwood Park Mall, 30 minutes to downtown Indianapolis, and 45 minutes to Bloomington.
-
4BEDS
-
0.47ACRES
-
3BATHS
-
11/2 BATHS
-
3,689SQFT
-
$176$/SQFT
Description
Welcome home to this beautiful 4-bedroom, 3.5-bath brick home with over 3,680 sq ft including the finished basement in Forest Hills, located in the highly desirable Center Grove area! A grand two-story entry welcomes you inside, where soaring ceilings, beautiful woodwork, and abundant natural light create an inviting atmosphere. The spacious living room features vaulted ceilings, a fireplace, and an open layout flowing into the kitchen and breakfast area. The kitchen offers granite countertops, stainless steel appliances, abundant cabinetry, and a large breakfast bar with additional seating. A bright breakfast area overlooks the backyard, while the formal dining room provides an inviting space for gatherings. A separate main-level office with built-in cabinetry offers the perfect space for working from home. The main-level primary suite features a sitting area surrounded by windows, while three additional bedrooms and a loft upstairs provide flexibility for everyday living. The finished basement offers even more room to entertain, featuring new flooring throughout, a large family room with a brick fireplace, wet bar with seating, and a bonus room perfect for hobbies, recreation, or additional living space. Step outside to enjoy the spacious deck, freshly painted in 2026, overlooking the large backyard with plenty of room for outdoor entertaining. Located on a beautifully landscaped corner lot, the home also features a side-load 3-car garage. Major updates include a new roof and HVAC system in 2021. Seller is having several windows updated throughout home as needed. Enjoy an exceptional Greenwood location in Forest Hills, in close proximity to Center Grove Schools, approximately 15 minutes to Greenwood Park Mall, 30 minutes to downtown Indianapolis, and 45 minutes to Bloomington.
© 2026 Metropolitan Indianapolis Board of REALTORS®. IDX information is provided exclusively for consumers' personal, non-commercial use and may not be used for any purpose other than to identify prospective properties consumers may be interested in purchasing. Information is deemed reliable but is not guaranteed accurate by the BLC® listing service or The Indy Property Source | Keller Williams Realty.
Based on information submitted to the MLS GRID as of 2026-11-15T19:25:08.72. All data is obtained from various sources and may not have been verified by broker or MLS GRID. Supplied Open House Information is subject to change without notice. All information should be independently reviewed and verified for accuracy. Properties may or may not be listed by the office/agent presenting the information.
Click here for MLS GRID DMCA Notice