





Skip To Content

2245 Crestview Drive

Martinsville, IN 46151
  • $325,000
  • STATUS: Active
  • ON SITE: 10 Days
  • MLS #: 22133986
UPDATED: 54 min ago
$325,000
  • 3
    BEDS
  • 0.27
    ACRES
  • 2
    BATHS
  • 0
    1/2 BATHS
  • 1,456
    SQFT
  • $223
    $/SQFT
Neighborhood:
Type:
Single-Family Home
Built:
1965
County:

School Information

School District:

Description

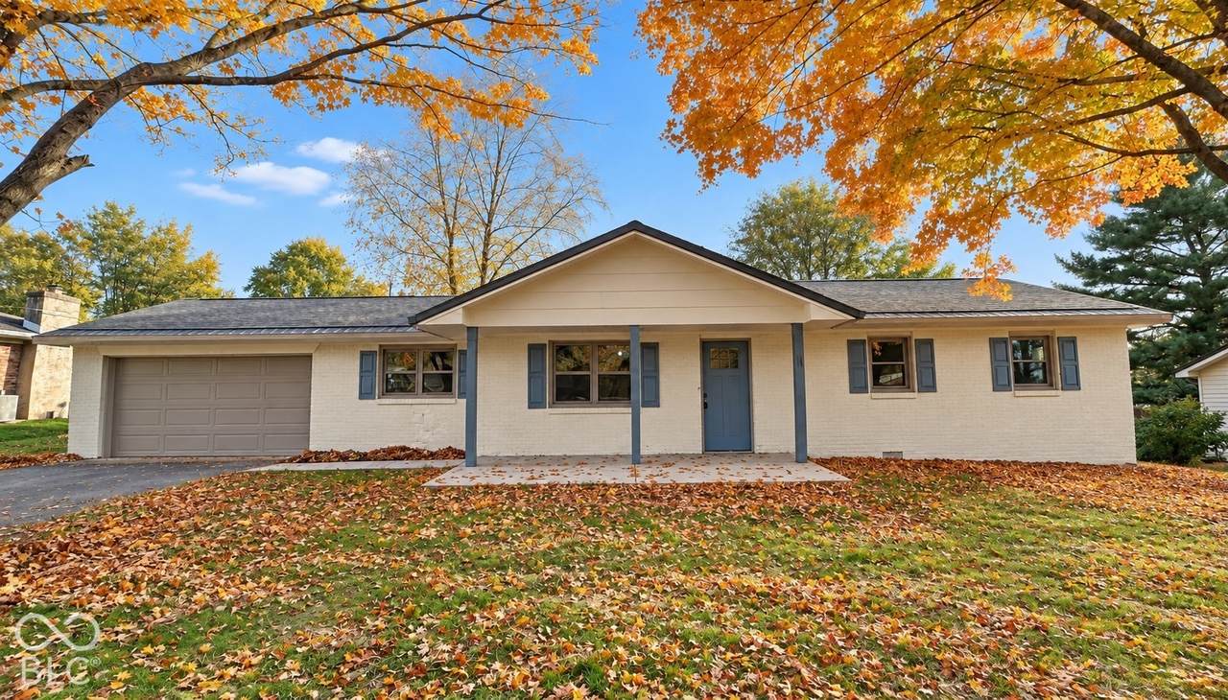
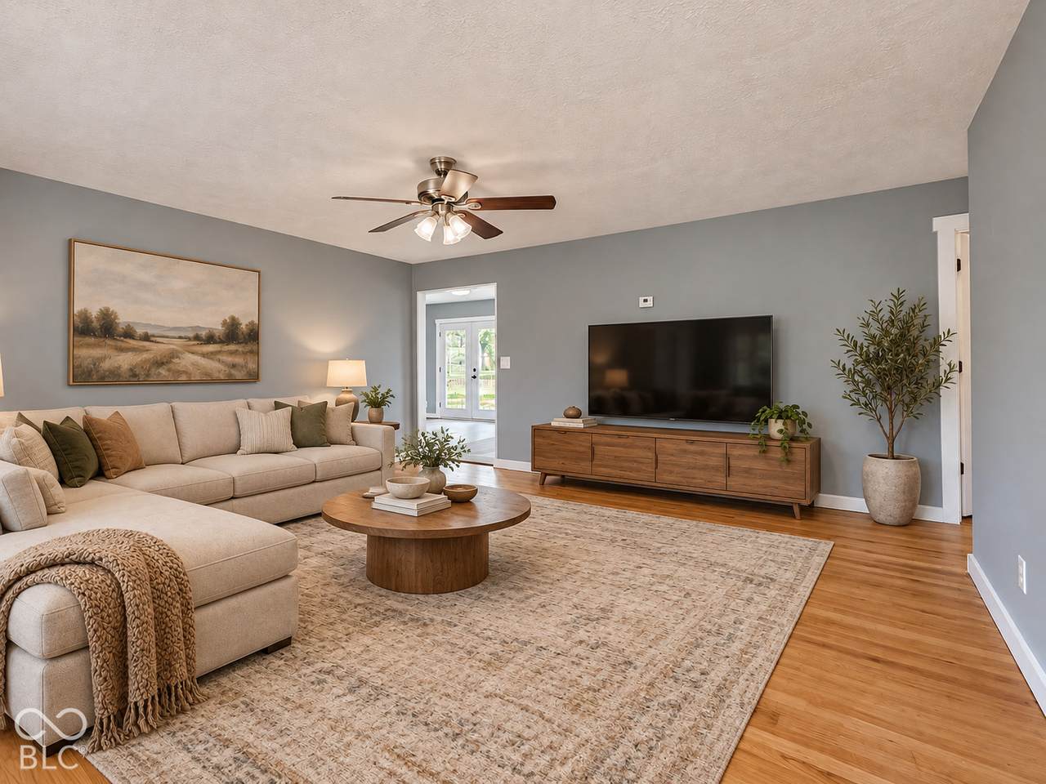
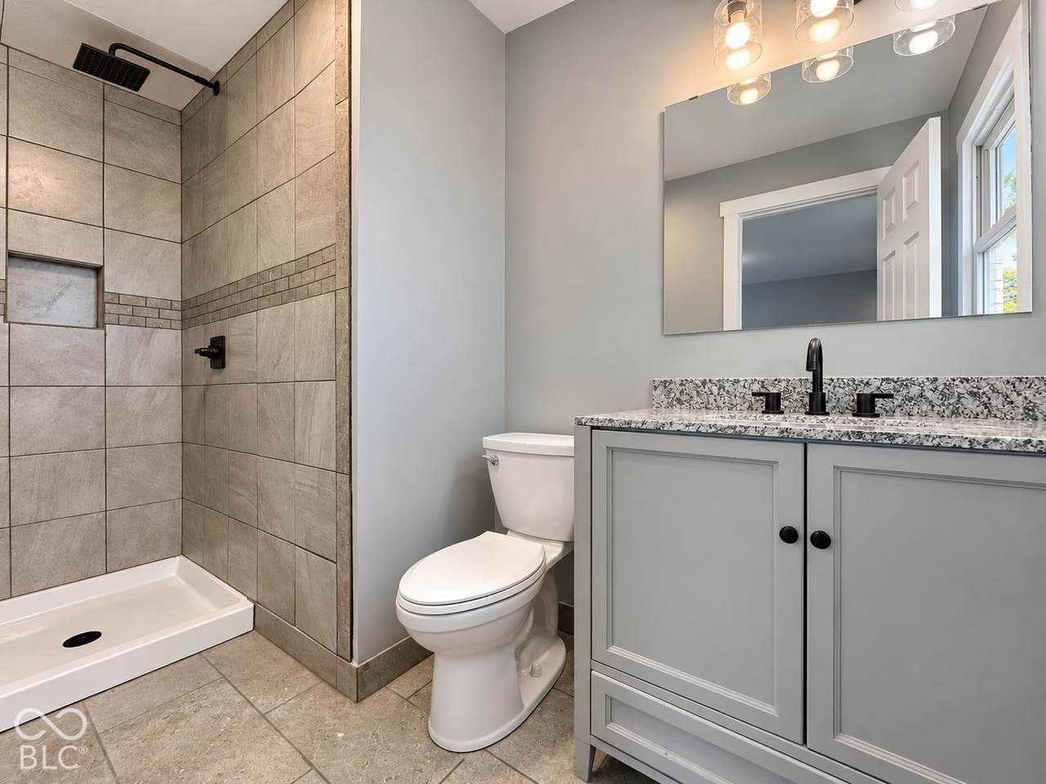
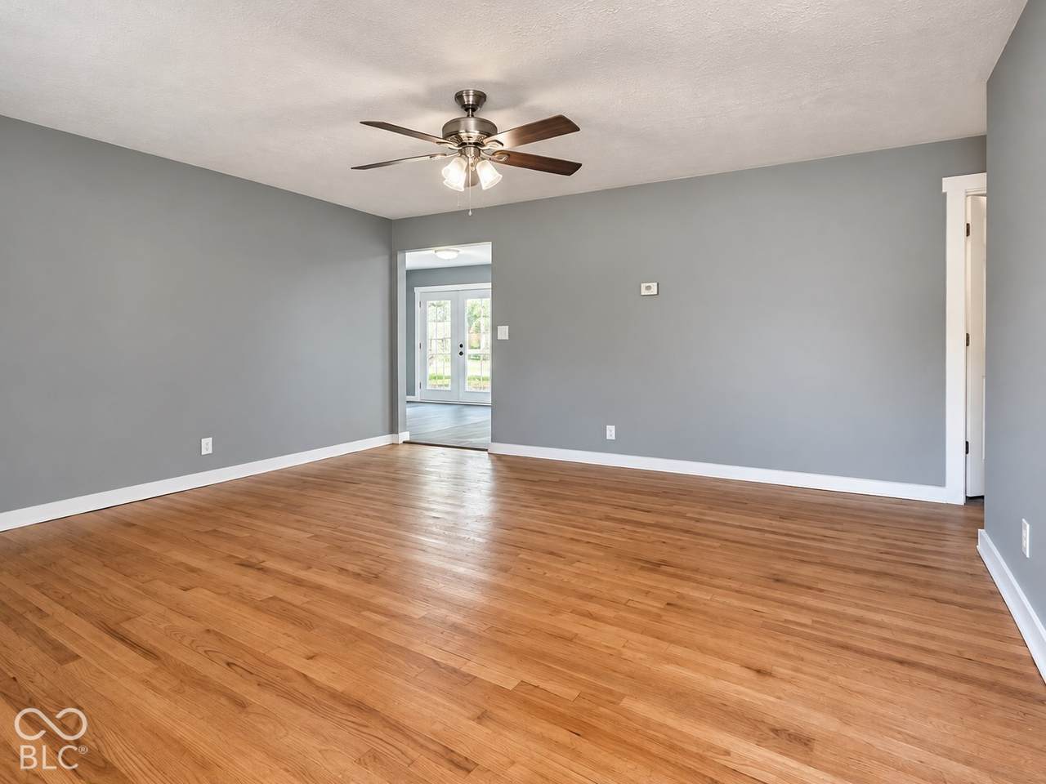
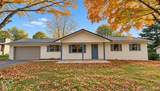
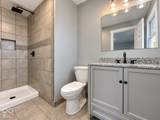
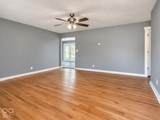
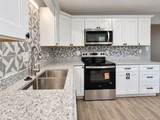
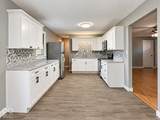
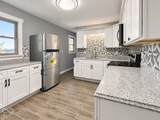
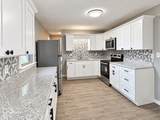
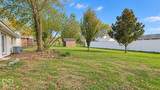
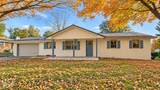
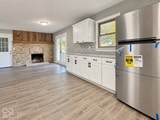
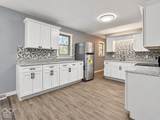
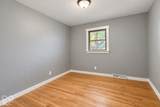
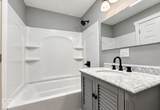
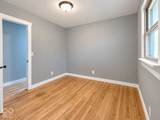
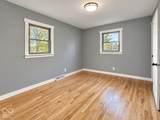
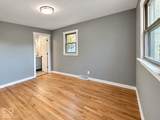
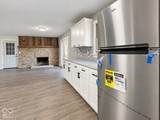
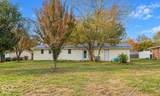
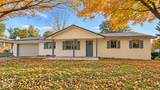
ALL BRICK. BEAUTIFULLY RENOVATED. COMPLETELY MOVE-IN READY! This 3-bedroom, 2-bath ranch brings together the character you love and the fresh updates you want, with TWO spacious living areas and an attached 2-car garage! The brand-new kitchen steals the spotlight with crisp white cabinetry, granite countertops, and new appliances. Original hardwood floors add warmth and timeless charm to the front great room and all three bedrooms, while the second great room gives you extra space to spread out, entertain,have a home office, or settle in for movie night. Your primary suite offers a private, spa-like, updated bath with a fully tiled walk-in shower. A second full bathroom rounds out a layout designed for comfortable everyday living. Start your mornings with coffee on the welcoming front porch and spend your evenings enjoying the large backyard. Partial fencing provides a head start toward creating a fully enclosed outdoor space for relaxing, gardening, or entertaining. Tucked into a quiet neighborhood close to shopping and restaurants, this home also offers easy interstate access for commuting to Indianapolis or Bloomington.

Monthly Payment Calculator


© 2026 Metropolitan Indianapolis Board of REALTORS®. IDX information is provided exclusively for consumers' personal, non-commercial use and may not be used for any purpose other than to identify prospective properties consumers may be interested in purchasing. Information is deemed reliable but is not guaranteed accurate by the BLC® listing service or The Indy Property Source | Keller Williams Realty.

Based on information submitted to the MLS GRID as of 2026-11-10T13:25:40.537. All data is obtained from various sources and may not have been verified by broker or MLS GRID. Supplied Open House Information is subject to change without notice. All information should be independently reviewed and verified for accuracy. Properties may or may not be listed by the office/agent presenting the information.
Click here for MLS GRID DMCA Notice
www.theindypropertysource.com/homes/183217876
Print Image

2245 Crestview Drive Martinsville, IN 46151

  • Price: $325,000
  • Status: Active
  • On Site: 10 Days
  • Updated: 54 min ago
  • MLS #: 22133986
3
Beds
2
Baths
0
½ Baths
0.27
Acres
1,456
SQFT
$223
$/SQFT
1965
Built
Neighborhood:
Fewell & Rhoades
County:
Morgan
Area:
5512 - Morgan - Washington
Elementary School:
Charles L Smith Fine Arts Academy
Middle School:
John R. Wooden Middle School
High School:
Martinsville High School
School District:
Martinsville Msd
Property Description
ALL BRICK. BEAUTIFULLY RENOVATED. COMPLETELY MOVE-IN READY! This 3-bedroom, 2-bath ranch brings together the character you love and the fresh updates you want, with TWO spacious living areas and an attached 2-car garage! The brand-new kitchen steals the spotlight with crisp white cabinetry, granite countertops, and new appliances. Original hardwood floors add warmth and timeless charm to the front great room and all three bedrooms, while the second great room gives you extra space to spread out, entertain,have a home office, or settle in for movie night. Your primary suite offers a private, spa-like, updated bath with a fully tiled walk-in shower. A second full bathroom rounds out a layout designed for comfortable everyday living. Start your mornings with coffee on the welcoming front porch and spend your evenings enjoying the large backyard. Partial fencing provides a head start toward creating a fully enclosed outdoor space for relaxing, gardening, or entertaining. Tucked into a quiet neighborhood close to shopping and restaurants, this home also offers easy interstate access for commuting to Indianapolis or Bloomington.
Exterior Features

Architectural Style Ranch Construction Materials Brick Fencing Partial Foundation Details Block Garage Parking Other Finished Garage Garage Sq Ft 437 Garage YN Yes Horse Amenities None Levels One Lot Information Rural - SubdivisionMature TreesTrees-Small (Under 20 Ft) Parking Features AttachedConcreteGarage Door OpenerStorageWorkshop in Garage Porch CoveredPatio View Neighborhood View YN Yes

Interior Features

Appliances Electric CooktopDryerDisposalGas Water HeaterMicrowaveElectric OvenRefrigeratorWasher Areas Interior Laundry in Unit Basement YN No Building Area Total 1456 Cooling Central Air Eating Area Dining Combo/Great RoomDining Combo/Kitchen Fuel Renewable Source Full Baths Basement 0 Full Baths Main 2 Full Baths MU 2 Full Baths Upper 0 Half Baths Basement 0 Half Baths Main 0 Half Baths MU 0 Half Baths Upper 0 Heating Forced AirNatural Gas Interior Features Attic AccessPaddle FanHi-Speed Internet AvailblEat-in KitchenWired for DataWalk-In Closet(s)Wood Work Painted Kitchen Features Kitchen Updated Main Level Bedrooms 3 Main Level Sq Ft 1456 Primary Bedroom Description Closet Walk in Rooms Great Room (Main Level 18x21) Dining Room (Main Level 11x10) Kitchen (Main Level 15x10) Laundry (Main Level 5x5) Master Bedroom (Main Level 14x10) Bedroom 2 (Main Level 10x10) Bedroom 3 (Main Level 9x11) Great Room (Main Level 11x10) Rooms MU 8 Rooms Total MU 8 Sq Ft MU 1456 Upper Sq Ft 0

Property Features

Accessibility Features YN No Acres 1/4-1/2 Acre Association YN No Dpr YN No Electric 200+ Amp Service Laundry Main Level New Construction YN No Other Equipment Smoke Alarm Possession Negotiable Property Attached YN No Property Condition Updated/Remodeled Property Sub Type Single Family Residence Rooms Total 8 Security Features Smoke Detector(s) Semi Annual Property Tax Amt 1016 Solid Waste No Tax Year 2025 Township Washington Transaction Type Sale Water Source Private

Listing provided courtesy of Keller Williams Indy Metro Partners: . © 2026 Metropolitan Indianapolis Board of REALTORS®. Information Deemed Reliable But Not Guaranteed.


© 2026 Metropolitan Indianapolis Board of REALTORS®. IDX information is provided exclusively for consumers' personal, non-commercial use and may not be used for any purpose other than to identify prospective properties consumers may be interested in purchasing. Information is deemed reliable but is not guaranteed accurate by the BLC® listing service or The Indy Property Source | Keller Williams Realty.

Based on information submitted to the MLS GRID as of 2026-11-10T13:25:40.537. All data is obtained from various sources and may not have been verified by broker or MLS GRID. Supplied Open House Information is subject to change without notice. All information should be independently reviewed and verified for accuracy. Properties may or may not be listed by the office/agent presenting the information.
Click here for MLS GRID DMCA Notice
 
https://bt-photos.global.ssl.fastly.net/indy/1280_boomver_1_22133986-1.jpg https://bt-photos.global.ssl.fastly.net/indy/1280_boomver_1_22133986-1.jpg https://bt-photos.global.ssl.fastly.net/indy/1280_boomver_1_22133986-1.jpg
Logo
The Indy Property Source | Keller Williams Realty
,