






































Skip To Content

2069 Yandes

Indianapolis, IN 46202
  • $455,000
  • STATUS: Active
  • ON SITE: 28 Days
  • MLS #: 22124766
Price Reduced
UPDATED: 16 min ago
$455,000
  • 3
    BEDS
  • 0.18
    ACRES
  • 2
    BATHS
  • 1
    1/2 BATHS
  • 1,812
    SQFT
  • $251
    $/SQFT
Type:
Single-Family Home
Built:
2026
County:

Description

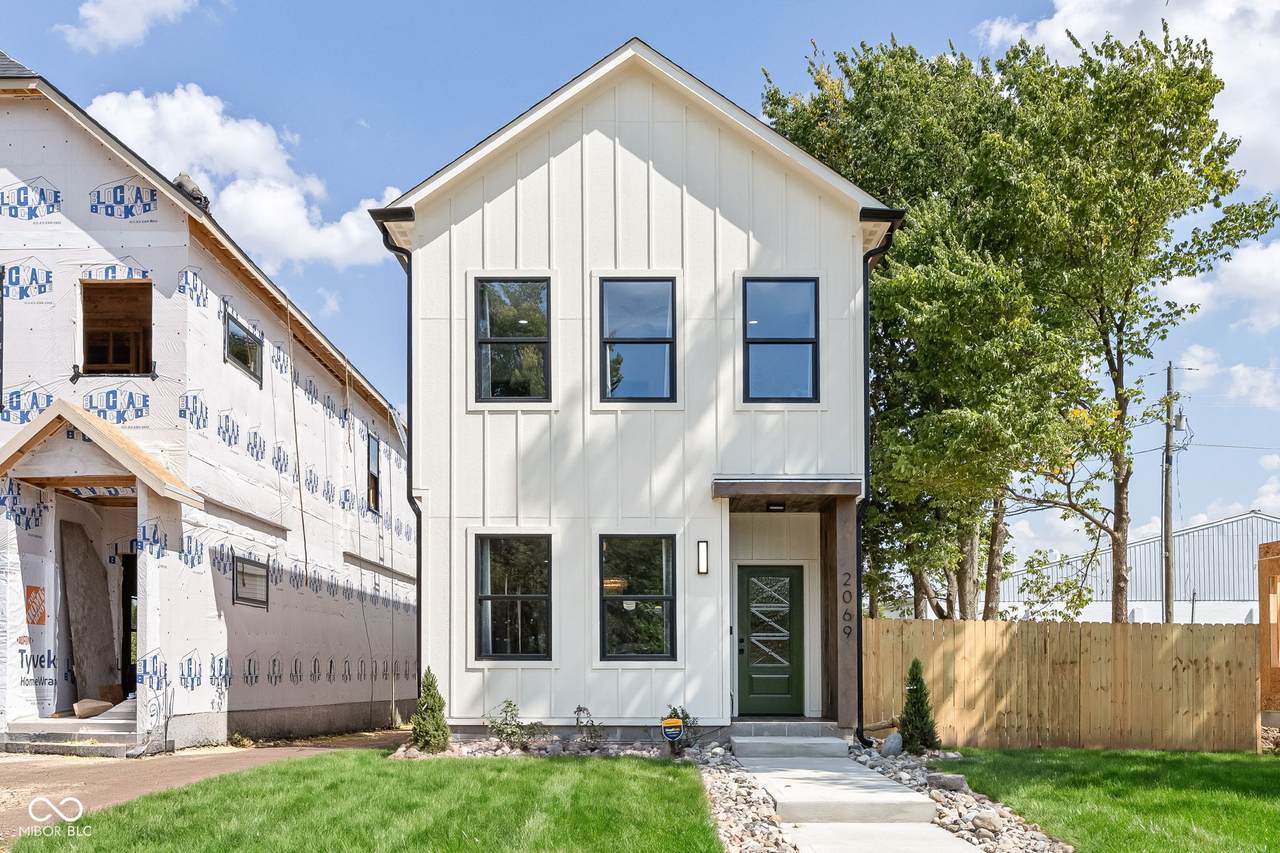
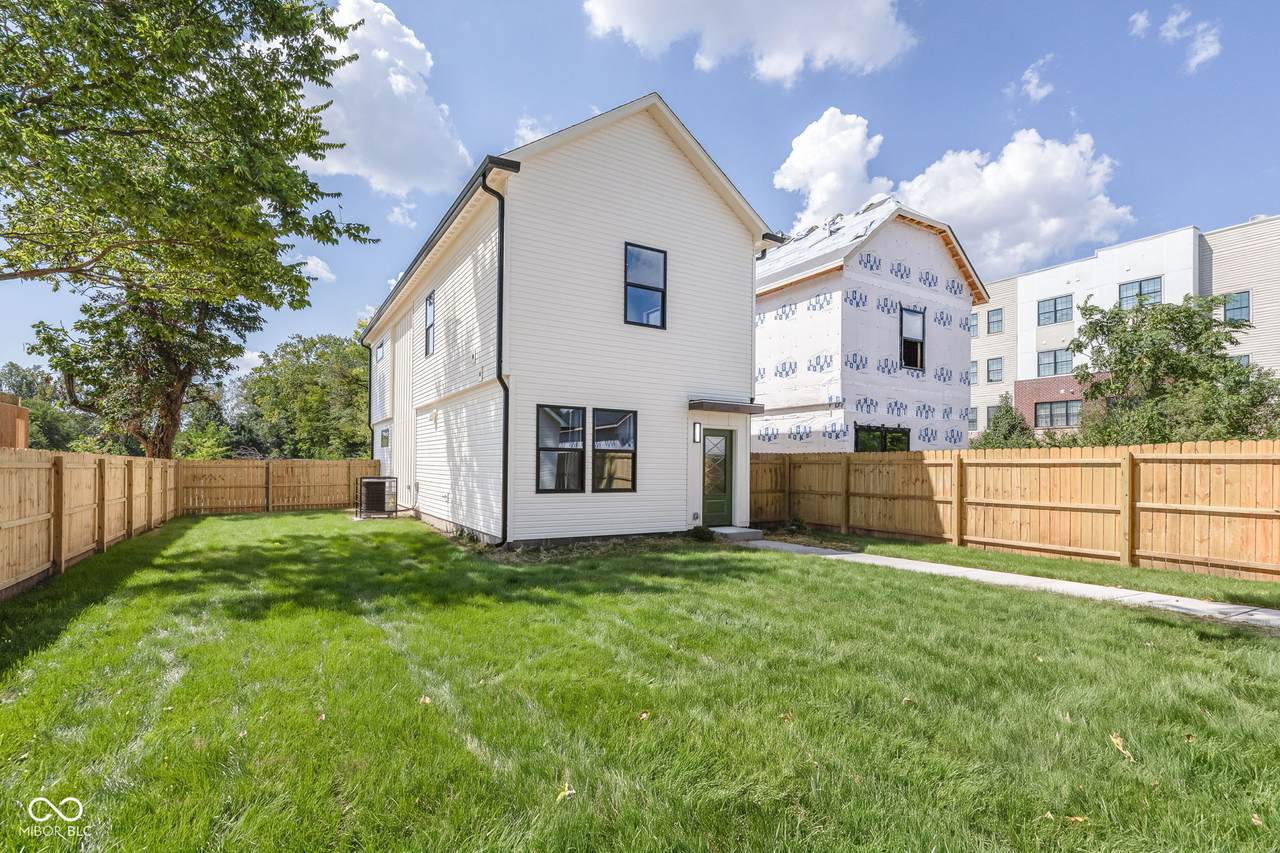
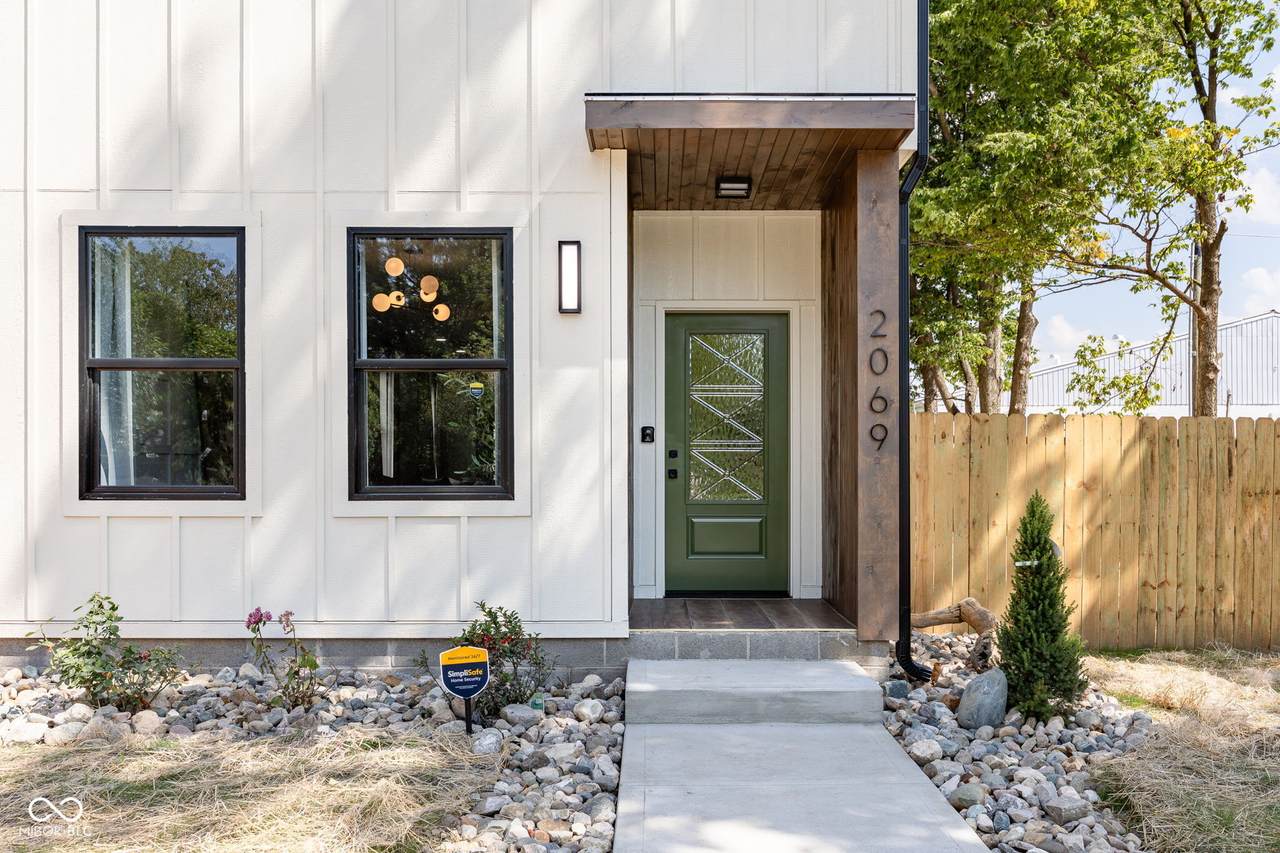
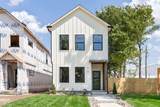
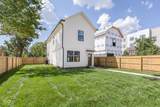
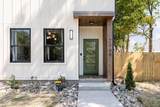
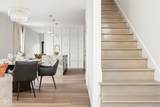
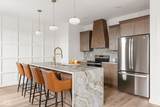
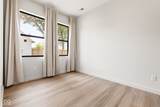
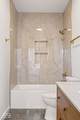
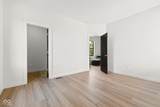
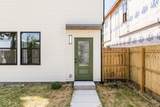
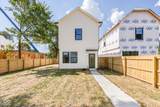
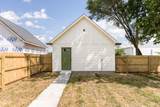
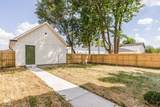
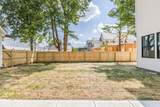
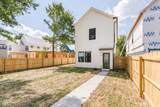
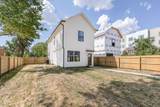
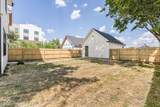
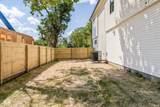
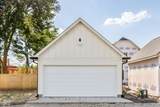
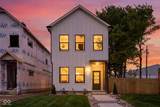
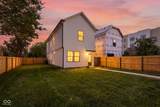
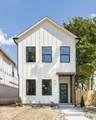
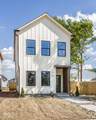
RARE OVERSIZED LOT (0.18 ACRES) | BRAND NEW CUSTOM BUILD W/ INCLUDED WARRANTY | MAIN LEVEL BEDROOM | Positioned on a rare, **fully fenced 7,770+ sq ft lot** near Downtown Indy, offering incredible space for a private pool, extended patio, or urban garden. Step inside this 3 BR / 2.5 BA open-concept main floor featuring a designer kitchen with a **quartzite waterfall island**, full-height matching backsplash, **custom range hood**, custom board-and-batten accent walls, and a versatile **main-level bedroom** perfect for a home office or guest suite. Upstairs, the primary suite boasts a luxurious bath with **dual vanities**, a custom tiled shower, **full soaking tub**, and a spacious **walk-in closet**, alongside an additional guest suite and **upper-level laundry**. Complete with black-on-black vinyl windows, high-end finishes, a covered patio, and a **2-car detached garage**, this home delivers the ultimate mix of downtown convenience and private outdoor luxury. Located steps from the Monon Trail, Cannon Park, and Kennedy-King corridor spots!

Monthly Payment Calculator


© 2026 Metropolitan Indianapolis Board of REALTORS®. IDX information is provided exclusively for consumers' personal, non-commercial use and may not be used for any purpose other than to identify prospective properties consumers may be interested in purchasing. Information is deemed reliable but is not guaranteed accurate by the BLC® listing service or The Indy Property Source | Keller Williams Realty.

Based on information submitted to the MLS GRID as of 2026-10-07T11:25:35.717. All data is obtained from various sources and may not have been verified by broker or MLS GRID. Supplied Open House Information is subject to change without notice. All information should be independently reviewed and verified for accuracy. Properties may or may not be listed by the office/agent presenting the information.
Click here for MLS GRID DMCA Notice
www.theindypropertysource.com/homes/180985167
Print Image

2069 Yandes Indianapolis, IN 46202

  • Price: $455,000
  • Status: Active
  • On Site: 28 Days
  • Updated: 16 min ago
  • MLS #: 22124766
3
Beds
2
Baths
1
½ Baths
0.18
Acres
1,812
SQFT
$251
$/SQFT
2026
Built
Neighborhood:
S A Fletcher Jr North East
County:
Marion
Area:
4910 - Marion - Center
Elementary School:
James Russell Lowell School 51
Middle School:
Arlington Community Middle School
High School:
George Washington High School
School District:
Indianapolis Public Schools
Property Description
RARE OVERSIZED LOT (0.18 ACRES) | BRAND NEW CUSTOM BUILD W/ INCLUDED WARRANTY | MAIN LEVEL BEDROOM | Positioned on a rare, **fully fenced 7,770+ sq ft lot** near Downtown Indy, offering incredible space for a private pool, extended patio, or urban garden. Step inside this 3 BR / 2.5 BA open-concept main floor featuring a designer kitchen with a **quartzite waterfall island**, full-height matching backsplash, **custom range hood**, custom board-and-batten accent walls, and a versatile **main-level bedroom** perfect for a home office or guest suite. Upstairs, the primary suite boasts a luxurious bath with **dual vanities**, a custom tiled shower, **full soaking tub**, and a spacious **walk-in closet**, alongside an additional guest suite and **upper-level laundry**. Complete with black-on-black vinyl windows, high-end finishes, a covered patio, and a **2-car detached garage**, this home delivers the ultimate mix of downtown convenience and private outdoor luxury. Located steps from the Monon Trail, Cannon Park, and Kennedy-King corridor spots!
Exterior Features

Architectural Style ContemporaryFarmhouse Construction Materials Wood SidingVinyl Siding Exterior Features Lighting Fencing FullPrivacyGate Foundation Details Slab Garage Parking Other Garage Door OpenerGuest Street Parking Garage Sq Ft 358 Garage YN Yes Horse Amenities None Levels Two Lot Information SidewalksStorm SewerStreet Lights Parking Features Alley AccessDetachedGarage Door OpenerGarage Faces Rear Porch Covered View Neighborhood View YN Yes Waterfront YN No

Interior Features

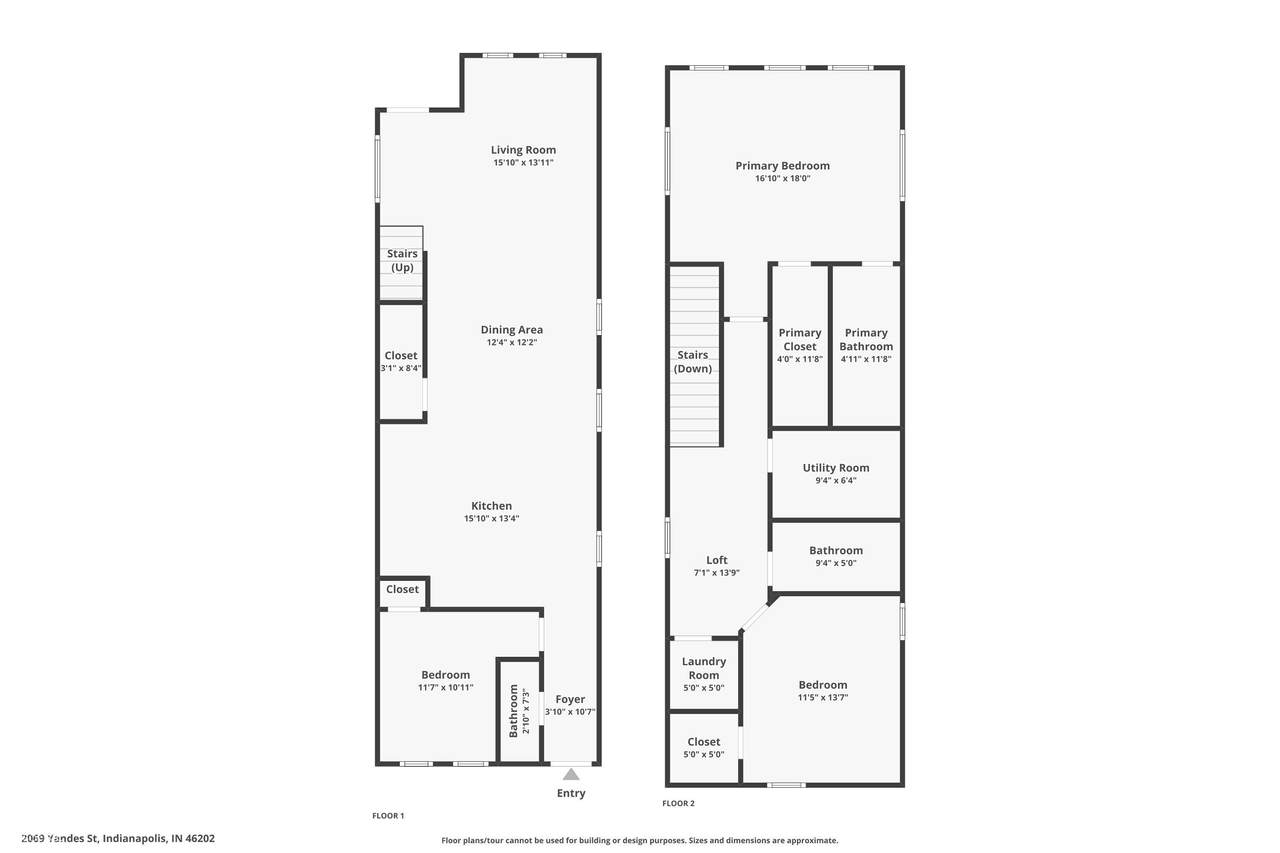
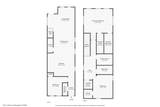
Appliances DishwasherElectric Water HeaterDisposalMicrowaveElectric OvenRange HoodRefrigerator Areas Interior Bedroom Other on MainLaundry in UnitUtility Room Basement YN No Building Area Total 1812 Cooling Central Air Eating Area Dining Combo/KitchenDining Combo/Living Room Full Baths Basement 0 Full Baths Main 0 Full Baths MU 2 Full Baths Upper 2 Half Baths Basement 0 Half Baths Main 1 Half Baths MU 1 Half Baths Upper 0 Heating High Efficiency (90%+ AFUE ) Interior Features Attic AccessBreakfast BarKitchen IslandPaddle FanPantryWalk-In Closet(s) Main Level Bedrooms 1 Main Level Sq Ft 876 Primary Bedroom Description Closet Walk in Rooms Dining Room (Main Level 12x12) Kitchen (Main Level 16x13) Laundry (Upper Level 5x5) Master Bedroom (Upper Level 17x18) Bedroom 2 (Upper Level 11x14) Bedroom 3 (Main Level 12x11) Living Room (Main Level 16x14) Rooms MU 7 Rooms Total MU 7 Spa YN No Sq Ft MU 1812 Upper Sq Ft 936

Property Features

Accessibility Features YN No Acres <1/4 Acre Association YN No Builder Name GHCS Construction Stage Completed Current Financing ConventionalFHAVA Dpr YN Yes Electric 200+ Amp Service Estimated Completion Date 09/01 Laundry In UnitConnections AllLaundry RoomUpper Level New Construction YN Yes Other Equipment None Possession Closing Property Attached YN No Property Condition New Construction Property Sub Type Single Family Residence Rooms Total 7 Security Features Smoke Detector(s) Semi Annual Property Tax Amt 205 Solid Waste Yes Special Listing Conditions Sales Disclosure Not Required Tax Exemption None Tax Year 2025 Township Center Transaction Type Sale Utilities Electricity ConnectedSewer ConnectedWater Connected Water Source Public

Listing provided courtesy of Trueblood Real Estate: . © 2026 Metropolitan Indianapolis Board of REALTORS®. Information Deemed Reliable But Not Guaranteed.


© 2026 Metropolitan Indianapolis Board of REALTORS®. IDX information is provided exclusively for consumers' personal, non-commercial use and may not be used for any purpose other than to identify prospective properties consumers may be interested in purchasing. Information is deemed reliable but is not guaranteed accurate by the BLC® listing service or The Indy Property Source | Keller Williams Realty.

Based on information submitted to the MLS GRID as of 2026-10-07T11:25:35.717. All data is obtained from various sources and may not have been verified by broker or MLS GRID. Supplied Open House Information is subject to change without notice. All information should be independently reviewed and verified for accuracy. Properties may or may not be listed by the office/agent presenting the information.
Click here for MLS GRID DMCA Notice
 
https://bt-photos.global.ssl.fastly.net/indy/1280_boomver_1_22124766-1.jpg https://bt-photos.global.ssl.fastly.net/indy/1280_boomver_1_22124766-1.jpg https://bt-photos.global.ssl.fastly.net/indy/1280_boomver_1_22124766-1.jpg
Logo
The Indy Property Source | Keller Williams Realty
,