


Description
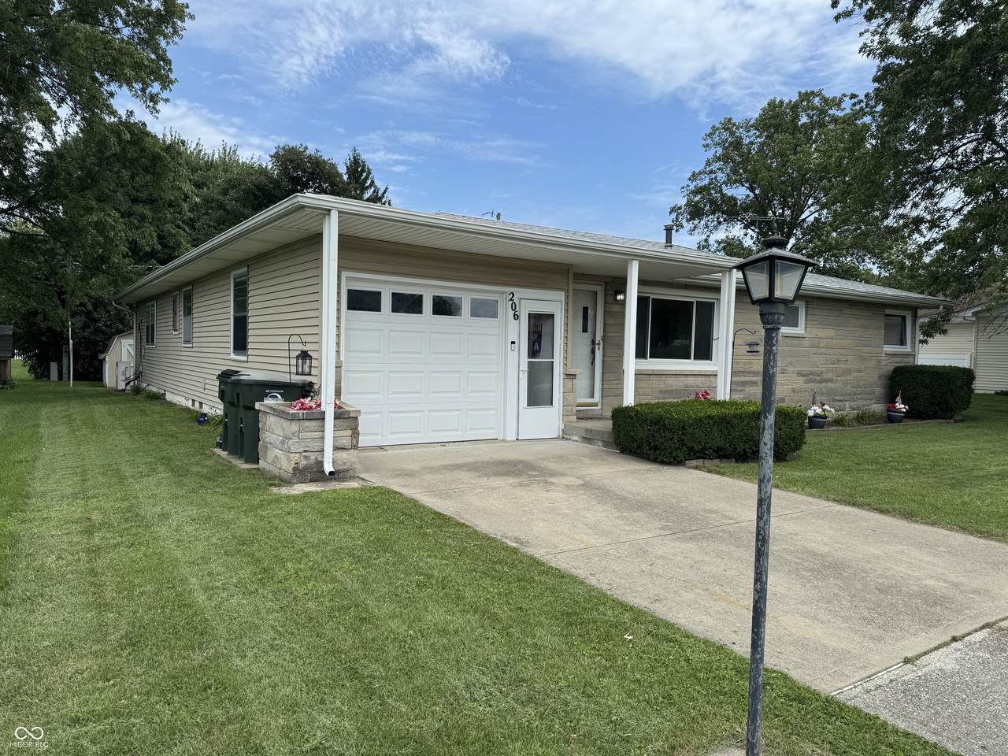
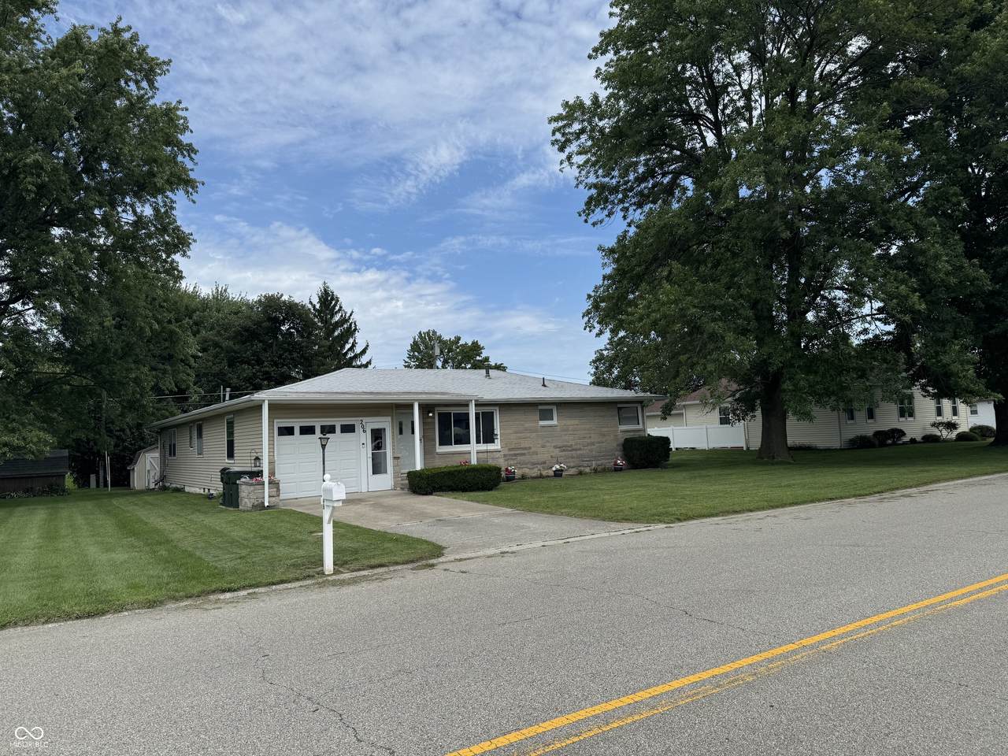
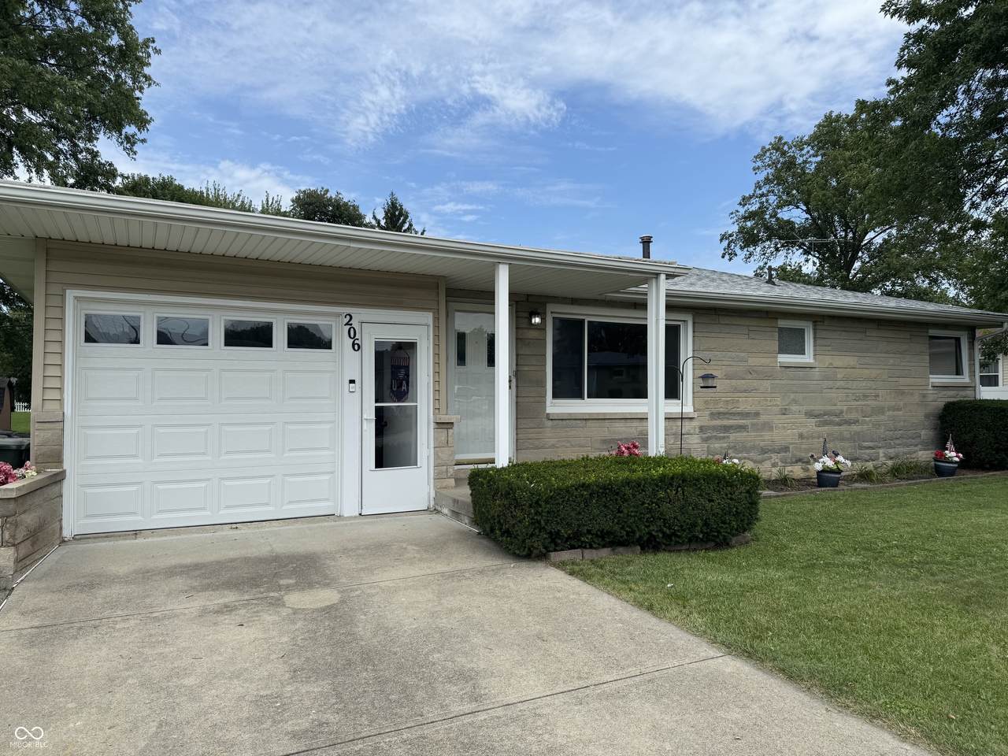
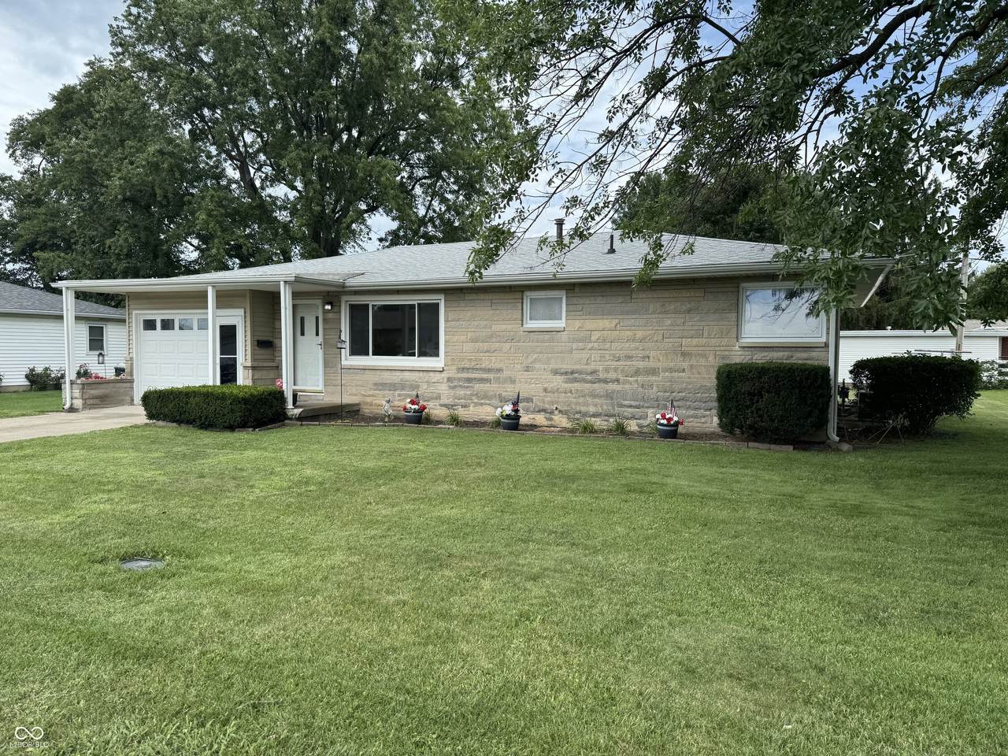
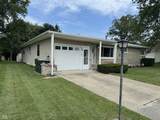
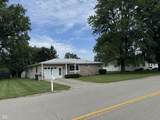
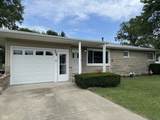
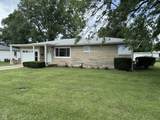
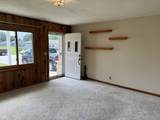
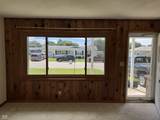
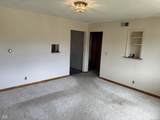
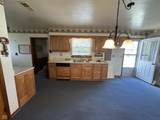
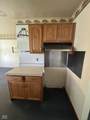
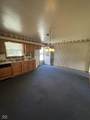
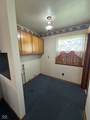
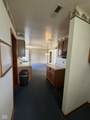
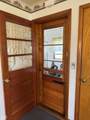
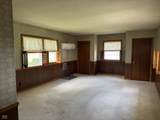
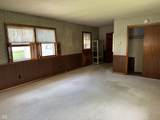
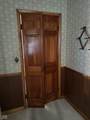
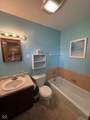
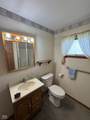
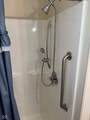
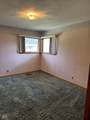
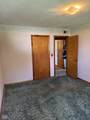
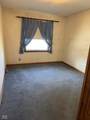
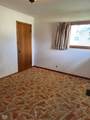
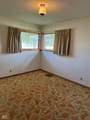
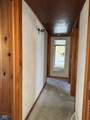
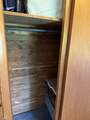
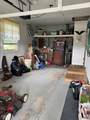
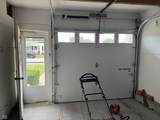
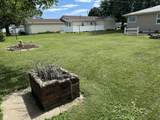
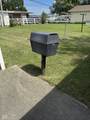
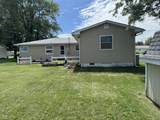
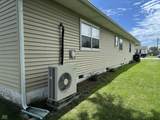
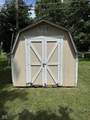
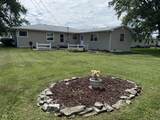
This homes original details offer an authentic retro vibe that's making a stylish comeback. Spacious and full of character, this home offers approximately 1,636 square feet with 3 bedrooms and 2 full baths, all situated in an established Greensburg neighborhood. Step inside to find generously sized living areas, including a spacious den with plantation shutters and rare wooden dutch style door to the patio. Fresh carpet installed (Oct 2026) in large den and new flooring in bathrooms. Carpet recently removed to expose the natural hardwood floors in living area, hallway and two bedrooms. Additional touches include cedar-lined closets and plenty of space throughout to update, personalize, and make this home your own. The den boosts overall living space and everyday comfort. The Anderson corner windows bring abundant natural light and enhance the authentic mid-century character Outside, enjoy a back porch, fire pit, and charcoal grill, creating a great setting for backyard gatherings. Additional features include a newer water heater (2023), new insulated garage door, 8' x 10' storage shed, and a refrigerator in the garage included with the sale. Bathroom updated with walk-in shower and great quality cabinetry. This well-built home combines space, timeless character, and potential wonderful opportunity to bring your own vision to a home with great bones in Greensburg. Security System Included
-
3BEDS
-
0.23ACRES
-
2BATHS
-
01/2 BATHS
-
1,636SQFT
-
$141$/SQFT
School Information
Description
This homes original details offer an authentic retro vibe that's making a stylish comeback. Spacious and full of character, this home offers approximately 1,636 square feet with 3 bedrooms and 2 full baths, all situated in an established Greensburg neighborhood. Step inside to find generously sized living areas, including a spacious den with plantation shutters and rare wooden dutch style door to the patio. Fresh carpet installed (Oct 2026) in large den and new flooring in bathrooms. Carpet recently removed to expose the natural hardwood floors in living area, hallway and two bedrooms. Additional touches include cedar-lined closets and plenty of space throughout to update, personalize, and make this home your own. The den boosts overall living space and everyday comfort. The Anderson corner windows bring abundant natural light and enhance the authentic mid-century character Outside, enjoy a back porch, fire pit, and charcoal grill, creating a great setting for backyard gatherings. Additional features include a newer water heater (2023), new insulated garage door, 8' x 10' storage shed, and a refrigerator in the garage included with the sale. Bathroom updated with walk-in shower and great quality cabinetry. This well-built home combines space, timeless character, and potential wonderful opportunity to bring your own vision to a home with great bones in Greensburg. Security System Included
© 2026 Metropolitan Indianapolis Board of REALTORS®. IDX information is provided exclusively for consumers' personal, non-commercial use and may not be used for any purpose other than to identify prospective properties consumers may be interested in purchasing. Information is deemed reliable but is not guaranteed accurate by the BLC® listing service or The Indy Property Source | Keller Williams Realty.
Based on information submitted to the MLS GRID as of 2026-10-12T00:24:49.77. All data is obtained from various sources and may not have been verified by broker or MLS GRID. Supplied Open House Information is subject to change without notice. All information should be independently reviewed and verified for accuracy. Properties may or may not be listed by the office/agent presenting the information.
Click here for MLS GRID DMCA Notice