








Description
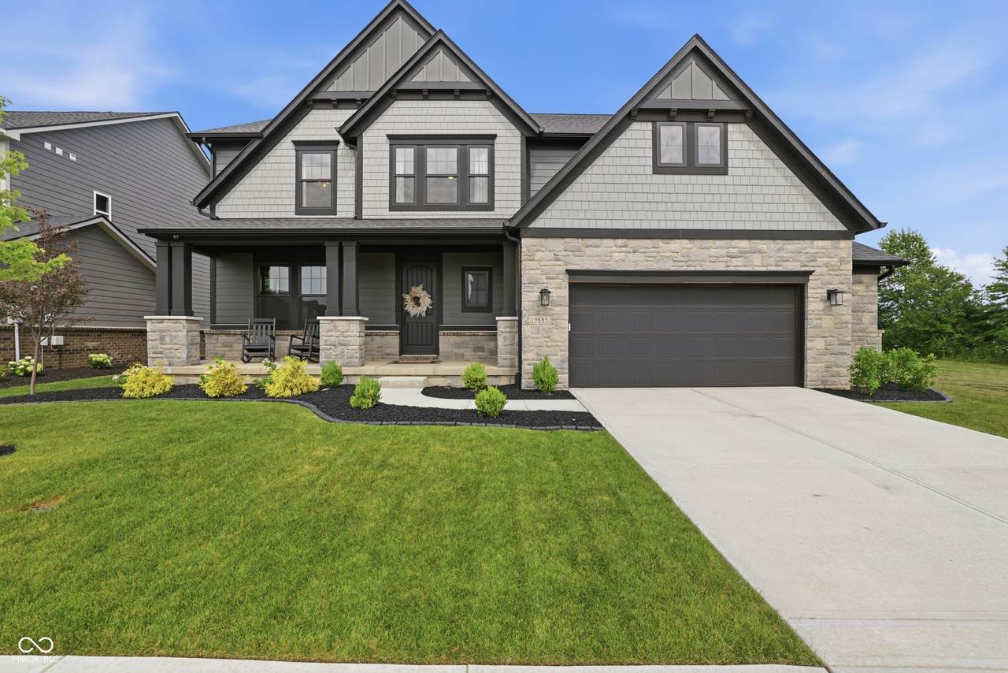
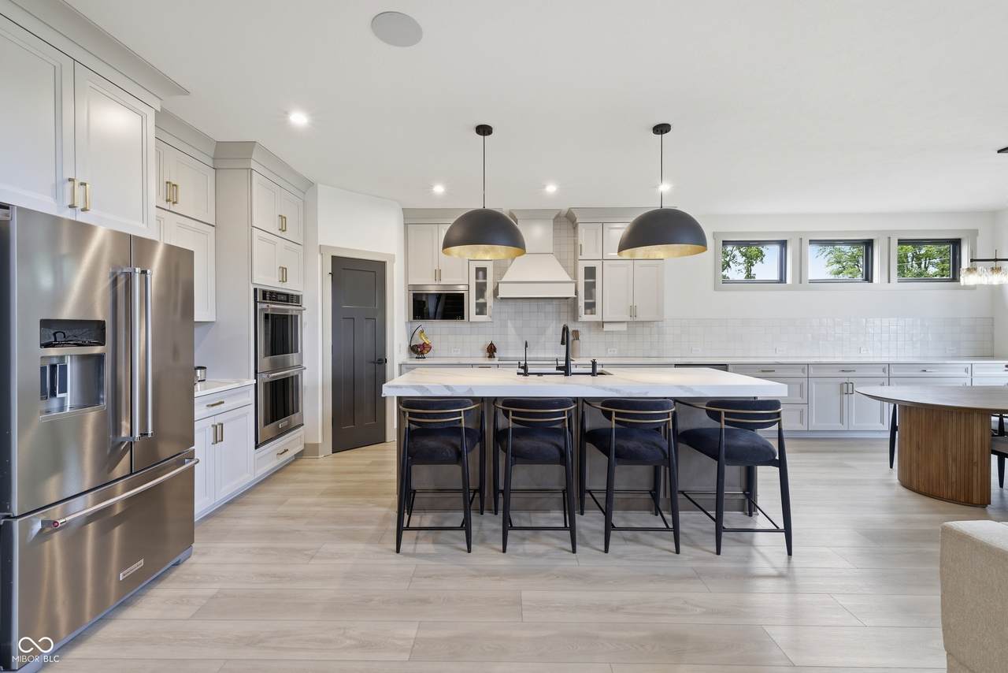
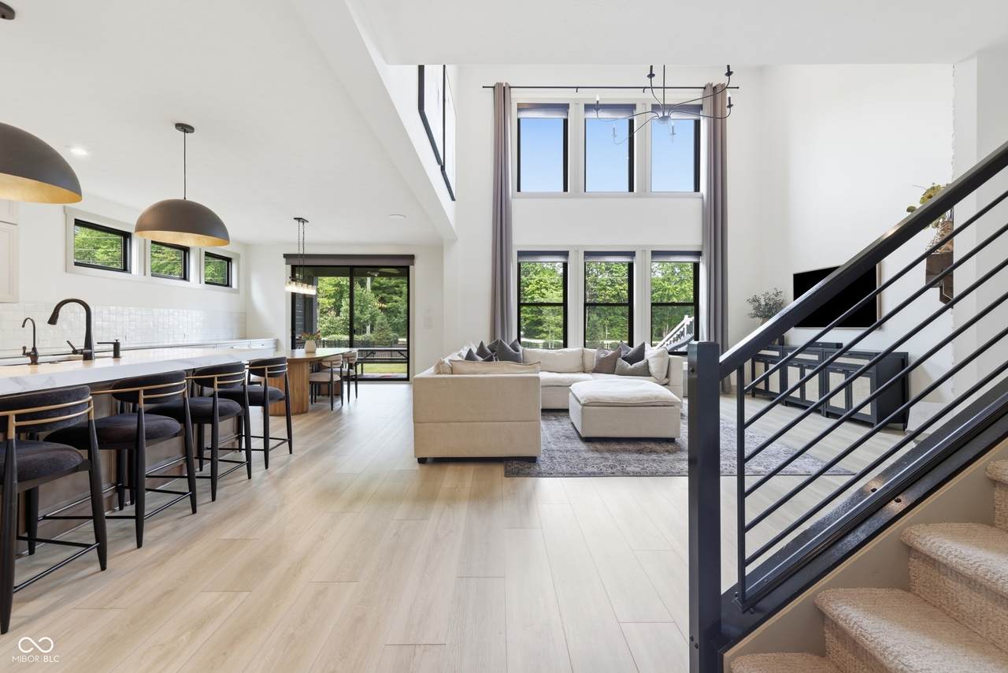
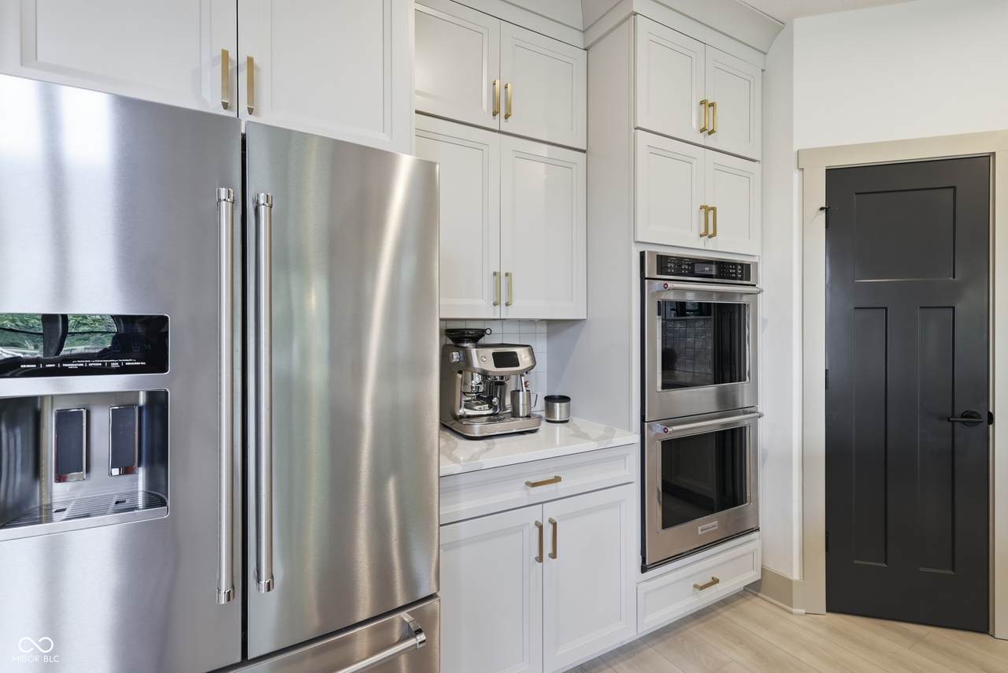
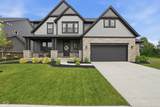
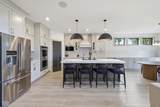
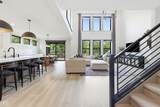
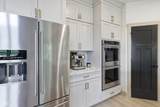
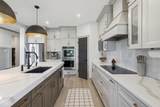
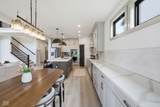
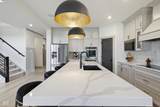
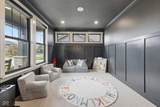
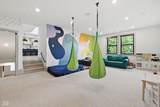
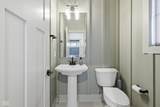
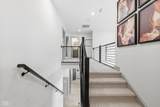
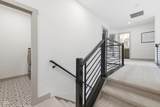
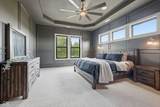
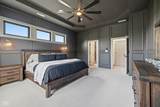
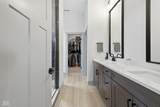
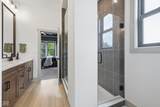
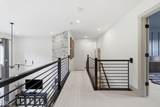
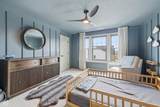
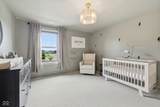
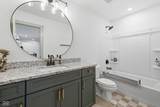
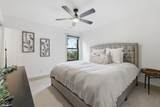
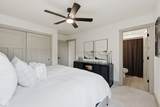
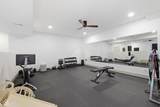
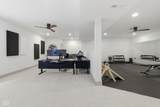
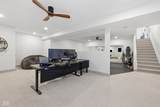
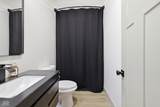
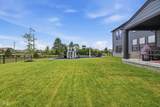
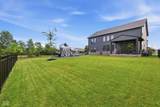
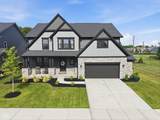
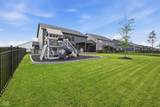
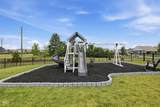
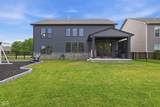
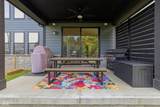
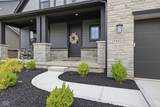
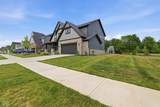
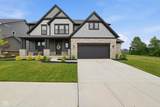
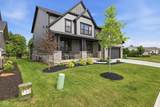
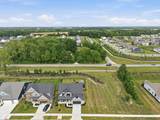
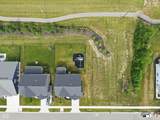
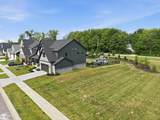
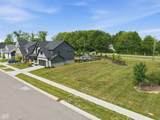
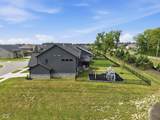
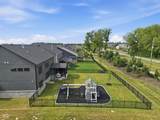
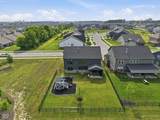
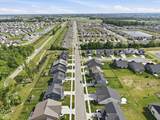
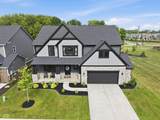
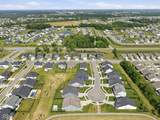
This home is more than move-in ready, its a dream! Welcome to home to 19885 Boulder Brook Ln. where luxury, thoughtful design, and everyday comfort come together beautifully. Situated on an exceptionally private lot with no neighbors on one side, this stunning 4-bedroom, 4.5 bath home offers the perfect blend of style and functionality in one of Westfield's most desirable communities. The heart of the home is the beautifully appointed chef's kitchen, featuring an extended layout with abundant cabinetry, perfect for entertaining, dual built-in ovens, a custom induction cooktop, and generous gathering space that flows effortlessly into the great room. A dramatic two-story stone fireplace creates a warm, inviting focal point, while oversized Anderson windows fill the home with natural light. Designed with both style and convenience in mind, you'll find custom automatic blinds throughout, modern catwalk stair railings, and designer accent walls that add character to the powder room, office, foyer, primary suite, and two upstairs bedrooms. The spacious primary retreat is a true sanctuary, showcasing a striking 12-foot tray ceiling and a luxurious spa-inspired bath complete with a deluxe walk-in shower and oversized rain shower head. The finished lower level expands your living space with a dedicated office, home gym, and flexible recreation area that could easily be converted into a fifth bedroom if desired. Outside, you'll fall in love with the covered patio featuring a privacy wall and black aluminum fencing, creating the perfect setting for morning coffee, evening entertaining, or simply enjoying the peaceful surroundings. The expansive backyard offers plenty of room to play while maintaining the rare privacy that's increasingly difficult to find. From its premium finishes to its exceptional setting, this home delivers the space, style, and privacy today's buyers are searching for. This is more than a home. It's a place where memories are made.
-
4BEDS
-
0.21ACRES
-
4BATHS
-
11/2 BATHS
-
4,026SQFT
-
$209$/SQFT
School Information
Description
This home is more than move-in ready, its a dream! Welcome to home to 19885 Boulder Brook Ln. where luxury, thoughtful design, and everyday comfort come together beautifully. Situated on an exceptionally private lot with no neighbors on one side, this stunning 4-bedroom, 4.5 bath home offers the perfect blend of style and functionality in one of Westfield's most desirable communities. The heart of the home is the beautifully appointed chef's kitchen, featuring an extended layout with abundant cabinetry, perfect for entertaining, dual built-in ovens, a custom induction cooktop, and generous gathering space that flows effortlessly into the great room. A dramatic two-story stone fireplace creates a warm, inviting focal point, while oversized Anderson windows fill the home with natural light. Designed with both style and convenience in mind, you'll find custom automatic blinds throughout, modern catwalk stair railings, and designer accent walls that add character to the powder room, office, foyer, primary suite, and two upstairs bedrooms. The spacious primary retreat is a true sanctuary, showcasing a striking 12-foot tray ceiling and a luxurious spa-inspired bath complete with a deluxe walk-in shower and oversized rain shower head. The finished lower level expands your living space with a dedicated office, home gym, and flexible recreation area that could easily be converted into a fifth bedroom if desired. Outside, you'll fall in love with the covered patio featuring a privacy wall and black aluminum fencing, creating the perfect setting for morning coffee, evening entertaining, or simply enjoying the peaceful surroundings. The expansive backyard offers plenty of room to play while maintaining the rare privacy that's increasingly difficult to find. From its premium finishes to its exceptional setting, this home delivers the space, style, and privacy today's buyers are searching for. This is more than a home. It's a place where memories are made.
© 2026 Metropolitan Indianapolis Board of REALTORS®. IDX information is provided exclusively for consumers' personal, non-commercial use and may not be used for any purpose other than to identify prospective properties consumers may be interested in purchasing. Information is deemed reliable but is not guaranteed accurate by the BLC® listing service or The Indy Property Source | Keller Williams Realty.
Based on information submitted to the MLS GRID as of 2026-10-07T12:25:51.63. All data is obtained from various sources and may not have been verified by broker or MLS GRID. Supplied Open House Information is subject to change without notice. All information should be independently reviewed and verified for accuracy. Properties may or may not be listed by the office/agent presenting the information.
Click here for MLS GRID DMCA Notice