


Skip To Content

1947 Argyle Drive

Avon, IN 46123
  • $299,900
  • STATUS: Pending
  • ON SITE: 12 Days
  • MLS #: 22133504
Under Contract
UPDATED: 69 min ago
$299,900
  • 3
    BEDS
  • 1.12
    ACRES
  • 2
    BATHS
  • 0
    1/2 BATHS
  • 1,440
    SQFT
  • $208
    $/SQFT
Neighborhood:
Type:
Single-Family Home
Built:
1956
County:

School Information

High School:
School District:

Description

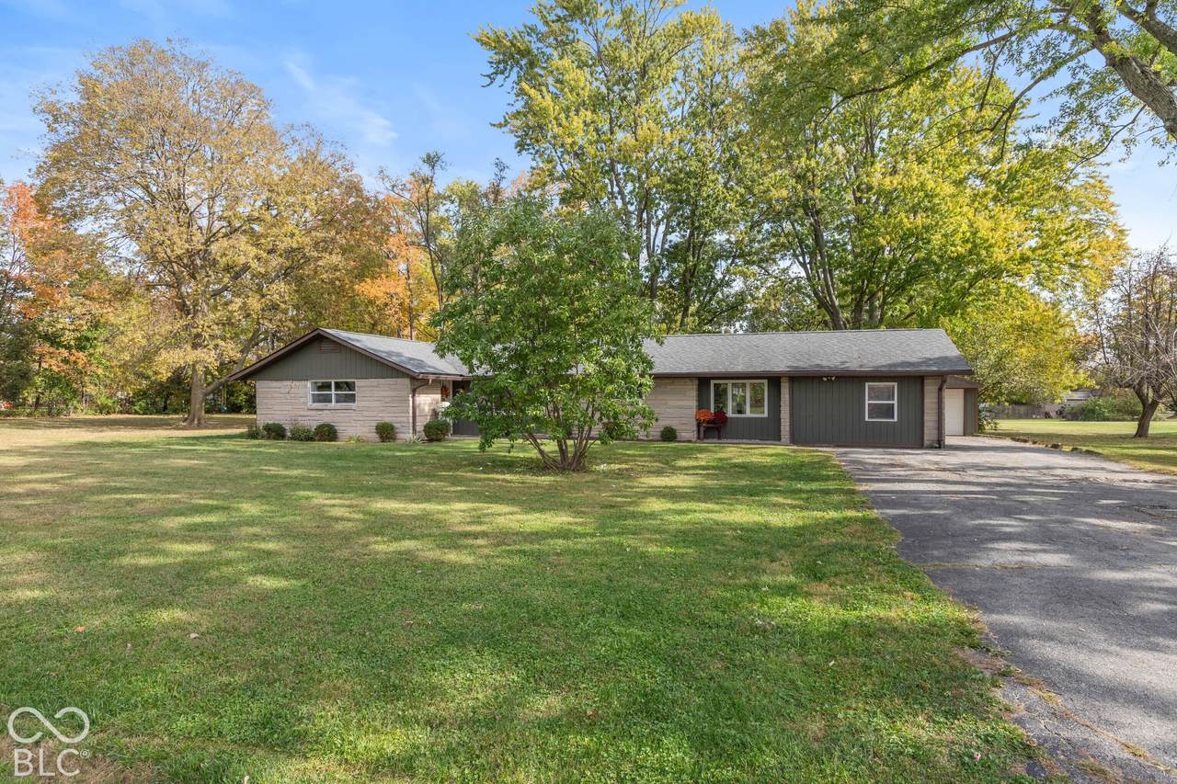
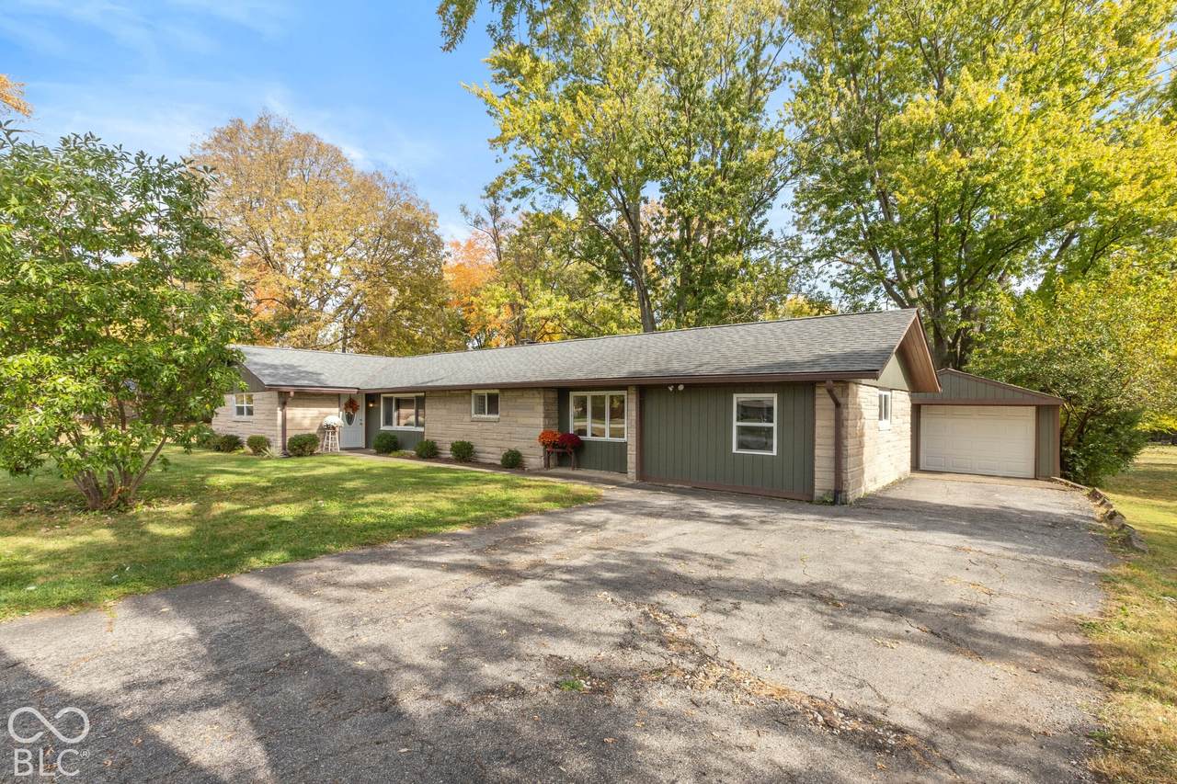
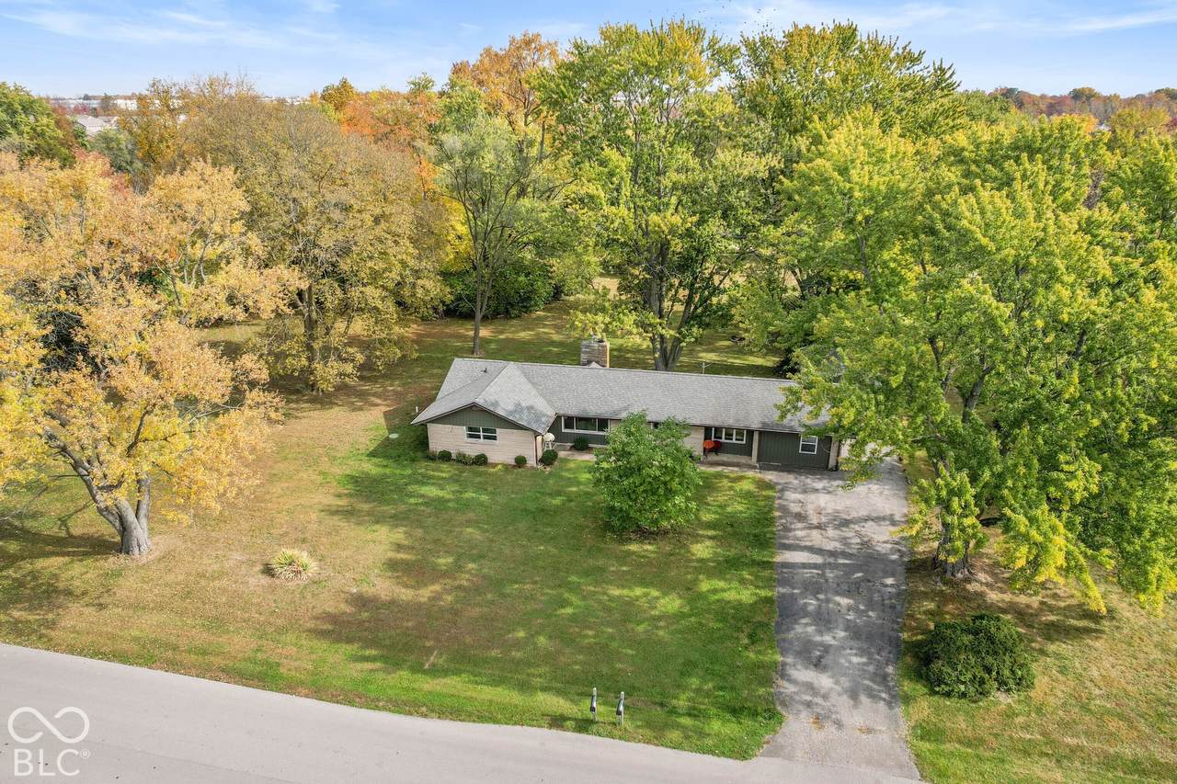
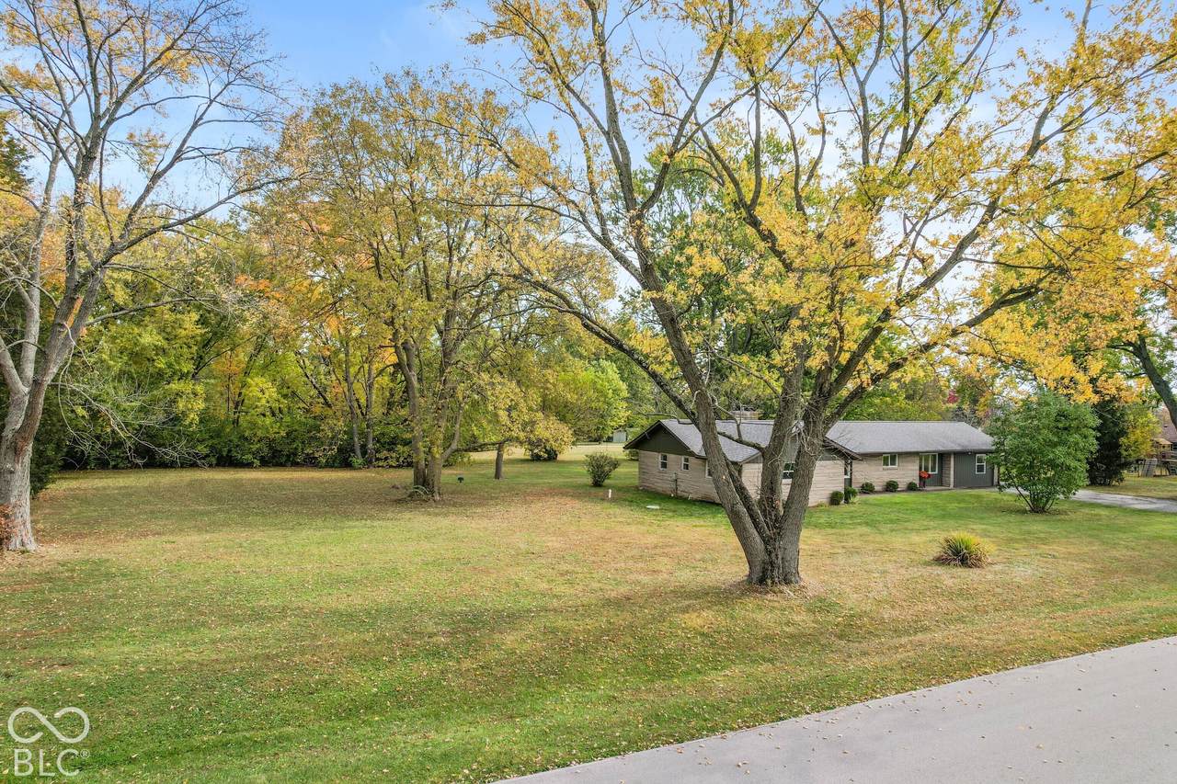
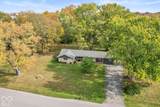
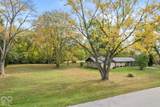
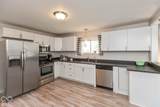
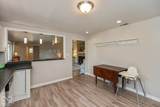
Beautiful UPDATED custom limestone ranch situated on a stunning 1.12-acre property featuring two parcels, mature trees, and an adjacent vacant lot that offers added space and possibilities! This 3-bedroom, 2-full-bath home features a desirable split-bedroom floor plan and a HUGE great room with a cozy wood-burning fireplace, perfect for gathering with family and friends. The UPDATED Eat-in kitchen includes stainless steel appliances that stay with the home w/ a separate Dining room area that could be used as an office or playroom. The current owners have taken very good care of this home and have completed several high-dollar updates in the last couple of years, including the recent connection to city sewer, fully encapsulating the crawlspace, and fresh exterior paint. With NO HOA, you'll have the freedom and flexibility to make this property your own, with plenty of room to add a pole barn or additional garage on the adjacent .50 acre lot for your vehicles, hobbies, and toys! Complete with a spacious detached one-car garage and located in the highly rated Avon School District, this property offers the perfect blend of character, space, and convenience. Enjoy easy access to restaurants, shopping, and a quick commute to Indianapolis, all while enjoying a peaceful country feel with the conveniences of city living just minutes away!

Monthly Payment Calculator


© 2026 Metropolitan Indianapolis Board of REALTORS®. IDX information is provided exclusively for consumers' personal, non-commercial use and may not be used for any purpose other than to identify prospective properties consumers may be interested in purchasing. Information is deemed reliable but is not guaranteed accurate by the BLC® listing service or The Indy Property Source | Keller Williams Realty.

Based on information submitted to the MLS GRID as of 2026-11-10T12:25:26.52. All data is obtained from various sources and may not have been verified by broker or MLS GRID. Supplied Open House Information is subject to change without notice. All information should be independently reviewed and verified for accuracy. Properties may or may not be listed by the office/agent presenting the information.
Click here for MLS GRID DMCA Notice
www.theindypropertysource.com/homes/183148776
Print Image

1947 Argyle Drive Avon, IN 46123

  • Price: $299,900
  • Status: Pending
  • On Site: 12 Days
  • Updated: 69 min ago
  • MLS #: 22133504
3
Beds
2
Baths
0
½ Baths
1.12
Acres
1,440
SQFT
$208
$/SQFT
1956
Built
Neighborhood:
No Subdivision
County:
Hendricks
Area:
3204 - Hendricks - Washington
High School:
Avon High School
School District:
Avon Community School Corp
Property Description
Beautiful UPDATED custom limestone ranch situated on a stunning 1.12-acre property featuring two parcels, mature trees, and an adjacent vacant lot that offers added space and possibilities! This 3-bedroom, 2-full-bath home features a desirable split-bedroom floor plan and a HUGE great room with a cozy wood-burning fireplace, perfect for gathering with family and friends. The UPDATED Eat-in kitchen includes stainless steel appliances that stay with the home w/ a separate Dining room area that could be used as an office or playroom. The current owners have taken very good care of this home and have completed several high-dollar updates in the last couple of years, including the recent connection to city sewer, fully encapsulating the crawlspace, and fresh exterior paint. With NO HOA, you'll have the freedom and flexibility to make this property your own, with plenty of room to add a pole barn or additional garage on the adjacent .50 acre lot for your vehicles, hobbies, and toys! Complete with a spacious detached one-car garage and located in the highly rated Avon School District, this property offers the perfect blend of character, space, and convenience. Enjoy easy access to restaurants, shopping, and a quick commute to Indianapolis, all while enjoying a peaceful country feel with the conveniences of city living just minutes away!
Exterior Features

Architectural Style Ranch Construction Materials Stone Foundation Details Crawl Space Garage Sq Ft 320 Garage YN Yes Horse Amenities None Levels One Lot Information Not In SubdivisionMature TreesWooded Parking Features Detached

Interior Features

Appliances DishwasherElectric Water HeaterDisposalMicrowaveElectric OvenRefrigeratorWater Softener Owned Basement YN No Building Area Total 1440 Cooling Central Air Eating Area Formal Dining RoomSeparate RoomOther Eating Area Fireplace Features Great Room Fireplaces Total 1 Full Baths Basement 0 Full Baths Main 2 Full Baths MU 2 Full Baths Upper 0 Half Baths Basement 0 Half Baths Main 0 Half Baths MU 0 Half Baths Upper 0 Heating Forced AirElectric Interior Features Bath Sinks Double MainBuilt-in FeaturesEat-in KitchenWalk-In Closet(s)Wood Work Painted Kitchen Features Kitchen Some Updates Main Level Bedrooms 3 Main Level Sq Ft 1440 Primary Bedroom Description Bedroom SplitCloset Walk in Rooms Great Room (Main Level 18x20) Kitchen (Main Level 15x12) Bedroom 3 (Main Level 10x12) Bedroom 2 (Main Level 10x12) Dining Room (Main Level 18x10) Master Bedroom (Main Level 0x0) Laundry (Main Level 0x0) Rooms MU 7 Rooms Total MU 7 Sq Ft MU 1440 Upper Sq Ft 0

Property Features

Accessibility Features YN No Acres 1-3 Acres Association YN No Current Financing ConventionalFHAVA Dpr YN Yes Laundry Main Level New Construction YN No Other Equipment Smoke Alarm Possession Negotiable Property Attached YN No Property Sub Type Single Family Residence Rooms Total 7 Semi Annual Property Tax Amt 1015 Solid Waste No Tax Exemption Homestead Tax Exemption Tax Year 2025 Township Washington Transaction Type Sale Utilities Cable AvailableElectricity ConnectedSee Remarks Water Source WellPrivate

Listing provided courtesy of Carpenter, REALTORS®: . © 2026 Metropolitan Indianapolis Board of REALTORS®. Information Deemed Reliable But Not Guaranteed.


© 2026 Metropolitan Indianapolis Board of REALTORS®. IDX information is provided exclusively for consumers' personal, non-commercial use and may not be used for any purpose other than to identify prospective properties consumers may be interested in purchasing. Information is deemed reliable but is not guaranteed accurate by the BLC® listing service or The Indy Property Source | Keller Williams Realty.

Based on information submitted to the MLS GRID as of 2026-11-10T12:25:26.52. All data is obtained from various sources and may not have been verified by broker or MLS GRID. Supplied Open House Information is subject to change without notice. All information should be independently reviewed and verified for accuracy. Properties may or may not be listed by the office/agent presenting the information.
Click here for MLS GRID DMCA Notice
 
https://bt-photos.global.ssl.fastly.net/indy/1280_boomver_1_22133504-1.jpg https://bt-photos.global.ssl.fastly.net/indy/1280_boomver_1_22133504-1.jpg https://bt-photos.global.ssl.fastly.net/indy/1280_boomver_1_22133504-1.jpg
Logo
The Indy Property Source | Keller Williams Realty
,