






































Description
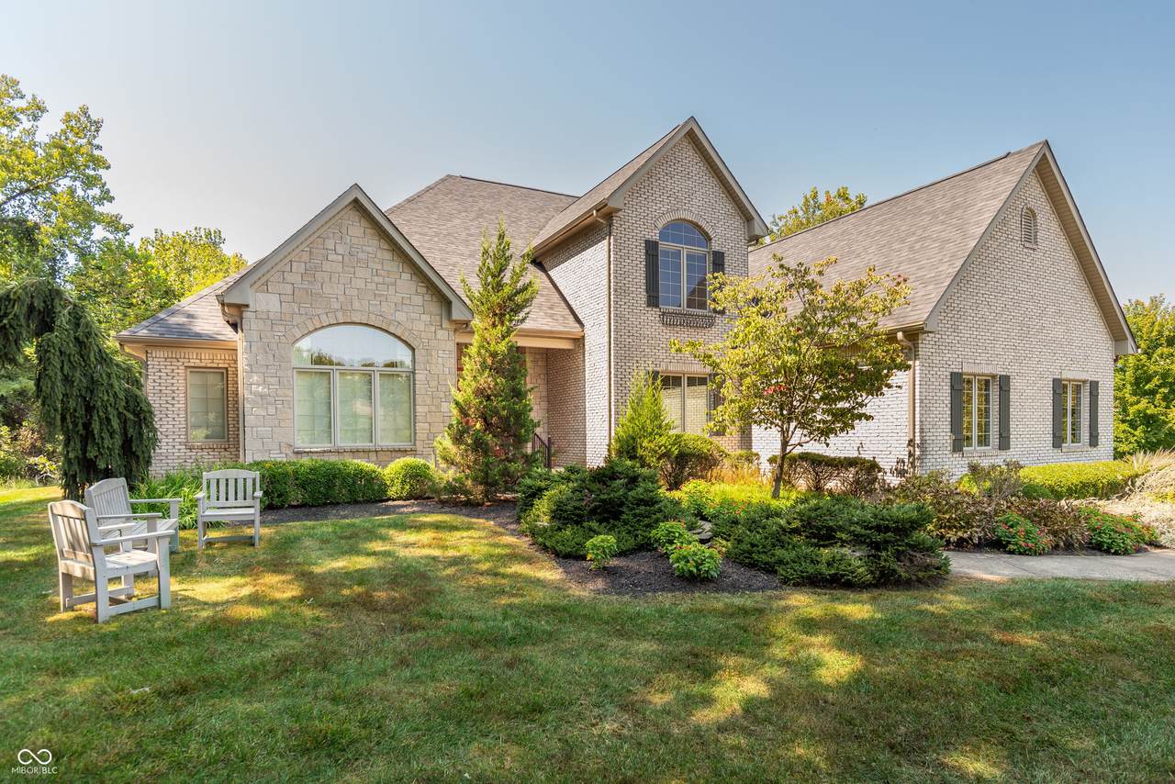
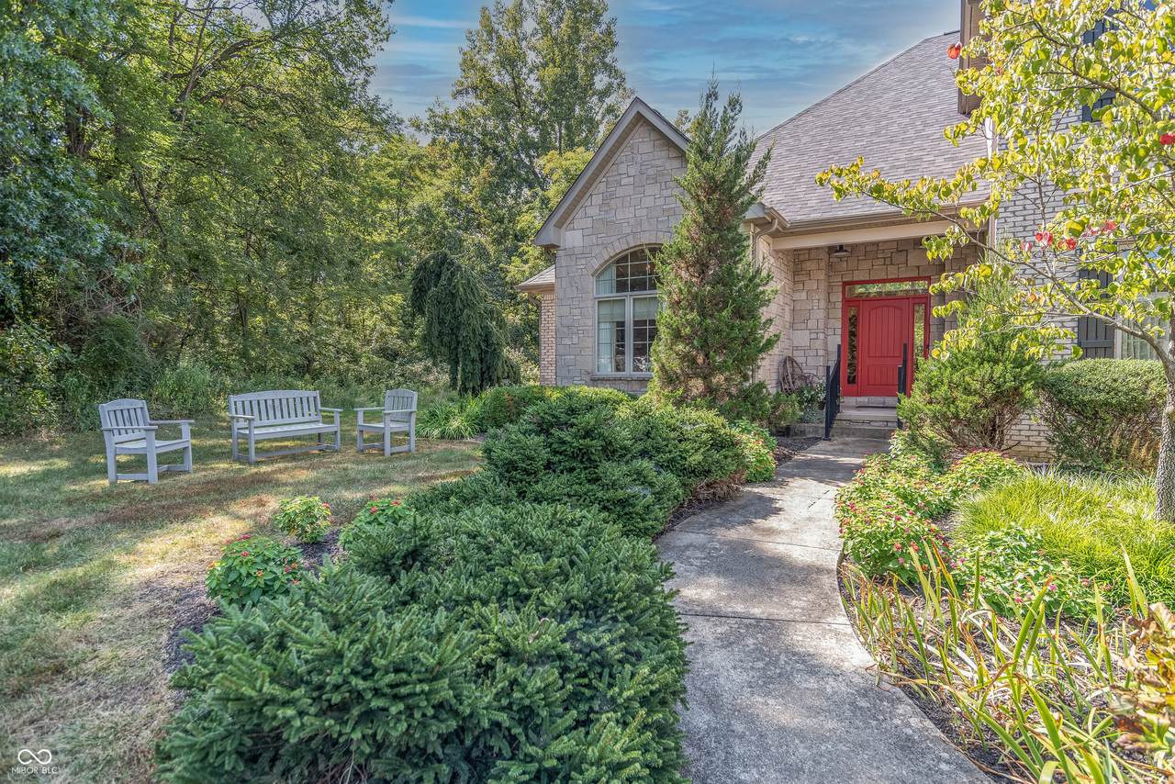
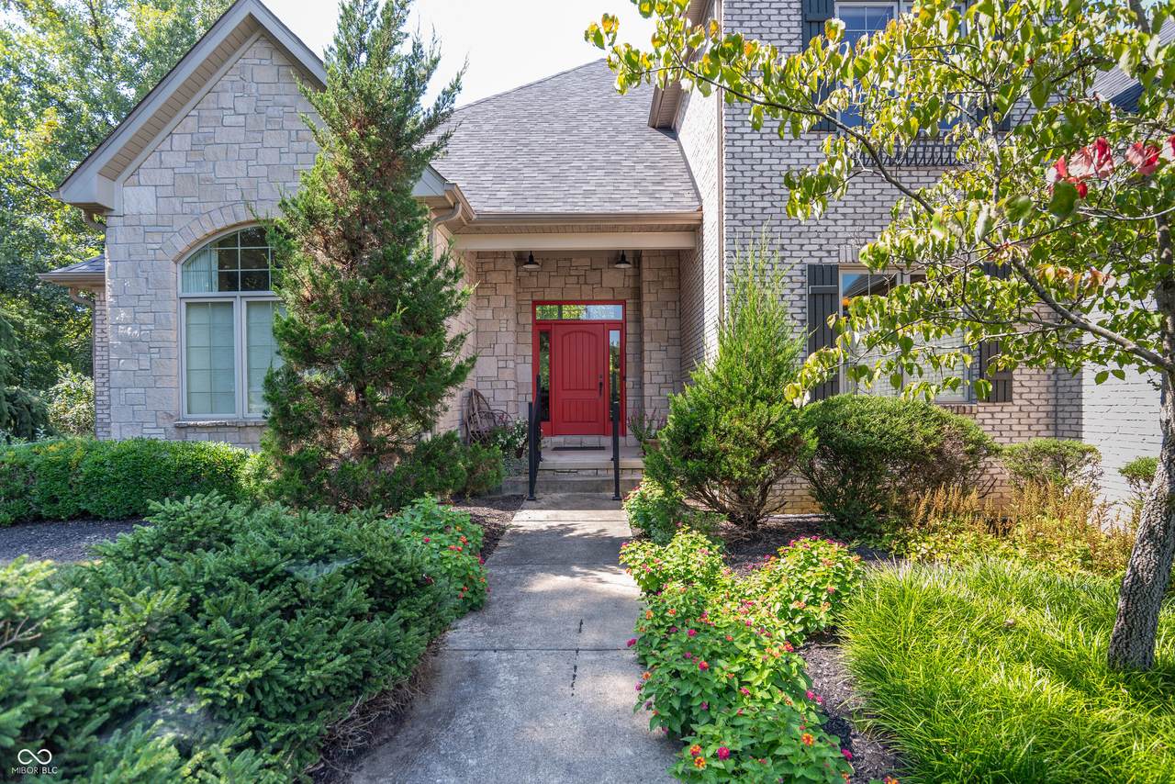
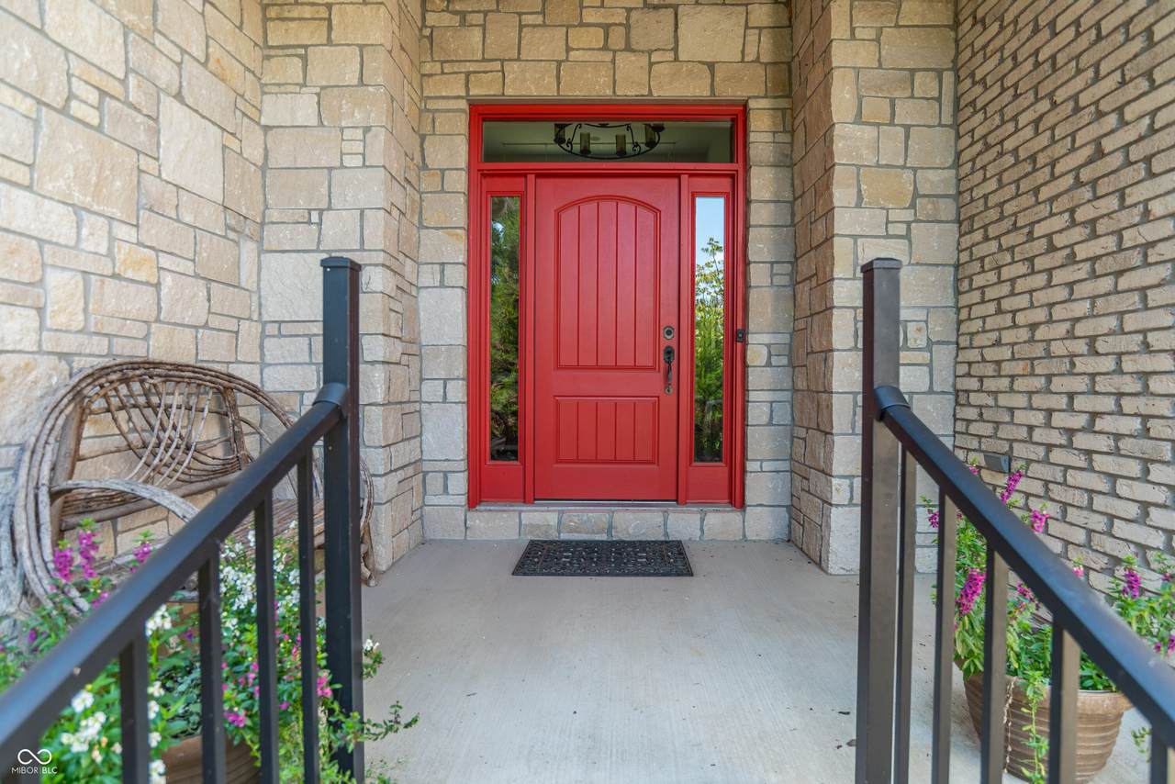
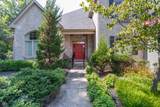
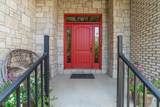
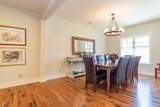
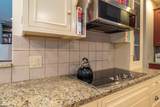
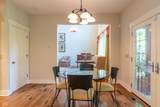
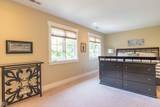
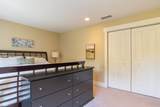
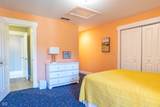
Priced to sell! Well-maintained like new 4-bedroom, 3.5 bathroom, 1 and half story home sports an open concept layout conducive for main floor living, where it combines the two-story living room, formal dining room, breakfast nook, kitchen, family room, laundry room and owner's suite all on the main level. The kitchen is the heart of the house with painted custom cabinets, granite, butcher block island, stainless steel appliances and walk-in pantry. The colors, finishes, textures and light fixtures were professionally selected to be welcoming and warm. The house was also positioned perfectly for optimal entertainment with the living areas, the screened porch and flagstone patio facing West for stunning sunsets backed by the wooded Preserve behind the property. The large sunny owner's suite with wool carpet joins a large attached walk-in closet and owner's bathroom with double sinks, large spa tub and large tiled shower. The upper floor features a second suite, two more bedrooms with a Jack and Jill bathroom and extra-large unfinished attic storage (12'x 30'). Amongst the latest upgrades are the newer roof (2022), new interior paint, all exterior paint in 2020 and whole house generator (Generac). The 0.84 Acre lot has a gentle rolling terrain with professionally landscaped flower beds framed by mature trees to the South and super private backyard. The home lives like a country home, but in a neighborhood with all modern amenities of a city neighborhood including fiberoptics (high speed internet). The home is move-in ready. A must see!
-
4BEDS
-
0.84ACRES
-
3BATHS
-
11/2 BATHS
-
3,610SQFT
-
$180$/SQFT
School Information
Description
Priced to sell! Well-maintained like new 4-bedroom, 3.5 bathroom, 1 and half story home sports an open concept layout conducive for main floor living, where it combines the two-story living room, formal dining room, breakfast nook, kitchen, family room, laundry room and owner's suite all on the main level. The kitchen is the heart of the house with painted custom cabinets, granite, butcher block island, stainless steel appliances and walk-in pantry. The colors, finishes, textures and light fixtures were professionally selected to be welcoming and warm. The house was also positioned perfectly for optimal entertainment with the living areas, the screened porch and flagstone patio facing West for stunning sunsets backed by the wooded Preserve behind the property. The large sunny owner's suite with wool carpet joins a large attached walk-in closet and owner's bathroom with double sinks, large spa tub and large tiled shower. The upper floor features a second suite, two more bedrooms with a Jack and Jill bathroom and extra-large unfinished attic storage (12'x 30'). Amongst the latest upgrades are the newer roof (2022), new interior paint, all exterior paint in 2020 and whole house generator (Generac). The 0.84 Acre lot has a gentle rolling terrain with professionally landscaped flower beds framed by mature trees to the South and super private backyard. The home lives like a country home, but in a neighborhood with all modern amenities of a city neighborhood including fiberoptics (high speed internet). The home is move-in ready. A must see!
© 2026 Metropolitan Indianapolis Board of REALTORS®. IDX information is provided exclusively for consumers' personal, non-commercial use and may not be used for any purpose other than to identify prospective properties consumers may be interested in purchasing. Information is deemed reliable but is not guaranteed accurate by the BLC® listing service or The Indy Property Source | Keller Williams Realty.
Based on information submitted to the MLS GRID as of 2026-10-13T09:25:01.74. All data is obtained from various sources and may not have been verified by broker or MLS GRID. Supplied Open House Information is subject to change without notice. All information should be independently reviewed and verified for accuracy. Properties may or may not be listed by the office/agent presenting the information.
Click here for MLS GRID DMCA Notice