


































Skip To Content

177 Pennridge Drive

Indianapolis, IN 46240
  • $1,250,000
  • STATUS: Pending
  • ON SITE: 41 Days
  • MLS #: 22122231
Under Contract
UPDATED: 127 min ago
$1,250,000
  • 4
    BEDS
  • 0.47
    ACRES
  • 3
    BATHS
  • 1
    1/2 BATHS
  • 3,250
    SQFT
  • $385
    $/SQFT
Neighborhood:
Type:
Single-Family Home
Built:
1952
County:

School Information

Elementary School:
Middle School:
School District:

Description

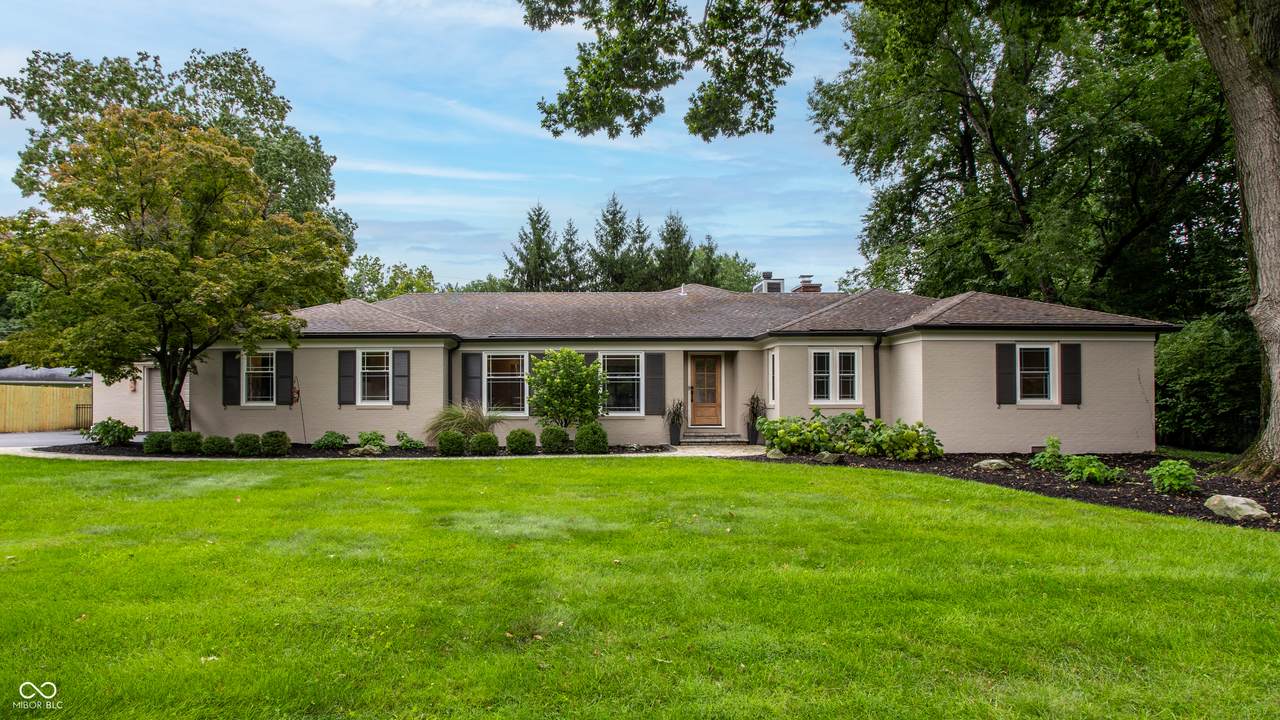
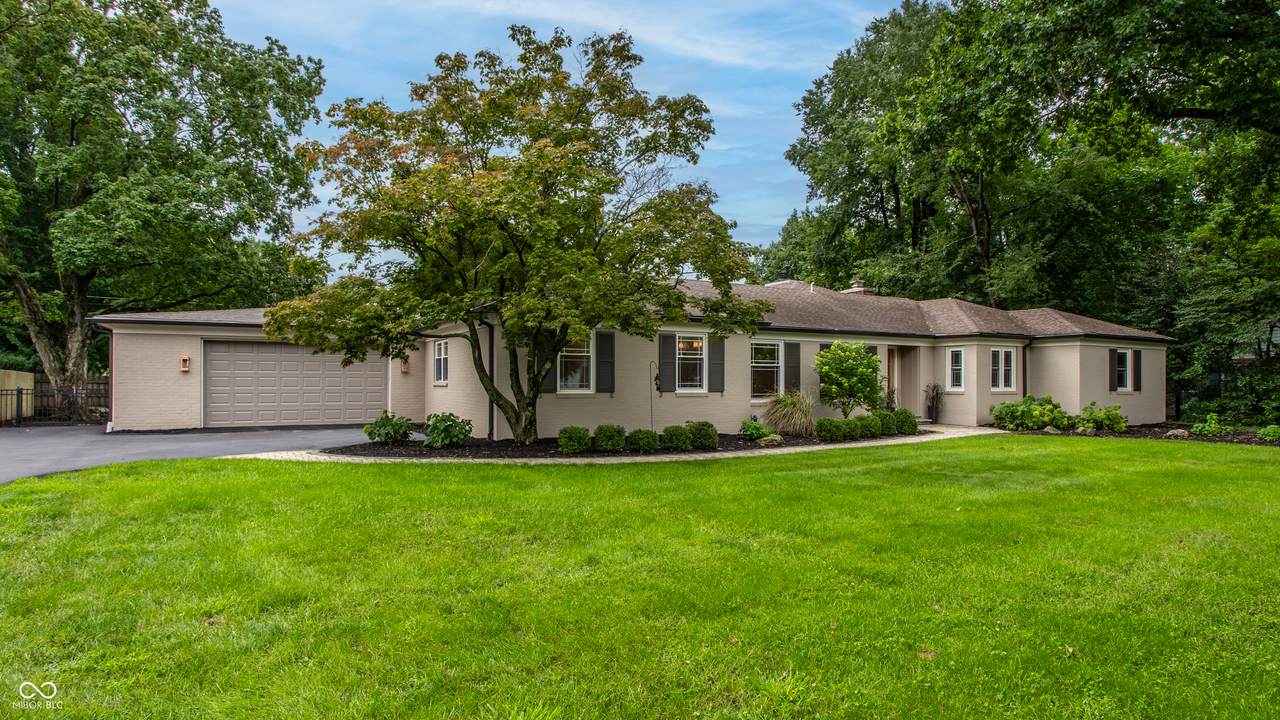
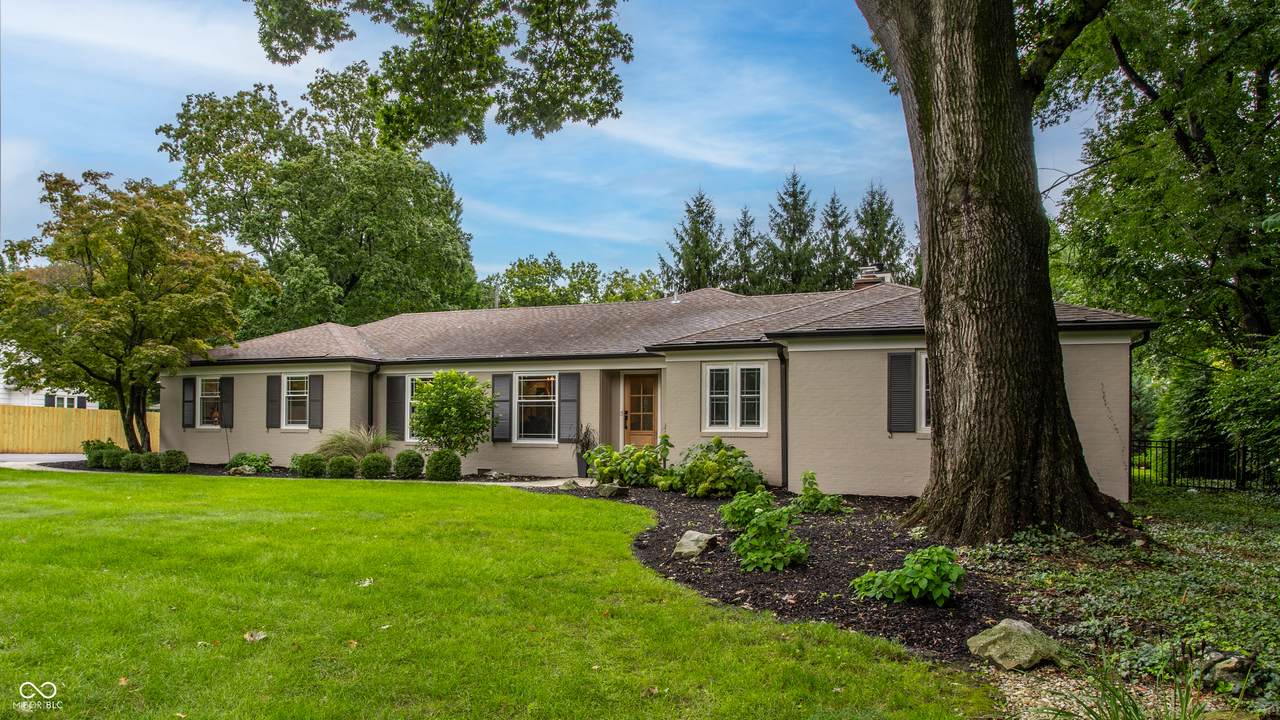
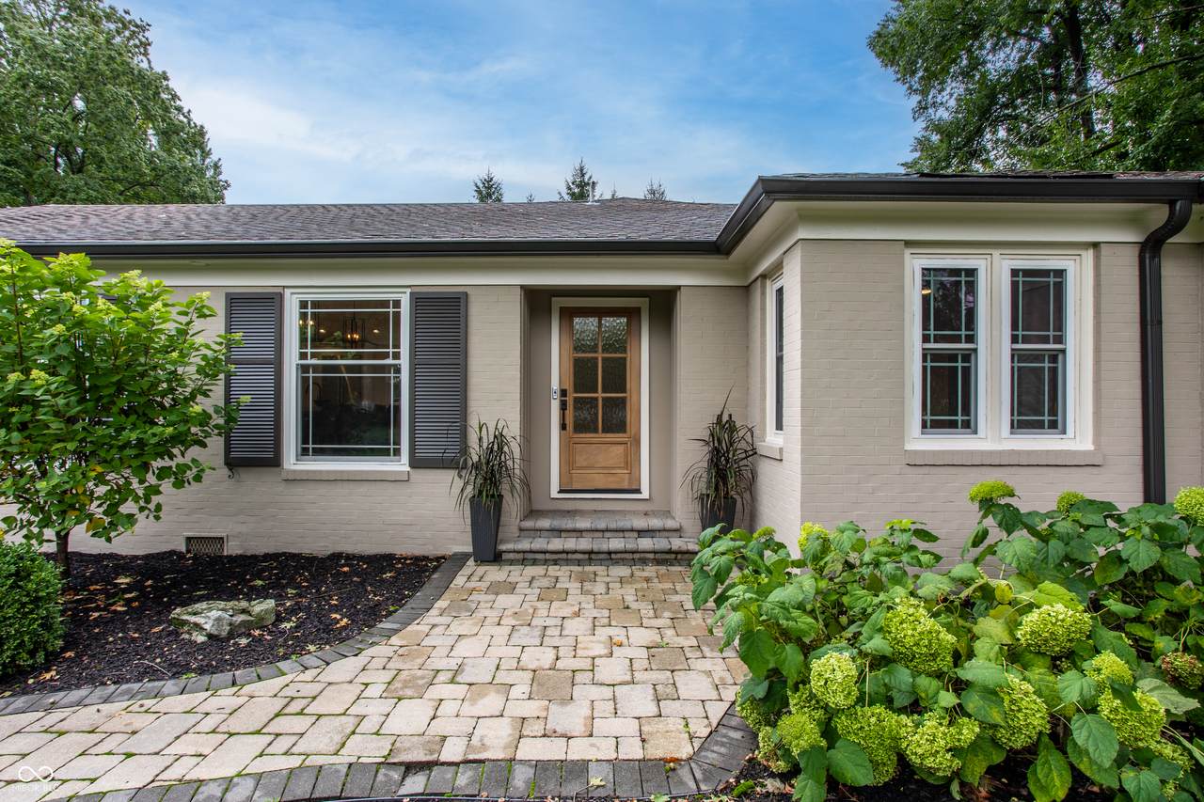
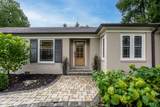
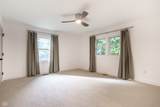
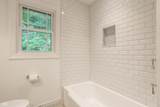
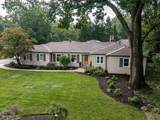
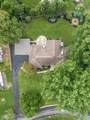
A rare single-level opportunity in the heart of Meridian Hills, this brick ranch near Park Tudor has been completely reimagined with a down-to-studs renovation completed in 2025. Cathedral ceilings introduce the expansive chef's kitchen, centered around a 12-foot quartzite island and complemented by custom cabinetry, LG Signature appliances, beverage refrigeration and a separate butler's pantry. Two distinct living spaces offer flexibility, including a dramatic family and dining room with a vaulted wood ceiling, walls of windows and fireplace, plus an additional living room with a second fireplace. The newly created primary suite features a spa-inspired bath with heated Carrera marble floors, dual vanity, oversized walk-in shower and organized walk-in closet. Three additional bedrooms occupy a separate wing, including a second ensuite ideal for guests or multigenerational living. A mudroom, laundry room and half bath connect conveniently to the new extra-deep 2.5-car garage. Outside, the gated and fenced backyard creates a private retreat with an expansive patio, fire pit, illuminated water feature and mature landscaping. Exceptional design, craftsmanship and true one-level living in one of Indianapolis' most established residential settings.

Monthly Payment Calculator


© 2026 Metropolitan Indianapolis Board of REALTORS®. IDX information is provided exclusively for consumers' personal, non-commercial use and may not be used for any purpose other than to identify prospective properties consumers may be interested in purchasing. Information is deemed reliable but is not guaranteed accurate by the BLC® listing service or The Indy Property Source | Keller Williams Realty.

Based on information submitted to the MLS GRID as of 2026-10-12T00:24:49.77. All data is obtained from various sources and may not have been verified by broker or MLS GRID. Supplied Open House Information is subject to change without notice. All information should be independently reviewed and verified for accuracy. Properties may or may not be listed by the office/agent presenting the information.
Click here for MLS GRID DMCA Notice
www.theindypropertysource.com/homes/180730102
Print Image

177 Pennridge Drive Indianapolis, IN 46240

  • Price: $1,250,000
  • Status: Pending
  • On Site: 41 Days
  • Updated: 127 min ago
  • MLS #: 22122231
4
Beds
3
Baths
1
½ Baths
0.47
Acres
3,250
SQFT
$385
$/SQFT
1952
Built
Neighborhood:
Pennridge
County:
Marion
Area:
4903 - Marion - Washington
Elementary School:
Fox Hill Elementary School
Middle School:
Westlane Middle School
High School:
North Central High School
School District:
Msd Washington Township
Property Description
A rare single-level opportunity in the heart of Meridian Hills, this brick ranch near Park Tudor has been completely reimagined with a down-to-studs renovation completed in 2025. Cathedral ceilings introduce the expansive chef's kitchen, centered around a 12-foot quartzite island and complemented by custom cabinetry, LG Signature appliances, beverage refrigeration and a separate butler's pantry. Two distinct living spaces offer flexibility, including a dramatic family and dining room with a vaulted wood ceiling, walls of windows and fireplace, plus an additional living room with a second fireplace. The newly created primary suite features a spa-inspired bath with heated Carrera marble floors, dual vanity, oversized walk-in shower and organized walk-in closet. Three additional bedrooms occupy a separate wing, including a second ensuite ideal for guests or multigenerational living. A mudroom, laundry room and half bath connect conveniently to the new extra-deep 2.5-car garage. Outside, the gated and fenced backyard creates a private retreat with an expansive patio, fire pit, illuminated water feature and mature landscaping. Exceptional design, craftsmanship and true one-level living in one of Indianapolis' most established residential settings.
Exterior Features

Architectural Style Ranch Construction Materials Brick Exterior Features Fire PitWater Feature Fountain Fencing FullGate Foundation Details Crawl Space Garage Parking Other Keyless EntryService Door Garage Sq Ft 556 Garage YN Yes Horse Amenities None Levels One Lot Information Mature Trees Parking Features AttachedAsphaltGarage Door OpenerStorage Porch CoveredPatio

Interior Features

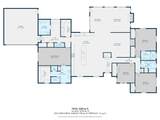
Appliances DishwasherDryerDisposalHumidifierExhaust FanMicrowaveOvenGas OvenRefrigeratorTankless Water HeaterWasherWater PurifierWater Softener OwnedWine CoolerOther Areas Interior Bedroom Other on Main Basement YN No Building Area Total 3250 Cooling Central Air Eating Area Dining Combo/Great Room Fireplace Features Family RoomGas StarterLiving RoomWood Burning Fireplaces Total 2 Full Baths Basement 0 Full Baths Main 3 Full Baths MU 3 Full Baths Upper 0 Half Baths Basement 0 Half Baths Main 1 Half Baths MU 1 Half Baths Upper 0 Heating Forced AirNatural Gas Interior Features Attic AccessBath Sinks Double MainBreakfast BarCathedral Ceiling(s)Tray Ceiling(s)Kitchen IslandEntrance FoyerPaddle FanPantrySmart ThermostatWalk-In Closet(s) Kitchen Features Kitchen Updated Main Level Bedrooms 4 Main Level Sq Ft 3250 Primary Bedroom Description Closet Walk in Rooms Living Room (Main Level 16x18) Kitchen (Main Level 28x21) Great Room (Main Level 26x16) Master Bedroom (Main Level 21x12) Bedroom 2 (Main Level 18x14) Bedroom 3 (Main Level 14x13) Bedroom 4 (Main Level 13x12) Utility Room (Main Level 14x7) Laundry (Main Level 10x8) Rooms MU 7 Rooms Total MU 7 Sq Ft MU 3250 Upper Sq Ft 0

Property Features

Accessibility Features Hallway - 36 Inch Wide Accessibility Features YN Yes Acres 1/4-1/2 Acre Association YN No Dpr YN No Electric 200+ Amp Service Laundry Main LevelSink New Construction YN No Other Equipment Smoke Alarm Possession Closing Property Attached YN No Property Condition Updated/Remodeled Property Sub Type Single Family Residence Rooms Total 7 Semi Annual Property Tax Amt 3201 Smart Home Features Appliances Smart - SomeThermostat - ProgrammableOther/See Remarks Solid Waste Yes Tax Exemption Homestead Tax Exemption Tax Year 2025 Township Washington Transaction Type Sale Utilities Cable AvailableElectricity ConnectedNatural Gas ConnectedSewer ConnectedWater Connected Water Source Public

Listing provided courtesy of Compass Indiana, LLC: . © 2026 Metropolitan Indianapolis Board of REALTORS®. Information Deemed Reliable But Not Guaranteed.


© 2026 Metropolitan Indianapolis Board of REALTORS®. IDX information is provided exclusively for consumers' personal, non-commercial use and may not be used for any purpose other than to identify prospective properties consumers may be interested in purchasing. Information is deemed reliable but is not guaranteed accurate by the BLC® listing service or The Indy Property Source | Keller Williams Realty.

Based on information submitted to the MLS GRID as of 2026-10-12T00:24:49.77. All data is obtained from various sources and may not have been verified by broker or MLS GRID. Supplied Open House Information is subject to change without notice. All information should be independently reviewed and verified for accuracy. Properties may or may not be listed by the office/agent presenting the information.
Click here for MLS GRID DMCA Notice
 
https://bt-photos.global.ssl.fastly.net/indy/1280_boomver_1_22122231-1.jpg https://bt-photos.global.ssl.fastly.net/indy/1280_boomver_1_22122231-1.jpg https://bt-photos.global.ssl.fastly.net/indy/1280_boomver_1_22122231-1.jpg
Logo
The Indy Property Source | Keller Williams Realty
,