

















Description
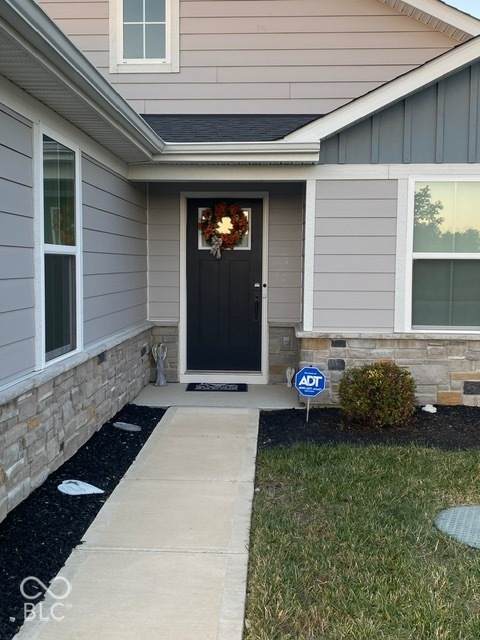
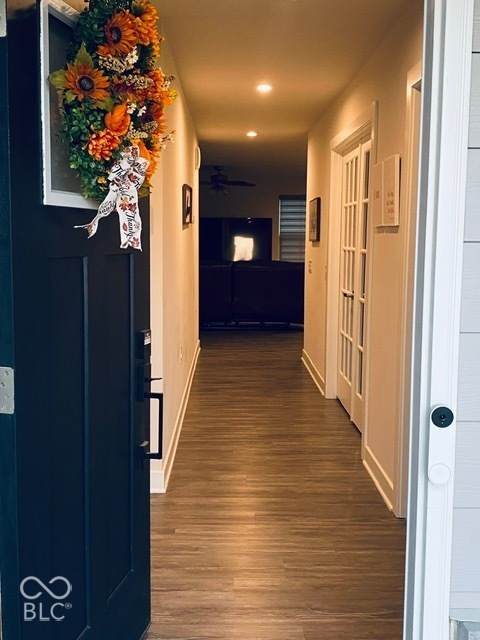
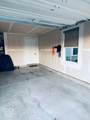
1692 Archer Nock CT in Westfield, Indiana, located on the best cul-da-sac in Westfield! offers a sophisticated residential experience within a single-family home constructed in 2022. Spanning 1,692 square feet of thoughtfully designed living space, this residence remains in excellent condition, providing a modern foundation for a refined lifestyle. The property represents a rare combination of contemporary construction standards and functional elegance, serving as an ideal setting for those who value efficiency and thoughtful design. The no maintenance lawn care included in HOA fee allows you the extra time to enjoy some of life's great pleasures! The kitchen serves as the heart of the home, prioritizing both organization and utility. It is equipped with a spacious pantry that ensures all culinary essentials remain discreetly stored, allowing for a clean and uncluttered workspace for daily meal preparation or hosting. The bathroom facilities are designed with a focus on convenience and comfort. The primary bath features a sleek double vanity, providing ample space for personal routines, complemented by the clean lines of a walk-in shower, and a walk in closet off the master bathroom. This residence offers several practical elements that enhance the ease of daily living. Custom blinds through out. Tank less water heater, gas heat, smart home alarm system, security cameras, thermostat, and all appliances. while the attached garage offers security, sheltered parking, AND O YES A 5000.00 installed Electric Car Charger!!! Direct access to the home. Situated on an 8,276-square-foot lot, the property provides a manageable and well-proportioned exterior footprint that complements the single-story interior layout perfectly. This 2022-built home invites you to experience a new standard of effortless, modern living in Westfield.
-
3BEDS
-
0.19ACRES
-
2BATHS
-
01/2 BATHS
-
1,692SQFT
-
$260$/SQFT
School Information
Description
1692 Archer Nock CT in Westfield, Indiana, located on the best cul-da-sac in Westfield! offers a sophisticated residential experience within a single-family home constructed in 2022. Spanning 1,692 square feet of thoughtfully designed living space, this residence remains in excellent condition, providing a modern foundation for a refined lifestyle. The property represents a rare combination of contemporary construction standards and functional elegance, serving as an ideal setting for those who value efficiency and thoughtful design. The no maintenance lawn care included in HOA fee allows you the extra time to enjoy some of life's great pleasures! The kitchen serves as the heart of the home, prioritizing both organization and utility. It is equipped with a spacious pantry that ensures all culinary essentials remain discreetly stored, allowing for a clean and uncluttered workspace for daily meal preparation or hosting. The bathroom facilities are designed with a focus on convenience and comfort. The primary bath features a sleek double vanity, providing ample space for personal routines, complemented by the clean lines of a walk-in shower, and a walk in closet off the master bathroom. This residence offers several practical elements that enhance the ease of daily living. Custom blinds through out. Tank less water heater, gas heat, smart home alarm system, security cameras, thermostat, and all appliances. while the attached garage offers security, sheltered parking, AND O YES A 5000.00 installed Electric Car Charger!!! Direct access to the home. Situated on an 8,276-square-foot lot, the property provides a manageable and well-proportioned exterior footprint that complements the single-story interior layout perfectly. This 2022-built home invites you to experience a new standard of effortless, modern living in Westfield.
© 2026 Metropolitan Indianapolis Board of REALTORS®. IDX information is provided exclusively for consumers' personal, non-commercial use and may not be used for any purpose other than to identify prospective properties consumers may be interested in purchasing. Information is deemed reliable but is not guaranteed accurate by the BLC® listing service or The Indy Property Source | Keller Williams Realty.
Based on information submitted to the MLS GRID as of 2026-11-13T00:25:50.913. All data is obtained from various sources and may not have been verified by broker or MLS GRID. Supplied Open House Information is subject to change without notice. All information should be independently reviewed and verified for accuracy. Properties may or may not be listed by the office/agent presenting the information.
Click here for MLS GRID DMCA Notice