
































Description
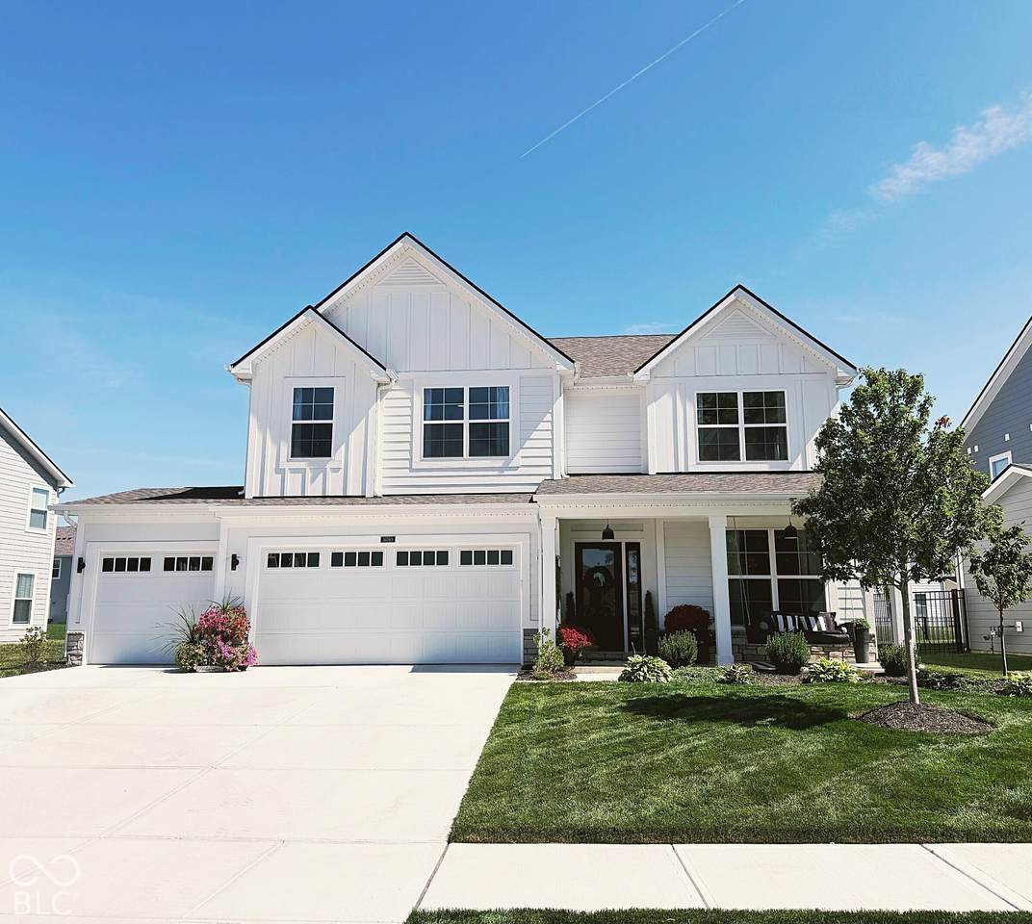
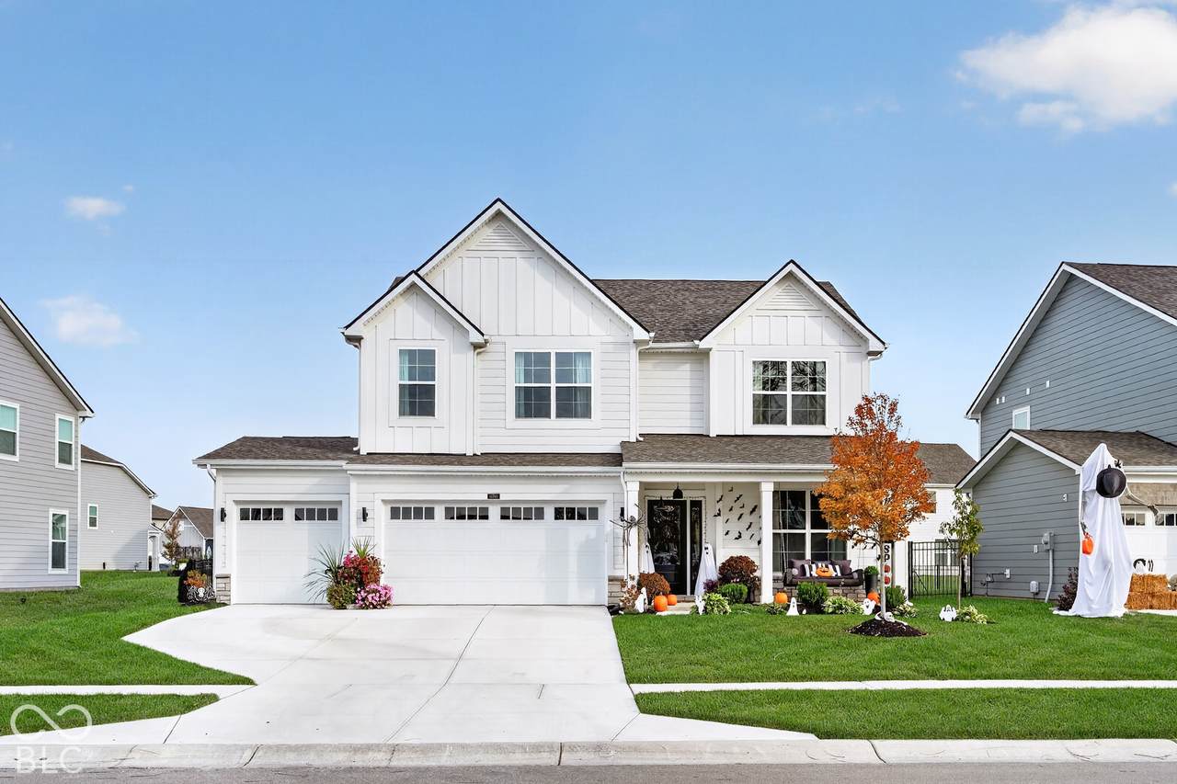
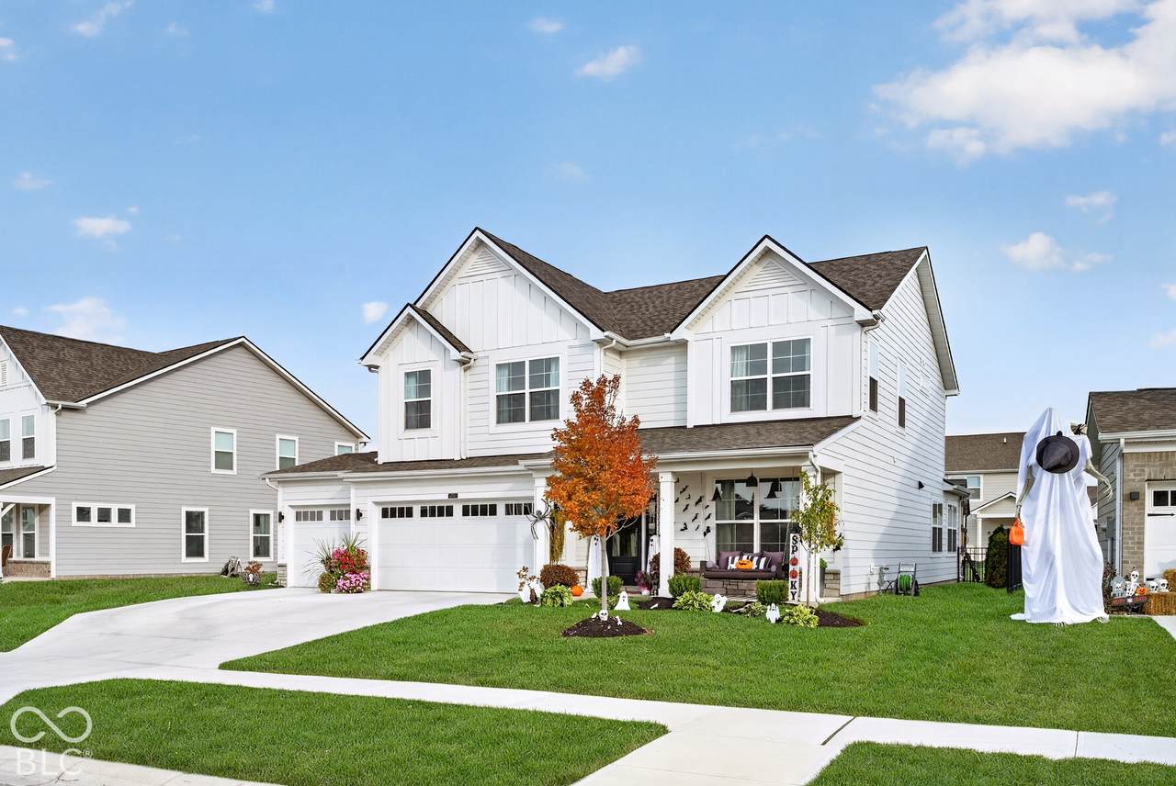
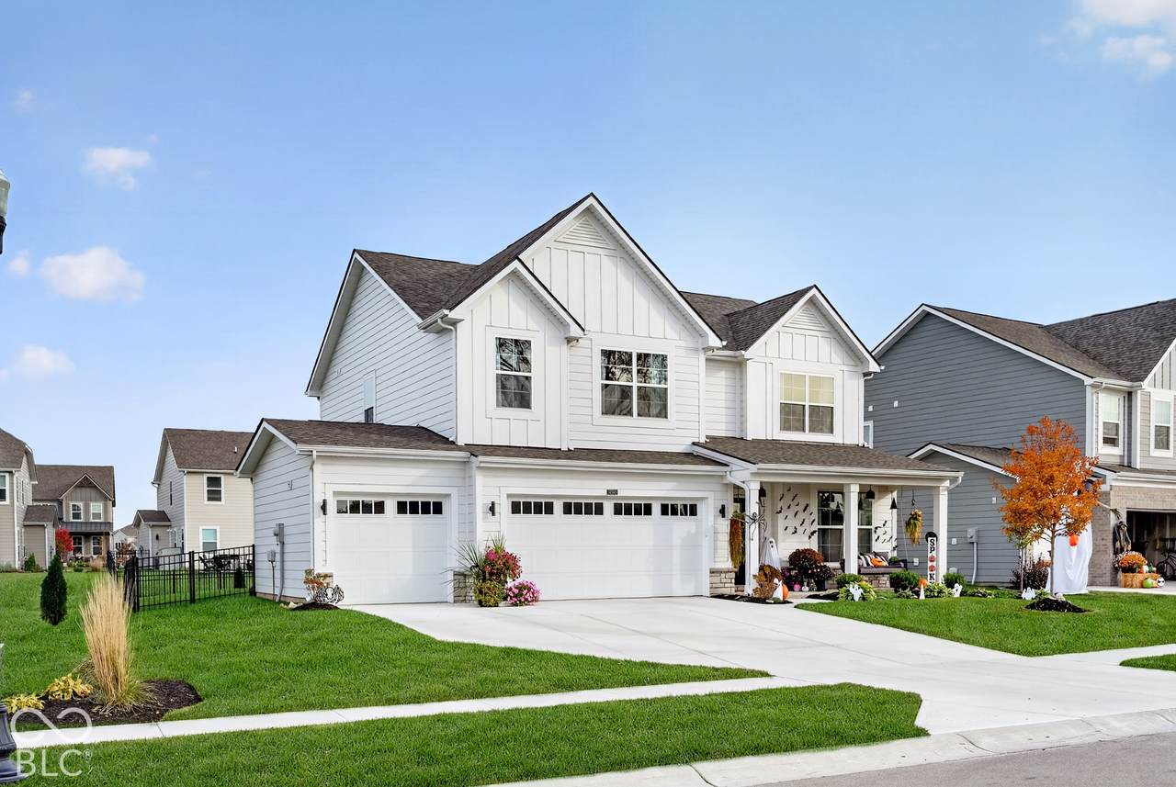
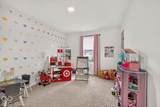
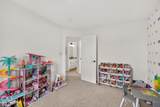
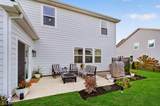
This property has a 4.875% assumable mortgage. Enjoy the feel of a nearly new home, with thoughtful upgrades already in place. This beautifully maintained four-bedroom home features a spacious kitchen with white cabinetry, quartz countertops, a center island, walk-in pantry, and stainless-steel appliances. The open family room offers library-style paneling, a fireplace, a ceiling fan, and abundant natural light. An extended dining area adds flexible living space-ideal for a formal dining room or sunroom. Luxury vinyl plank flooring runs throughout the main level, and a convenient mudroom just off the garage provides a practical drop zone for shoes and everyday essentials. Upstairs, the spacious primary suite features a tray ceiling, ceiling fan, walk-in closet, and an inviting bath with dual sinks, a garden tub, and a walk-in shower. Three additional bedrooms each offer a walk-in closet and ceiling fan. A large loft provides extra space to relax or gather, while the upstairs office stands out with a custom trim accent wall and upgraded lighting. You'll also appreciate the convenience of the second-floor laundry room. Outside, enjoy the extra-large patio, fence yard and a wonderful neighborhood with a playground and community pool. Located in the Hamilton Southeastern School District, this move-in-ready home offers numerous upgrades and is in excellent condition-an appealing alternative to starting from scratch with new construction.
-
4BEDS
-
0.21ACRES
-
2BATHS
-
11/2 BATHS
-
2,664SQFT
-
$169$/SQFT
Description
This property has a 4.875% assumable mortgage. Enjoy the feel of a nearly new home, with thoughtful upgrades already in place. This beautifully maintained four-bedroom home features a spacious kitchen with white cabinetry, quartz countertops, a center island, walk-in pantry, and stainless-steel appliances. The open family room offers library-style paneling, a fireplace, a ceiling fan, and abundant natural light. An extended dining area adds flexible living space-ideal for a formal dining room or sunroom. Luxury vinyl plank flooring runs throughout the main level, and a convenient mudroom just off the garage provides a practical drop zone for shoes and everyday essentials. Upstairs, the spacious primary suite features a tray ceiling, ceiling fan, walk-in closet, and an inviting bath with dual sinks, a garden tub, and a walk-in shower. Three additional bedrooms each offer a walk-in closet and ceiling fan. A large loft provides extra space to relax or gather, while the upstairs office stands out with a custom trim accent wall and upgraded lighting. You'll also appreciate the convenience of the second-floor laundry room. Outside, enjoy the extra-large patio, fence yard and a wonderful neighborhood with a playground and community pool. Located in the Hamilton Southeastern School District, this move-in-ready home offers numerous upgrades and is in excellent condition-an appealing alternative to starting from scratch with new construction.
© 2026 Metropolitan Indianapolis Board of REALTORS®. IDX information is provided exclusively for consumers' personal, non-commercial use and may not be used for any purpose other than to identify prospective properties consumers may be interested in purchasing. Information is deemed reliable but is not guaranteed accurate by the BLC® listing service or The Indy Property Source | Keller Williams Realty.
Based on information submitted to the MLS GRID as of 2026-11-17T18:26:21.197. All data is obtained from various sources and may not have been verified by broker or MLS GRID. Supplied Open House Information is subject to change without notice. All information should be independently reviewed and verified for accuracy. Properties may or may not be listed by the office/agent presenting the information.
Click here for MLS GRID DMCA Notice