










Skip To Content

16020 Cloud Nine Drive

Noblesville, IN 46060
  • $427,985
  • STATUS: Pending
  • ON SITE: 18 Days
  • MLS #: 22133813
Under Contract
UPDATED: 66 min ago
$427,985
  • 5
    BEDS
  • 0.25
    ACRES
  • 3
    BATHS
  • 0
    1/2 BATHS
  • 2,367
    SQFT
  • $181
    $/SQFT
Type:
Single-Family Home
Built:
2026
County:

School Information

Elementary School:
Middle School:

Description

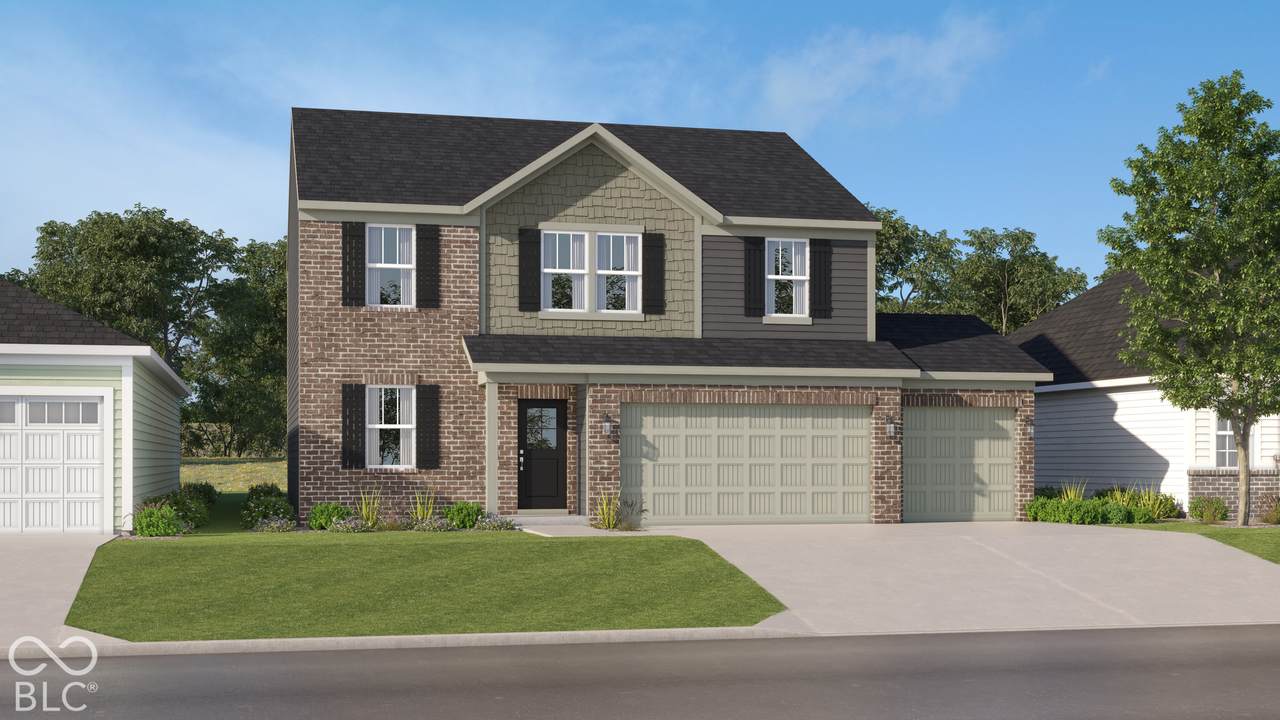
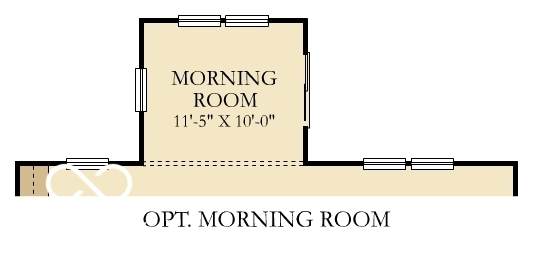
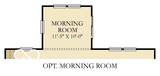
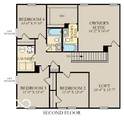
Copperleaf at Finch Creek offers brand-new single-family homes now selling in Noblesville, IN. Community residents enjoy a suburban lifestyle with convenient access to outdoor recreation and entertainment, including ample green space at Finch Creek Park and live concerts at the Ruoff Music Center. Residents can enjoy onsite amenities including a sparkling swimming pool, playground, sport courts and much more. The first floor of this two-story home shares an open layout between the kitchen, dining area and Great Room for easy entertaining, along with a secondary bedroom and full-sized bathroom, perfect for overnight guests. Don't miss the light filled morning room! Upstairs is a luxe owner's suite with an en-suite bathroom and a spacious walk-in closet, three additional secondary bedrooms and a versatile loft that serves as second-floor shared living space. A 3 car garage adds extra storage. *Photos/Tour of model may show features not selected in home.

Monthly Payment Calculator


© 2026 Metropolitan Indianapolis Board of REALTORS®. IDX information is provided exclusively for consumers' personal, non-commercial use and may not be used for any purpose other than to identify prospective properties consumers may be interested in purchasing. Information is deemed reliable but is not guaranteed accurate by the BLC® listing service or The Indy Property Source | Keller Williams Realty.

Based on information submitted to the MLS GRID as of 2026-11-17T16:26:02.71. All data is obtained from various sources and may not have been verified by broker or MLS GRID. Supplied Open House Information is subject to change without notice. All information should be independently reviewed and verified for accuracy. Properties may or may not be listed by the office/agent presenting the information.
Click here for MLS GRID DMCA Notice
www.theindypropertysource.com/homes/183186312
Print Image

16020 Cloud Nine Drive Noblesville, IN 46060

  • Price: $427,985
  • Status: Pending
  • On Site: 18 Days
  • Updated: 66 min ago
  • MLS #: 22133813
5
Beds
3
Baths
0
½ Baths
0.25
Acres
2,367
SQFT
$181
$/SQFT
2026
Built
Neighborhood:
Copperleaf At Finch Creek
County:
Hamilton
Area:
2915 - Hamilton - Wayne
Elementary School:
Deer Creek Elementary
Middle School:
Fall Creek Junior High
High School:
Hamilton Southeastern Hs
School District:
Hamilton Southeastern Schools
Property Description
Copperleaf at Finch Creek offers brand-new single-family homes now selling in Noblesville, IN. Community residents enjoy a suburban lifestyle with convenient access to outdoor recreation and entertainment, including ample green space at Finch Creek Park and live concerts at the Ruoff Music Center. Residents can enjoy onsite amenities including a sparkling swimming pool, playground, sport courts and much more. The first floor of this two-story home shares an open layout between the kitchen, dining area and Great Room for easy entertaining, along with a secondary bedroom and full-sized bathroom, perfect for overnight guests. Don't miss the light filled morning room! Upstairs is a luxe owner's suite with an en-suite bathroom and a spacious walk-in closet, three additional secondary bedrooms and a versatile loft that serves as second-floor shared living space. A 3 car garage adds extra storage. *Photos/Tour of model may show features not selected in home.
Exterior Features

Architectural Style Traditional Construction Materials BrickCement Siding Exterior Features Smart Lock(s) Foundation Details Slab Garage Parking Other Keyless Entry Garage YN Yes Horse Amenities None Levels Two Parking Features AttachedConcreteGarage Door Opener Porch CoveredPatio

Interior Features

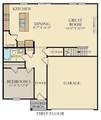
Appliances DishwasherDisposalMicroHoodElectric OvenRefrigerator Basement YN No Building Area Total 2367 Cooling Central Air Eating Area Dining Combo/Kitchen Full Baths Basement 0 Full Baths Main 1 Full Baths MU 3 Full Baths Upper 2 Half Baths Basement 0 Half Baths Main 0 Half Baths MU 0 Half Baths Upper 0 Heating Natural GasHigh Efficiency (90%+ AFUE ) Interior Features Attic AccessKitchen IslandEntrance FoyerEat-in KitchenPantrySmart ThermostatWalk-In Closet(s) Main Level Bedrooms 1 Main Level Sq Ft 1109 Primary Bedroom Description Closet Walk in Rooms Kitchen (Main Level 16x8) Dining Room (Main Level 16x8) Great Room (Main Level 15x16) Sun Room (Main Level 11x10) Bedroom 5 (Main Level 11x11) Master Bedroom (Upper Level 10x10) Bedroom 2 (Upper Level 11x12) Bedroom 3 (Upper Level 11x12) Bedroom 4 (Upper Level 10x10) Loft (Upper Level 10x16) Rooms MU 10 Rooms Total MU 10 Sq Ft MU 2367 Upper Sq Ft 1258

Property Features

Accessibility Features YN No Acres 1/4-1/2 Acre Association Fee 924 Association Fee Frequency Semi-Annually Association Fee Includes Association Builder ControlsClubhouseEntrance CommonExercise RoomInsuranceMaintenanceParkPlaygroundPickleball CourtManagementWalking Trails Association YN Yes Builder Name Lennar Homes Construction Stage Drywall Current Financing ConventionalFHAVA Dpr YN Yes Estimated Completion Date 12/26 Hoa Disclosures Covenants & Restrictions New Construction YN Yes Other Equipment Smoke Alarm Ownership Interest Types Mandatory Fee Possession Closing Property Attached YN No Property Condition New Construction Property Sub Type Single Family Residence Rooms Total 10 Semi Annual Property Tax Amt 0 Smart Home Features CO2 Dectectors WiFiThermostat - ProgrammableThermostat - WiFi Solid Waste No Tax Year 2025 Township Wayne Transaction Type Sale Water Source Public

Listing provided courtesy of Compass Indiana, LLC: . © 2026 Metropolitan Indianapolis Board of REALTORS®. Information Deemed Reliable But Not Guaranteed.


© 2026 Metropolitan Indianapolis Board of REALTORS®. IDX information is provided exclusively for consumers' personal, non-commercial use and may not be used for any purpose other than to identify prospective properties consumers may be interested in purchasing. Information is deemed reliable but is not guaranteed accurate by the BLC® listing service or The Indy Property Source | Keller Williams Realty.

Based on information submitted to the MLS GRID as of 2026-11-17T16:26:02.71. All data is obtained from various sources and may not have been verified by broker or MLS GRID. Supplied Open House Information is subject to change without notice. All information should be independently reviewed and verified for accuracy. Properties may or may not be listed by the office/agent presenting the information.
Click here for MLS GRID DMCA Notice
 
https://bt-photos.global.ssl.fastly.net/indy/orig_boomver_1_22133813-1.jpg https://bt-photos.global.ssl.fastly.net/indy/orig_boomver_1_22133813-1.jpg https://bt-photos.global.ssl.fastly.net/indy/orig_boomver_1_22133813-1.jpg
Logo
The Indy Property Source | Keller Williams Realty
,