











































Skip To Content

14822 Desert Orchid Drive

Westfield, IN 46074
  • $625,000
  • STATUS: Active
  • ON SITE: 9 Days
  • MLS #: 22127200
UPDATED: 145 min ago
$625,000
  • 3
    BEDS
  • 0.16
    ACRES
  • 3
    BATHS
  • 0
    1/2 BATHS
  • 2,784
    SQFT
  • $224
    $/SQFT
Neighborhood:
Type:
Single-Family Home
Built:
2025
County:

School Information

High School:
School District:

Description

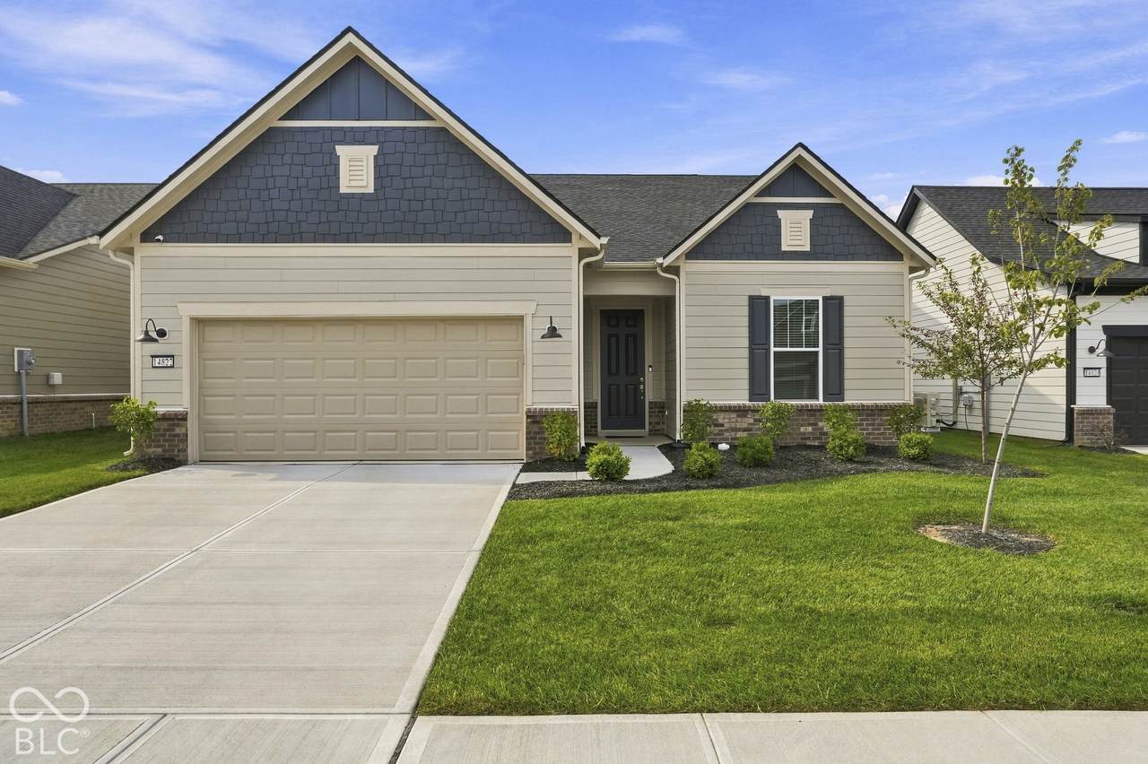
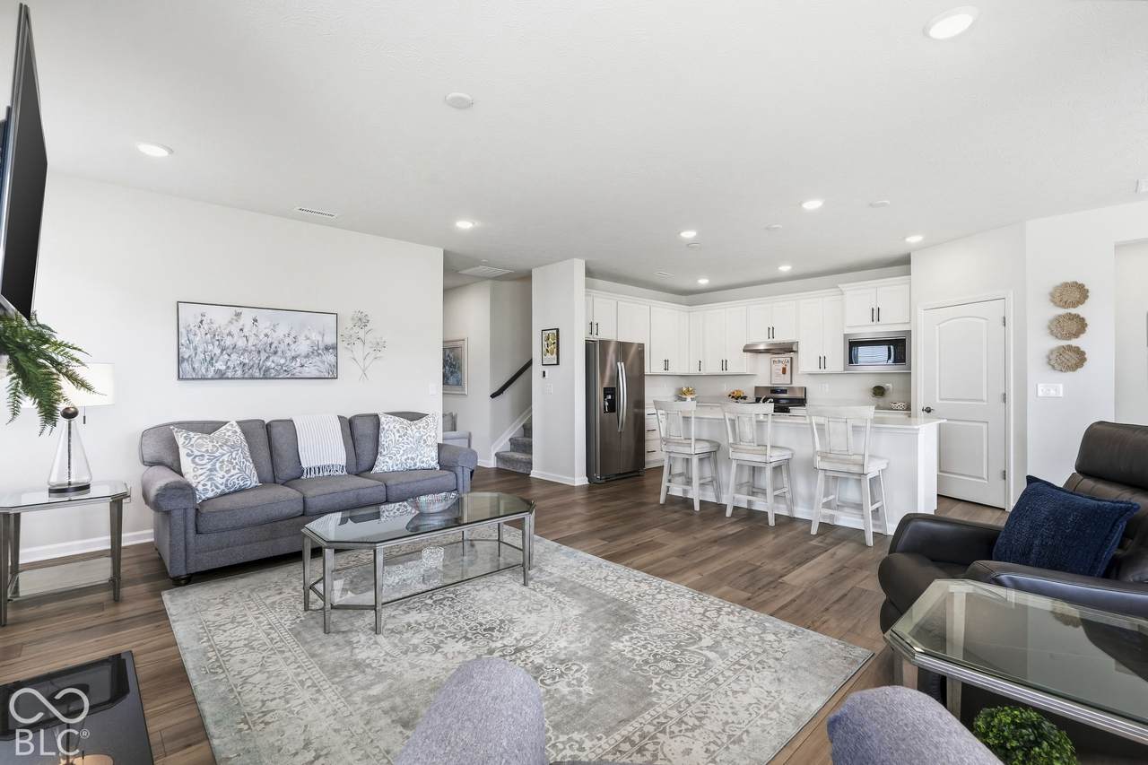
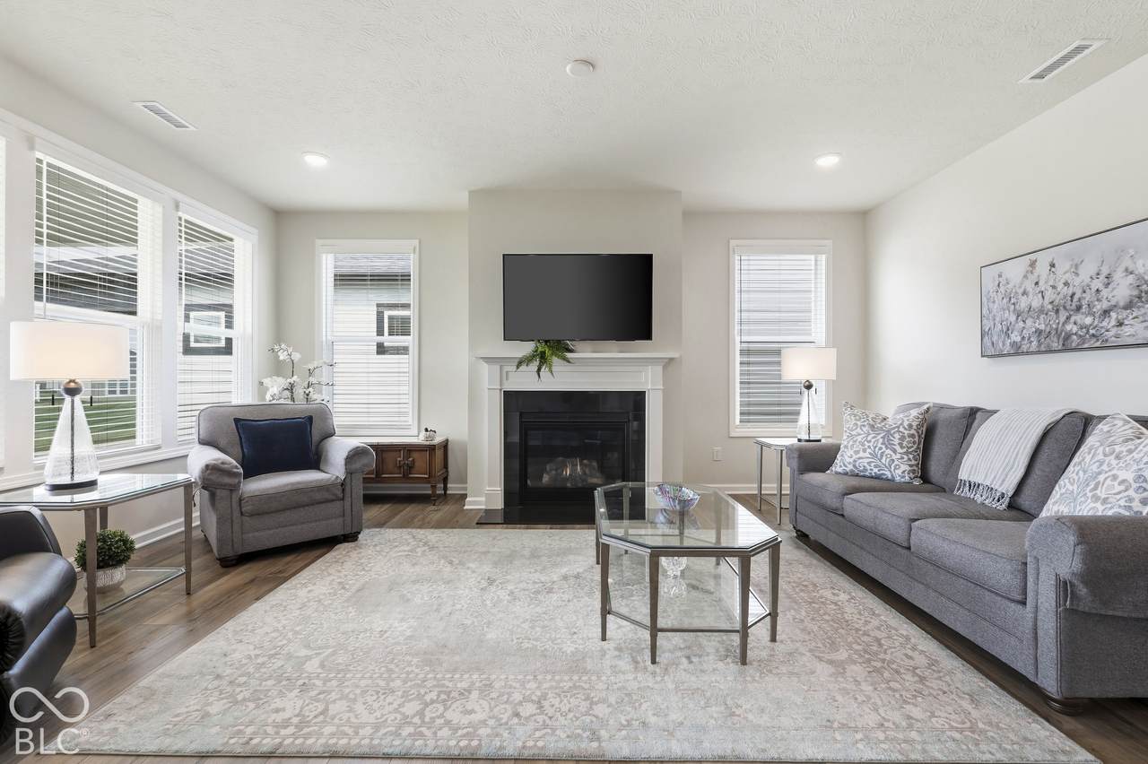
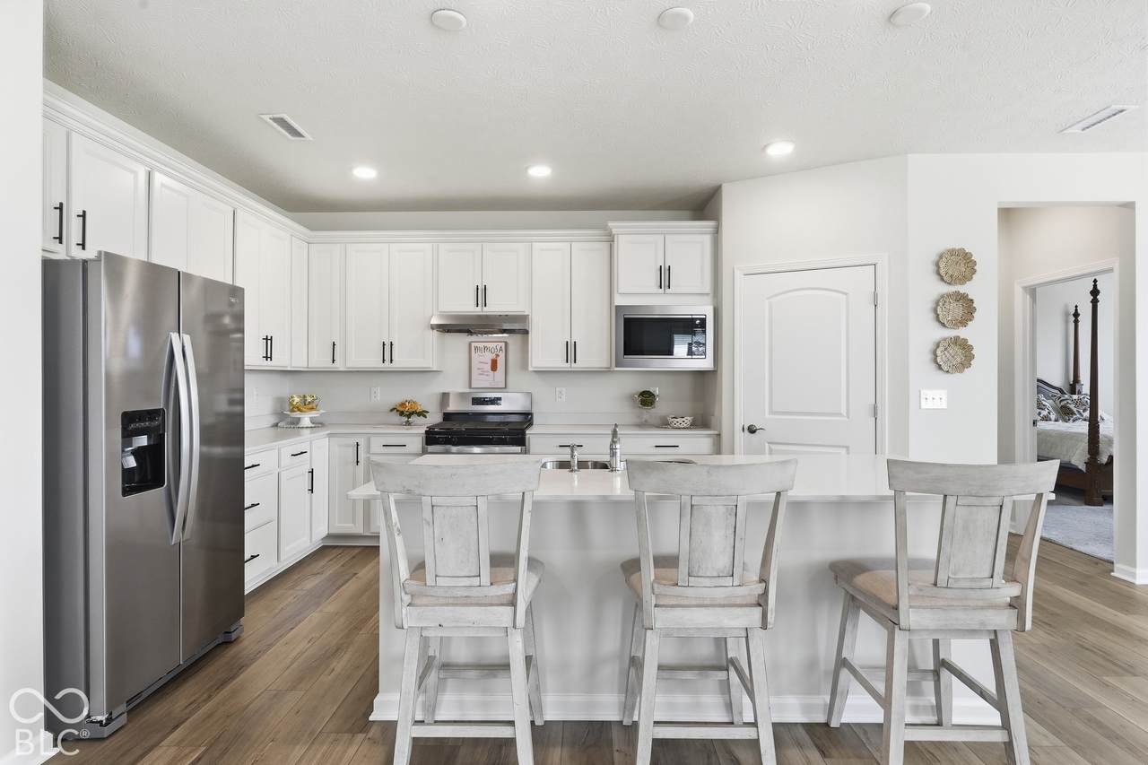
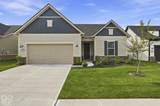
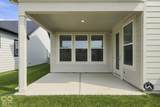
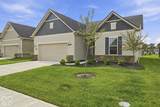
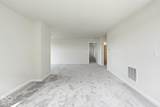
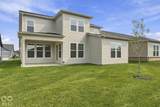
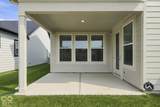
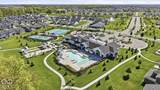
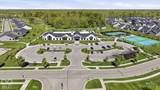
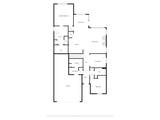
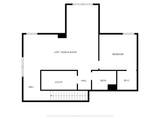
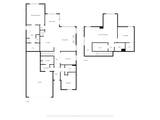
Exuding pristine pride of ownership, this like-new (under 1 year old) Mystique plan offers effortless, low-maintenance 1.5-story living in Kimblewick's premier active community. Natural light pours into the neutral Great Room, centered on a gas log fireplace with a sleek granite surround which seamlessly connects to a gourmet Kitchen featuring an oversized eat-in quartz center island, stainless steel appliances with gas range, and a spacious step-in Pantry. An adjoining Breakfast Room opens directly to a covered Patio overlooking scenic green common space. The main floor Primary Suite is a true sanctuary, featuring double comfort-height sinks, a step-in tiled shower with inset bench and corner product shelf, and separate water closet, linen closet, and a generous walk-in closet. The versatile main level Flex Room is ideal as a formal Dining space, Den/Office, or Hobby space. Upstairs, the spacious Loft, 3rd Bedroom, and full Bath provide ideal quarters for guests, multi-generational living, or a private screening room. Exceptional functionality throughout with multiple coat, broom, and linen closets, plus an oversized Garage with a 3rd tandem bay - perfect for extra storage, holiday decor, or a workshop. A matching stainless Refrigerator, security system with cameras, and custom window treatments are already installed and included! This home provides immediate access to Kimblewick's world-class amenities-including a pristine Clubhouse with Kitchenette and gathering room for clubs, cards, or Mahjong night, equipped Fitness Center and Exercise Studio, Indoor AND Outdoor Pools, Tennis and Pickleball Courts, multiple Walking Trails, Dog Parks, and a vibrant social calendar to engage friends and neighbors!

Monthly Payment Calculator


© 2026 Metropolitan Indianapolis Board of REALTORS®. IDX information is provided exclusively for consumers' personal, non-commercial use and may not be used for any purpose other than to identify prospective properties consumers may be interested in purchasing. Information is deemed reliable but is not guaranteed accurate by the BLC® listing service or The Indy Property Source | Keller Williams Realty.

Based on information submitted to the MLS GRID as of 2026-10-12T00:24:49.77. All data is obtained from various sources and may not have been verified by broker or MLS GRID. Supplied Open House Information is subject to change without notice. All information should be independently reviewed and verified for accuracy. Properties may or may not be listed by the office/agent presenting the information.
Click here for MLS GRID DMCA Notice
www.theindypropertysource.com/homes/181768188
Print Image

14822 Desert Orchid Drive Westfield, IN 46074

  • Price: $625,000
  • Status: Active
  • On Site: 9 Days
  • Updated: 145 min ago
  • MLS #: 22127200
3
Beds
3
Baths
0
½ Baths
0.16
Acres
2,784
SQFT
$224
$/SQFT
2025
Built
Neighborhood:
Kimblewick
County:
Hamilton
Area:
2913 - Hamilton - Washington
High School:
Westfield High School
School District:
Westfield-Washington
Property Description
Exuding pristine pride of ownership, this like-new (under 1 year old) Mystique plan offers effortless, low-maintenance 1.5-story living in Kimblewick's premier active community. Natural light pours into the neutral Great Room, centered on a gas log fireplace with a sleek granite surround which seamlessly connects to a gourmet Kitchen featuring an oversized eat-in quartz center island, stainless steel appliances with gas range, and a spacious step-in Pantry. An adjoining Breakfast Room opens directly to a covered Patio overlooking scenic green common space. The main floor Primary Suite is a true sanctuary, featuring double comfort-height sinks, a step-in tiled shower with inset bench and corner product shelf, and separate water closet, linen closet, and a generous walk-in closet. The versatile main level Flex Room is ideal as a formal Dining space, Den/Office, or Hobby space. Upstairs, the spacious Loft, 3rd Bedroom, and full Bath provide ideal quarters for guests, multi-generational living, or a private screening room. Exceptional functionality throughout with multiple coat, broom, and linen closets, plus an oversized Garage with a 3rd tandem bay - perfect for extra storage, holiday decor, or a workshop. A matching stainless Refrigerator, security system with cameras, and custom window treatments are already installed and included! This home provides immediate access to Kimblewick's world-class amenities-including a pristine Clubhouse with Kitchenette and gathering room for clubs, cards, or Mahjong night, equipped Fitness Center and Exercise Studio, Indoor AND Outdoor Pools, Tennis and Pickleball Courts, multiple Walking Trails, Dog Parks, and a vibrant social calendar to engage friends and neighbors!
Exterior Features

Architectural Style RanchTraditional Construction Materials BrickCement Siding Exterior Features Smart Lock(s)Sprinkler SystemTennis Community Foundation Details Slab Garage Parking Other Finished GarageGarage Door OpenerKeyless Entry Garage YN Yes Horse Amenities None Levels One and One Half Lot Information CurbsSidewalksStreet LightsTrees-Small (Under 20 Ft) Parking Features AttachedConcreteGarage Door OpenerStorageTandem Porch Covered View YN No Waterfront YN No

Interior Features

Appliances DishwasherDisposalMicrowaveGas OvenRange HoodRefrigerator Areas Interior Bedroom Other on MainUtility Room Basement YN No Building Area Total 2784 Cooling Central Air Eating Area Breakfast RoomFormal Dining Room Fireplace Features Gas LogLiving Room Fireplaces Total 1 Full Baths Basement 0 Full Baths Main 2 Full Baths MU 3 Full Baths Upper 1 Half Baths Basement 0 Half Baths Main 0 Half Baths MU 0 Half Baths Upper 0 Heating Forced Air Interior Features Attic AccessBath Sinks Double MainKitchen IslandHi-Speed Internet AvailblEat-in KitchenPantrySmart ThermostatWalk-In Closet(s)Wood Work Painted Kitchen Features Kitchen Updated Main Level Bedrooms 2 Main Level Sq Ft 1841 Primary Bedroom Description Bedroom SplitCloset Walk in Rooms Laundry (Main Level 08x05) Utility Room (Main Level 07x06) Utility Room (Upper Level 12x06) Master Bedroom (Main Level 16x14) Bedroom 2 (Main Level 12x11) Bedroom 3 (Upper Level 13x12) Living Room (Main Level 19x15) Dining Room (Main Level 12x10) Kitchen (Main Level 17x13) Breakfast Room (Main Level 12x11) Loft (Upper Level 26x17) Rooms MU 9 Rooms Total MU 9 Spa YN No Sq Ft MU 2784 Upper Sq Ft 943

Property Features

Accessibility Features YN No Acres <1/4 Acre Association Fee 363 Association Fee Frequency Monthly Association Fee Includes ClubhouseEntrance CommonExercise RoomIrrigationLawncareMaintenance GroundsPickleball CourtManagementSnow RemovalTennis Court(s)Walking Trails Association YN Yes Builder Name Pulte Current Financing ConventionalFHAVA Dpr YN No Electric 200+ Amp Service Hoa Disclosures 55+ CommunityCovenants & RestrictionsTransfer Fee Laundry Main Level New Construction YN No Other Equipment Security SystemSmoke Alarm Ownership Interest Types Mandatory Fee Possession Negotiable Property Attached YN No Property Sub Type Single Family Residence Rooms Total 9 Security Features Carbon Monoxide Detector(s)Closed Circuit Camera(s)Security SystemSecurity System OwnedSmoke Detector(s) Semi Annual Property Tax Amt 18 Solid Waste No Tax Exemption Homestead Tax ExemptionOther Tax Exemption/See Remarks Tax Year 2025 Township Washington Transaction Type Sale Utilities Cable AvailableNatural Gas Connected Water Source Public

Listing provided courtesy of F.C. Tucker Company: . © 2026 Metropolitan Indianapolis Board of REALTORS®. Information Deemed Reliable But Not Guaranteed.


© 2026 Metropolitan Indianapolis Board of REALTORS®. IDX information is provided exclusively for consumers' personal, non-commercial use and may not be used for any purpose other than to identify prospective properties consumers may be interested in purchasing. Information is deemed reliable but is not guaranteed accurate by the BLC® listing service or The Indy Property Source | Keller Williams Realty.

Based on information submitted to the MLS GRID as of 2026-10-12T00:24:49.77. All data is obtained from various sources and may not have been verified by broker or MLS GRID. Supplied Open House Information is subject to change without notice. All information should be independently reviewed and verified for accuracy. Properties may or may not be listed by the office/agent presenting the information.
Click here for MLS GRID DMCA Notice
 
https://bt-photos.global.ssl.fastly.net/indy/1280_boomver_1_22127200-1.jpg https://bt-photos.global.ssl.fastly.net/indy/1280_boomver_1_22127200-1.jpg https://bt-photos.global.ssl.fastly.net/indy/1280_boomver_1_22127200-1.jpg
Logo
The Indy Property Source | Keller Williams Realty
,