
















Skip To Content

14746 Autumn View Way

Fishers, IN 46037
  • $935,000
  • STATUS: Active
  • ON SITE: 200 Days
  • MLS #: 22099148
Foreclosure
UPDATED: 178 min ago
$935,000
  • 4
    BEDS
  • 0.28
    ACRES
  • 4
    BATHS
  • 1
    1/2 BATHS
  • 5,004
    SQFT
  • $187
    $/SQFT
Neighborhood:
Type:
Single-Family Home
Built:
2022
County:

School Ratings & Info

Description

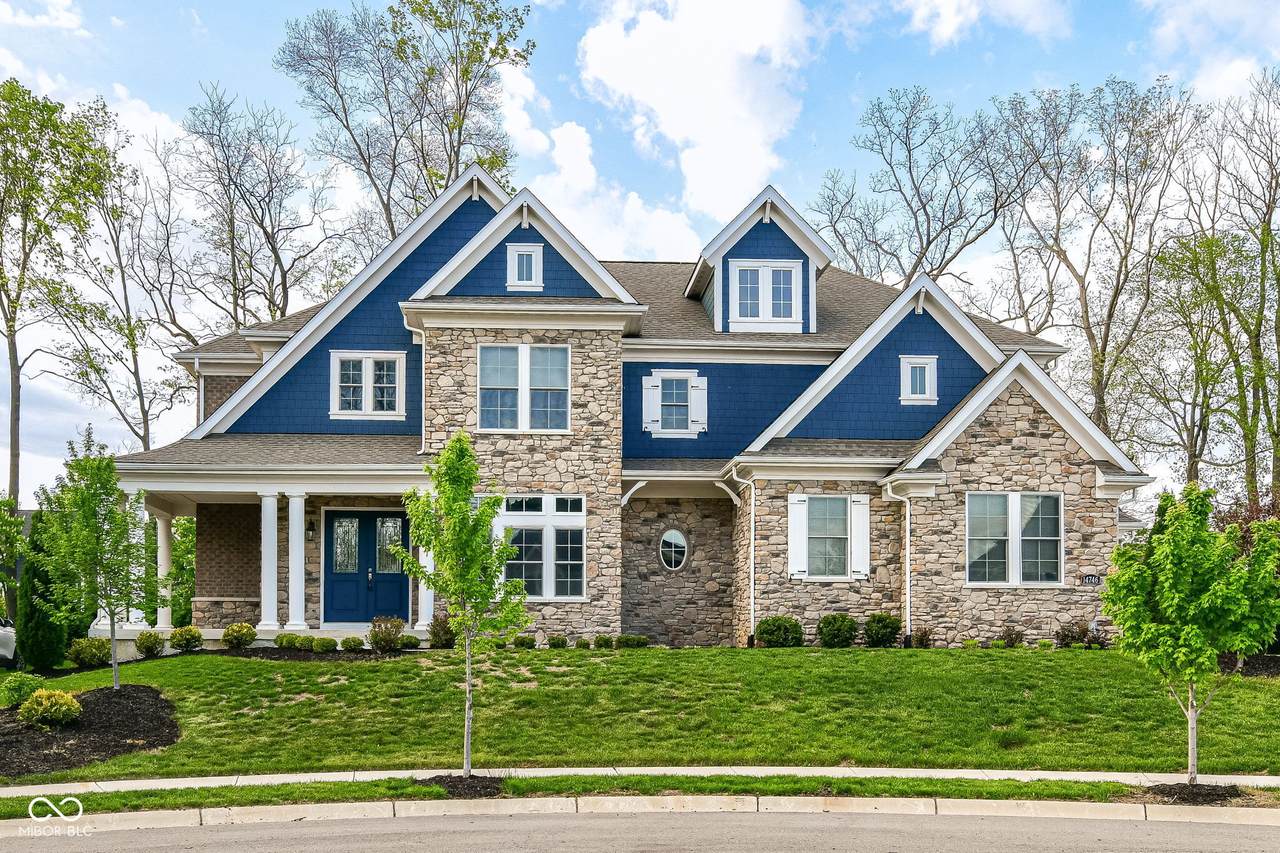
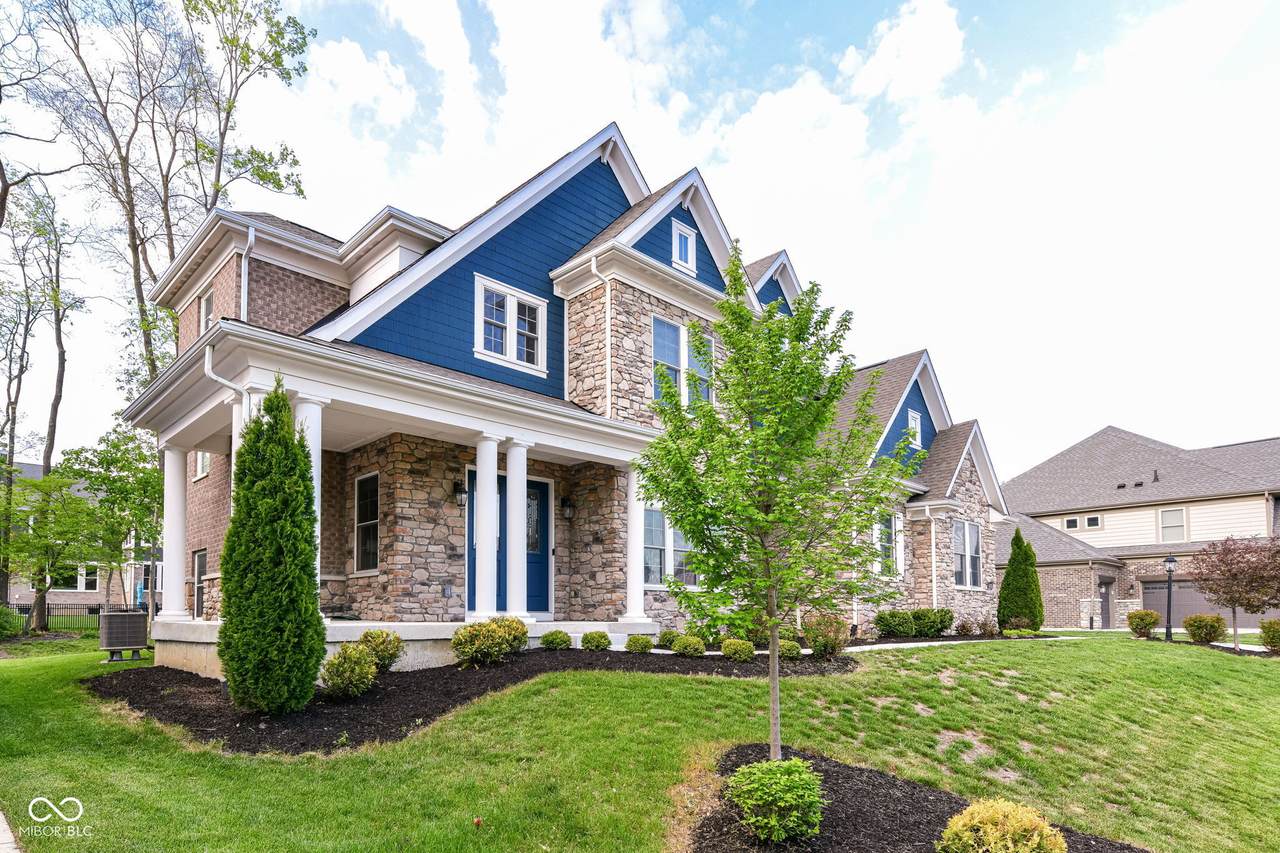
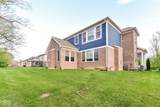
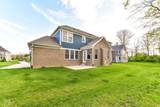
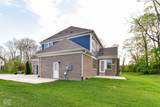
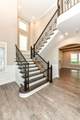
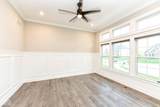
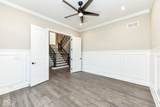
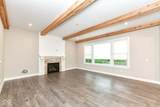
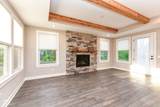
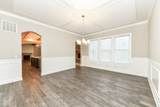
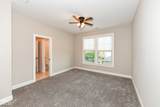
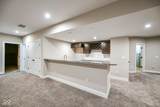
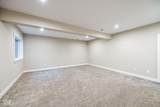
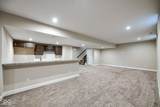
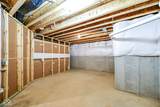
Stunning hard to find home in the desirable neighborhood of Woods At Thorpe Creek. This Custom Built home is just 4 years old and sits on a cul-de-sac lot. The home has many features which include a beautiful entry with an office to the right of the entry, a large family room with fireplace, gorgeous kitchen with huge center island, hearth room with fireplace, formal dining room, open finished basement with wet bar, 3c-a finished garage with plenty of space, and much more. This is one of the more desirable neighborhoods in all of Fishers and is within blocks of HSE Schools. Hurry before it's too late.

Monthly Payment Calculator


© 2026 Metropolitan Indianapolis Board of REALTORS®. IDX information is provided exclusively for consumers' personal, non-commercial use and may not be used for any purpose other than to identify prospective properties consumers may be interested in purchasing. Information is deemed reliable but is not guaranteed accurate by the BLC® listing service or The Indy Property Source | Keller Williams Realty.

Based on information submitted to the MLS GRID as of 2026-11-18T00:25:06.983. All data is obtained from various sources and may not have been verified by broker or MLS GRID. Supplied Open House Information is subject to change without notice. All information should be independently reviewed and verified for accuracy. Properties may or may not be listed by the office/agent presenting the information.
Click here for MLS GRID DMCA Notice
www.theindypropertysource.com/homes/175993277
Print Image

14746 Autumn View Way Fishers, IN 46037

  • Price: $935,000
  • Status: Active
  • On Site: 200 Days
  • Updated: 178 min ago
  • MLS #: 22099148
4
Beds
4
Baths
1
½ Baths
0.28
Acres
5,004
SQFT
$187
$/SQFT
2022
Built
Neighborhood:
Woods At Thorpe Creek
County:
Hamilton
Area:
2912 - Hamilton - Fall Creek
School District:
Hamilton Southeastern Schools
Property Description
Stunning hard to find home in the desirable neighborhood of Woods At Thorpe Creek. This Custom Built home is just 4 years old and sits on a cul-de-sac lot. The home has many features which include a beautiful entry with an office to the right of the entry, a large family room with fireplace, gorgeous kitchen with huge center island, hearth room with fireplace, formal dining room, open finished basement with wet bar, 3c-a finished garage with plenty of space, and much more. This is one of the more desirable neighborhoods in all of Fishers and is within blocks of HSE Schools. Hurry before it's too late.
Exterior Features

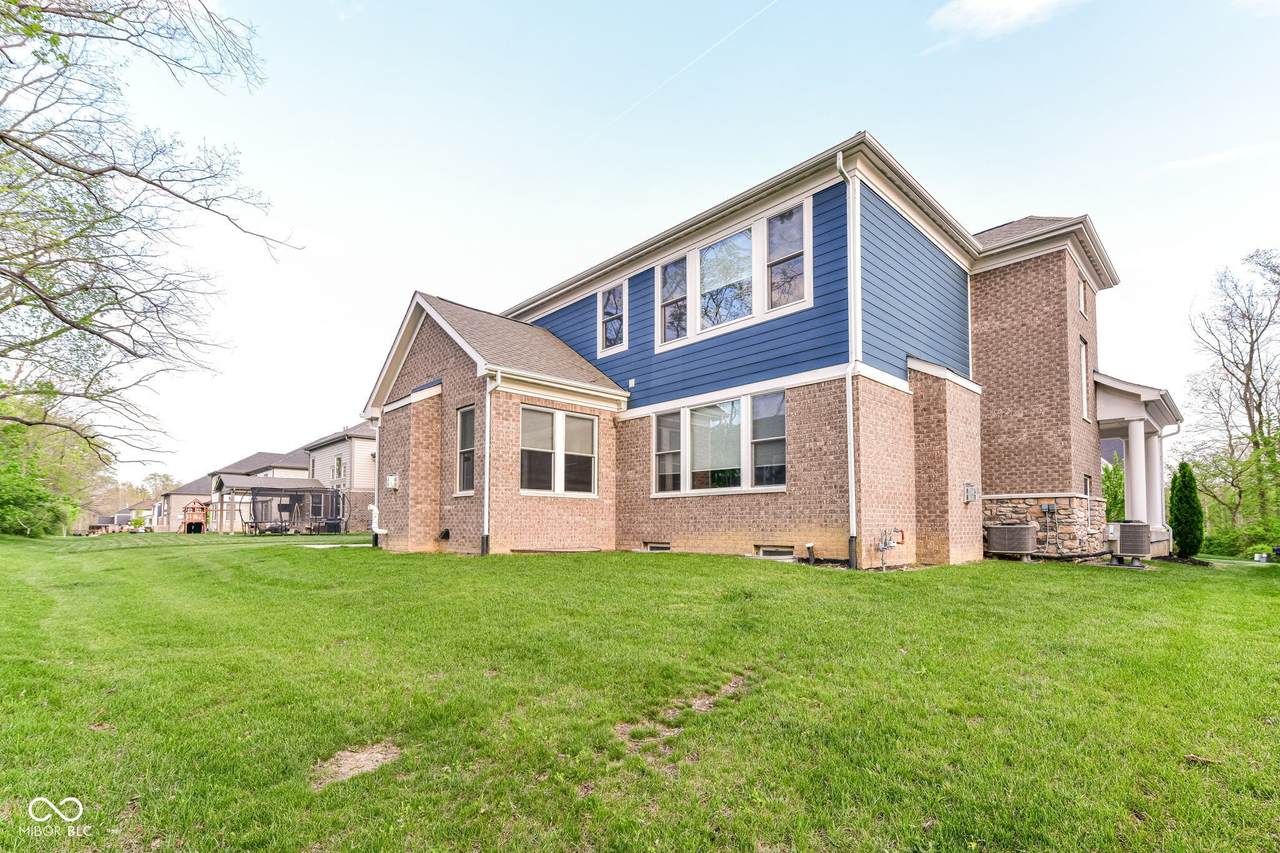
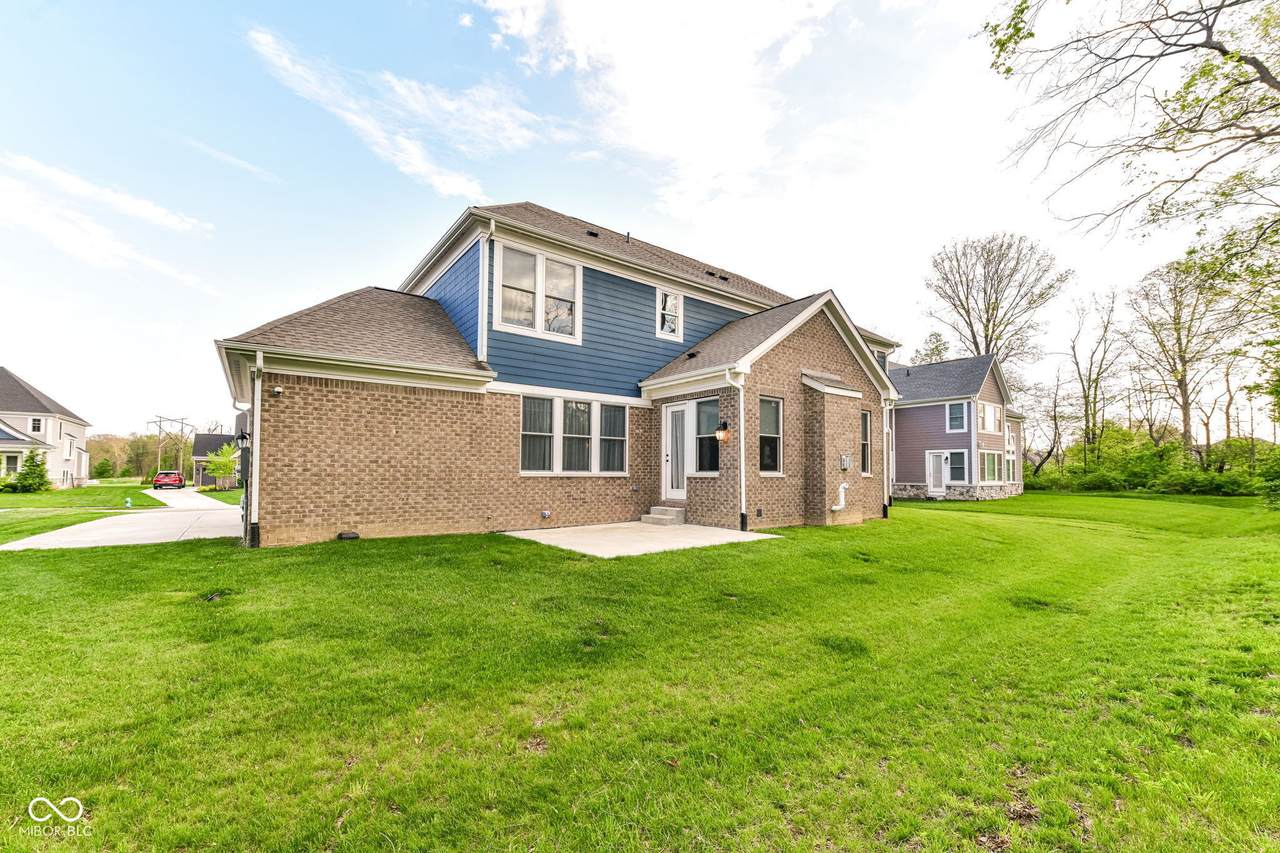
Architectural Style Traditional Construction Materials BrickCement SidingStone Foundation Details Concrete PerimeterFull Garage Sq Ft 796 Garage YN Yes Horse Amenities None Levels Two Parking Features Attached Porch PatioCovered

Interior Features

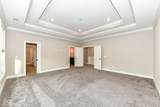
Appliances DishwasherDisposalGas Water HeaterMicrowaveGas Oven Basement FullPartially Finished Basement YN Yes Below Grade Finished Area 1320 Building Area Total 5570 Cooling Central Air Eating Area Formal Dining Room Fireplace Features Family RoomGas LogHearth Room Fireplaces Total 2 Full Baths Basement 1 Full Baths Main 0 Full Baths MU 3 Full Baths Upper 3 Half Baths Basement 0 Half Baths Main 1 Half Baths MU 1 Half Baths Upper 0 Heating Forced AirNatural Gas Interior Features High CeilingsTray Ceiling(s)Kitchen IslandPantryWalk-In Closet(s) Main Level Bedrooms 0 Main Level Sq Ft 1886 Primary Bedroom Description Closet Walk in Rooms Family Room (Main Level 18x20) Hearth Room (Main Level 19x14) Kitchen (Main Level 19x14) Dining Room (Main Level 13x18) Library (Main Level 12x13) Master Bedroom (Upper Level 18x18) Bedroom 2 (Upper Level 12x14) Bedroom 3 (Upper Level 12x13) Bedroom 4 (Upper Level 15x12) Play Room (Basement Level 21x40) Rooms MU 9 Rooms Total MU 9 Sq Ft MU 3684 Upper Sq Ft 1798

Property Features

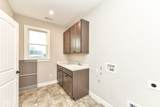
Accessibility Features YN No Acres 1/4-1/2 Acre Association Fee 1030 Association Fee Frequency Annually Association Fee Includes Management Association YN Yes Current Financing Conventional Disclosures BankOwned Dpr YN No Hoa Disclosures Covenants & Restrictions Laundry Upper Level New Construction YN No Other Equipment Smoke Alarm Ownership Interest Types Mandatory Fee Possession Closing Property Attached YN No Property Sub Type Single Family Residence Rooms Total 10 Semi Annual Property Tax Amt 5448 Solid Waste Yes Tax Year 2025 Township Fall Creek Transaction Type Sale Water Source Public

Listing provided courtesy of Witte Realty Group LLC: . © 2026 Metropolitan Indianapolis Board of REALTORS®. Information Deemed Reliable But Not Guaranteed.


© 2026 Metropolitan Indianapolis Board of REALTORS®. IDX information is provided exclusively for consumers' personal, non-commercial use and may not be used for any purpose other than to identify prospective properties consumers may be interested in purchasing. Information is deemed reliable but is not guaranteed accurate by the BLC® listing service or The Indy Property Source | Keller Williams Realty.

Based on information submitted to the MLS GRID as of 2026-11-18T00:25:06.983. All data is obtained from various sources and may not have been verified by broker or MLS GRID. Supplied Open House Information is subject to change without notice. All information should be independently reviewed and verified for accuracy. Properties may or may not be listed by the office/agent presenting the information.
Click here for MLS GRID DMCA Notice
 
https://bt-photos.global.ssl.fastly.net/indy/1280_boomver_1_22099148-1.jpg https://bt-photos.global.ssl.fastly.net/indy/1280_boomver_1_22099148-1.jpg https://bt-photos.global.ssl.fastly.net/indy/1280_boomver_1_22099148-1.jpg
Logo
The Indy Property Source | Keller Williams Realty
,