









Description
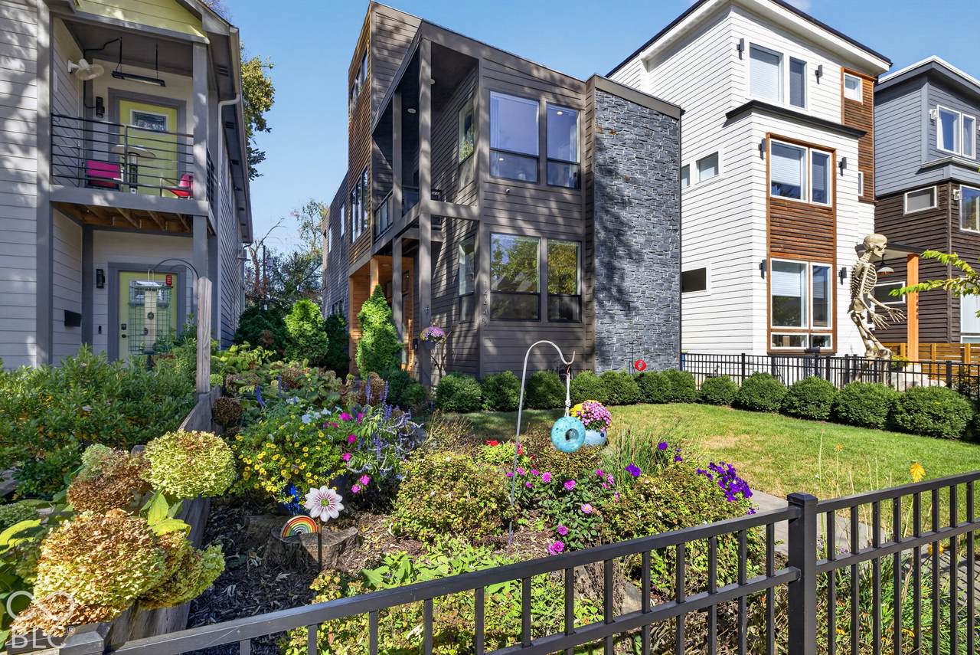
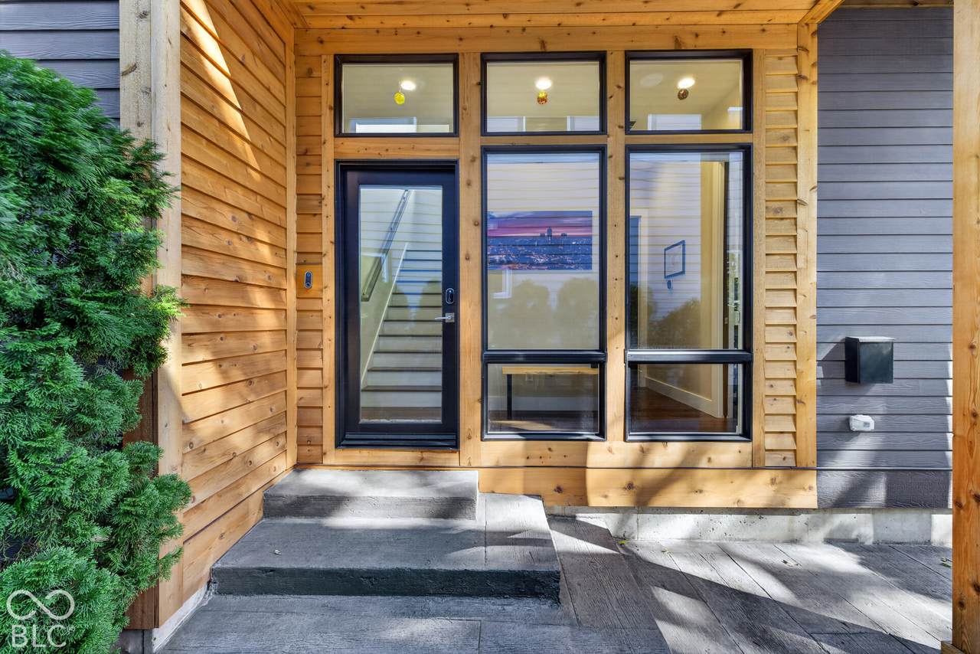
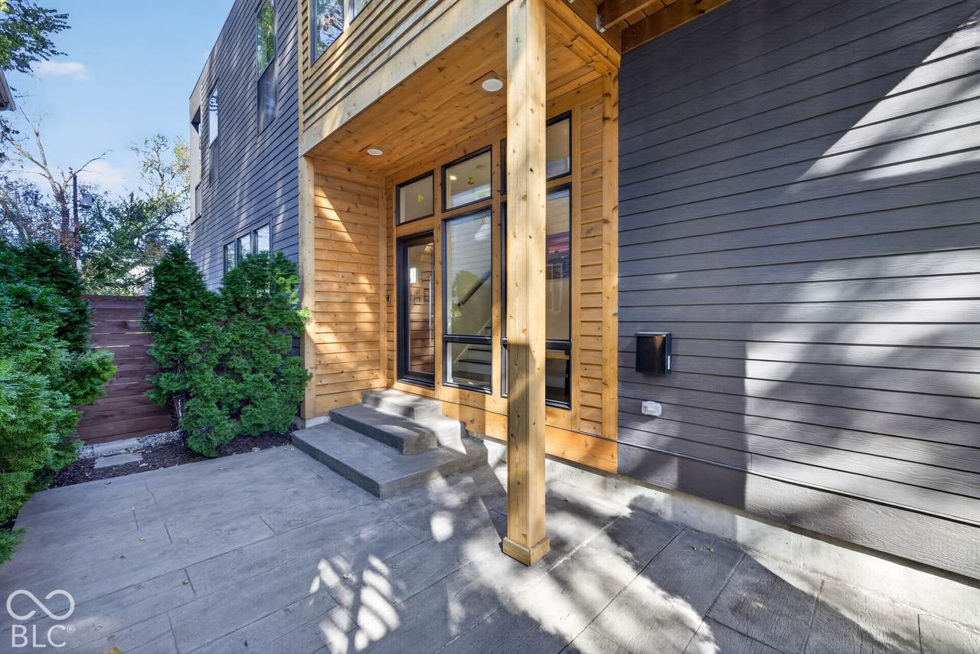
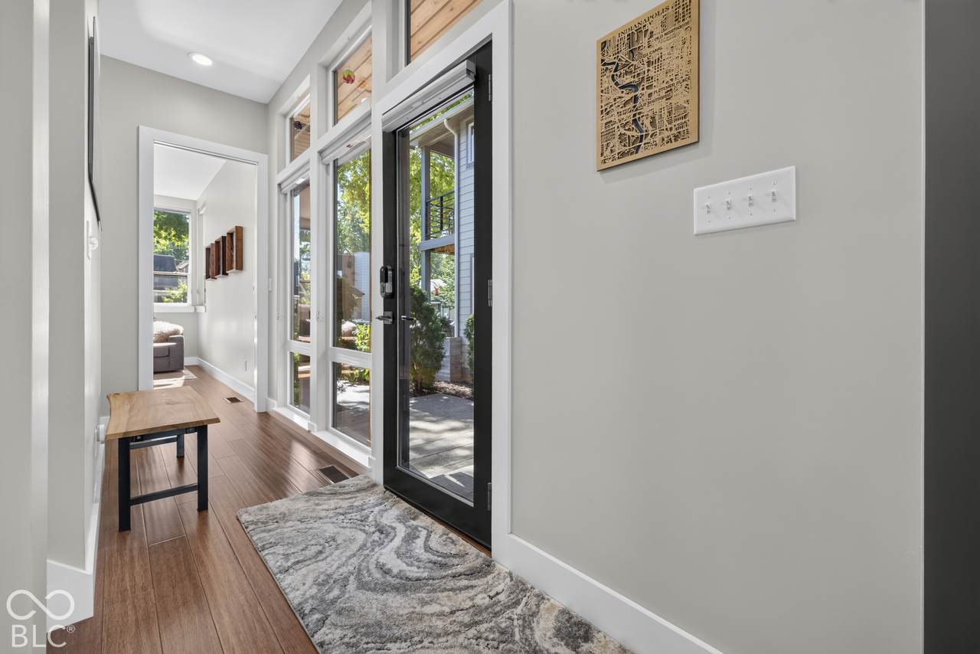
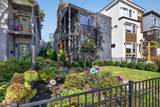
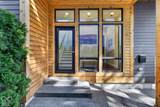
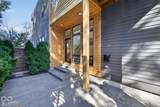
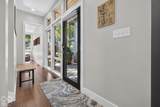
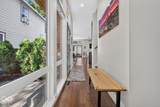
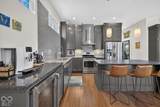
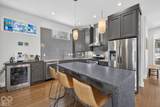
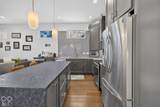
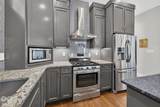
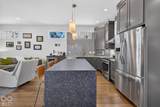
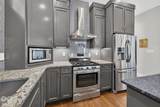
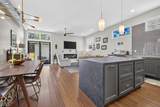
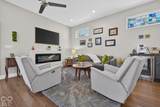
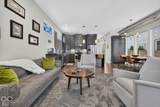
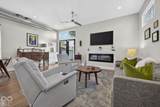
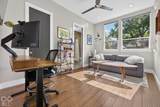
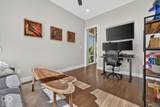
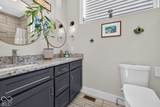
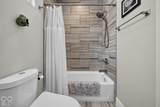
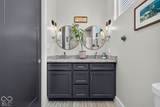
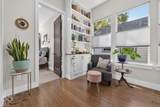
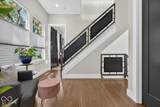
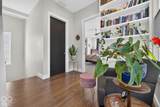
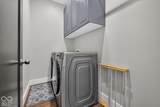
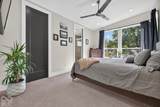
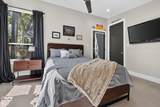
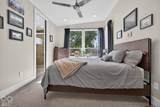
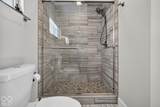
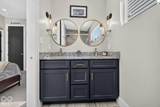
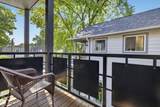
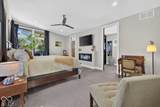
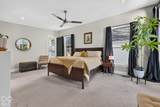
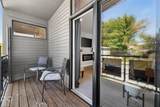
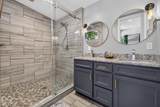
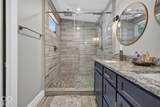
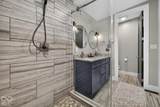
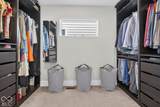
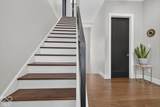
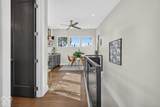
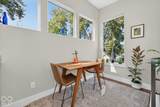
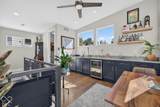
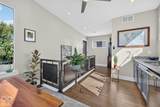
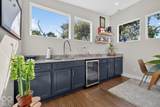
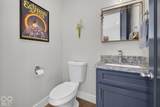
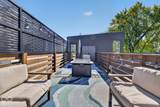
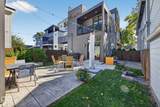
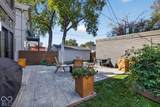
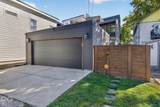
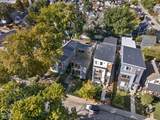
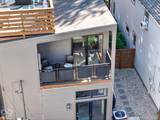
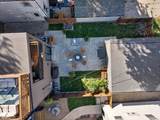
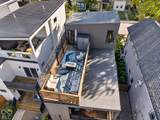
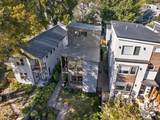
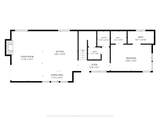
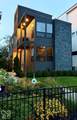
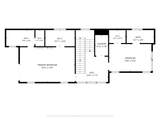
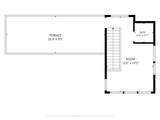
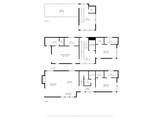
Stunning Fountain Square Home with Rooftop Views & Unbeatable Walkability! This impeccable property is the one you've been waiting for! Floor-to-ceiling windows welcome you through the private courtyard fenced in entry, while soaring ceilings, expansive windows, and stylish finishes create a bright, airy, and sophisticated feel throughout. The open-concept main level is perfect for entertaining and everyday living featuring a newly added fireplace, gorgeous wood floors throughout and dream kitchen with waterfall un-honed granite counter top, gas cooking with pot filler and wine bar or coffee station with mini fridge. Enjoy 3 spacious bedroom suites, each featuring a walk-in closet and designer full bathroom. The main-level suite offers exceptional flexibility for guests, roommates, or a private home office. Upstairs, discover a versatile loft with custom built in bookshelves, convenient laundry room, and two private balconies off both bedrooms. The primary suite offers a large custom closet, new fireplace and spa like bathroom. The showstopper awaits on the third floor-a spectacular bonus space featuring a wet bar with granite countertops and custom floating shelves, half bath, and plenty of room for a game room, or private party lounge. Step outside to the impressive 26x10 rooftop deck and take in breathtaking 360-degree city views! Outdoor living continues with stamped concrete front and back patios, a fenced backyard, and a spacious 2-car garage. All this in an incredible Fountain Square location, where you can enjoy the best of urban living with shops, restaurants, entertainment, and Lucas Oil Stadium all within walking distance. Stylish, spacious, and designed for entertaining, this exceptional home delivers the ultimate downtown lifestyle!
-
3BEDS
-
0.09ACRES
-
3BATHS
-
21/2 BATHS
-
2,248SQFT
-
$256$/SQFT
Description
Stunning Fountain Square Home with Rooftop Views & Unbeatable Walkability! This impeccable property is the one you've been waiting for! Floor-to-ceiling windows welcome you through the private courtyard fenced in entry, while soaring ceilings, expansive windows, and stylish finishes create a bright, airy, and sophisticated feel throughout. The open-concept main level is perfect for entertaining and everyday living featuring a newly added fireplace, gorgeous wood floors throughout and dream kitchen with waterfall un-honed granite counter top, gas cooking with pot filler and wine bar or coffee station with mini fridge. Enjoy 3 spacious bedroom suites, each featuring a walk-in closet and designer full bathroom. The main-level suite offers exceptional flexibility for guests, roommates, or a private home office. Upstairs, discover a versatile loft with custom built in bookshelves, convenient laundry room, and two private balconies off both bedrooms. The primary suite offers a large custom closet, new fireplace and spa like bathroom. The showstopper awaits on the third floor-a spectacular bonus space featuring a wet bar with granite countertops and custom floating shelves, half bath, and plenty of room for a game room, or private party lounge. Step outside to the impressive 26x10 rooftop deck and take in breathtaking 360-degree city views! Outdoor living continues with stamped concrete front and back patios, a fenced backyard, and a spacious 2-car garage. All this in an incredible Fountain Square location, where you can enjoy the best of urban living with shops, restaurants, entertainment, and Lucas Oil Stadium all within walking distance. Stylish, spacious, and designed for entertaining, this exceptional home delivers the ultimate downtown lifestyle!
© 2026 Metropolitan Indianapolis Board of REALTORS®. IDX information is provided exclusively for consumers' personal, non-commercial use and may not be used for any purpose other than to identify prospective properties consumers may be interested in purchasing. Information is deemed reliable but is not guaranteed accurate by the BLC® listing service or The Indy Property Source | Keller Williams Realty.
Based on information submitted to the MLS GRID as of 2026-11-10T13:25:40.537. All data is obtained from various sources and may not have been verified by broker or MLS GRID. Supplied Open House Information is subject to change without notice. All information should be independently reviewed and verified for accuracy. Properties may or may not be listed by the office/agent presenting the information.
Click here for MLS GRID DMCA Notice