















Skip To Content

1407 Lawrence Road

Carmel, IN 46033
  • $585,000
  • STATUS: Active
  • ON SITE: 59 Days
  • MLS #: 22125191
UPDATED: 48 min ago
$585,000
  • 5
    BEDS
  • 0.3
    ACRES
  • 3
    BATHS
  • 0
    1/2 BATHS
  • 3,213
    SQFT
  • $182
    $/SQFT
Neighborhood:
Type:
Single-Family Home
Built:
1971
County:

School Ratings & Info

School District:

Description

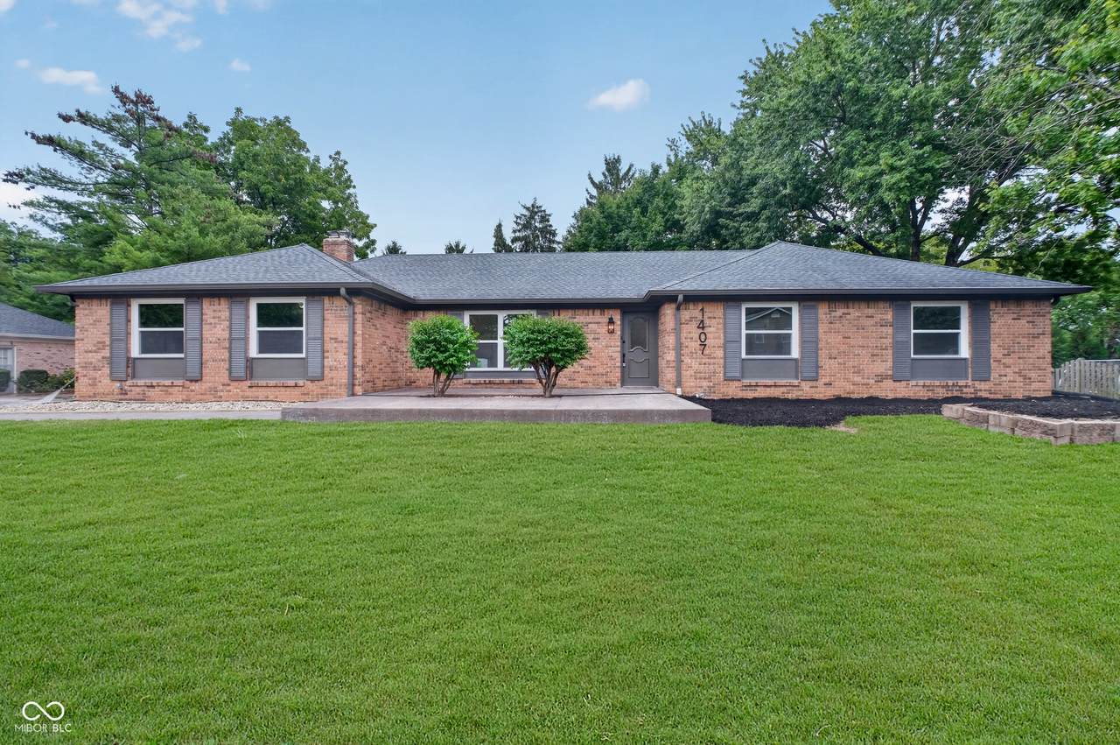
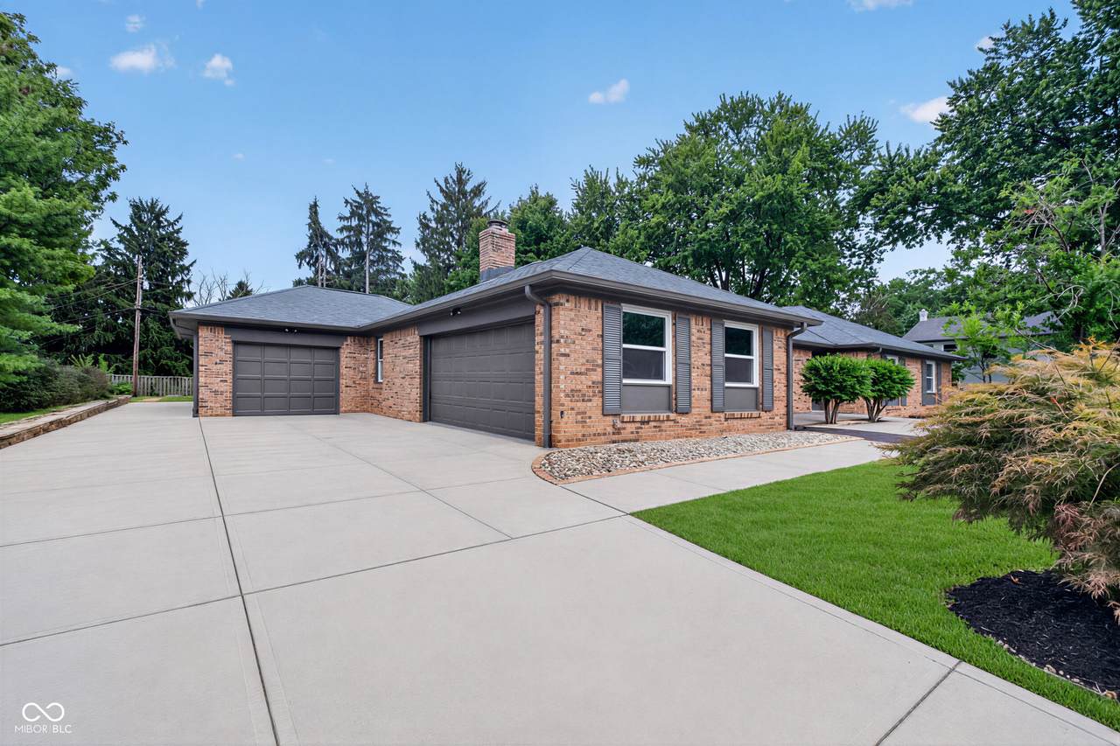
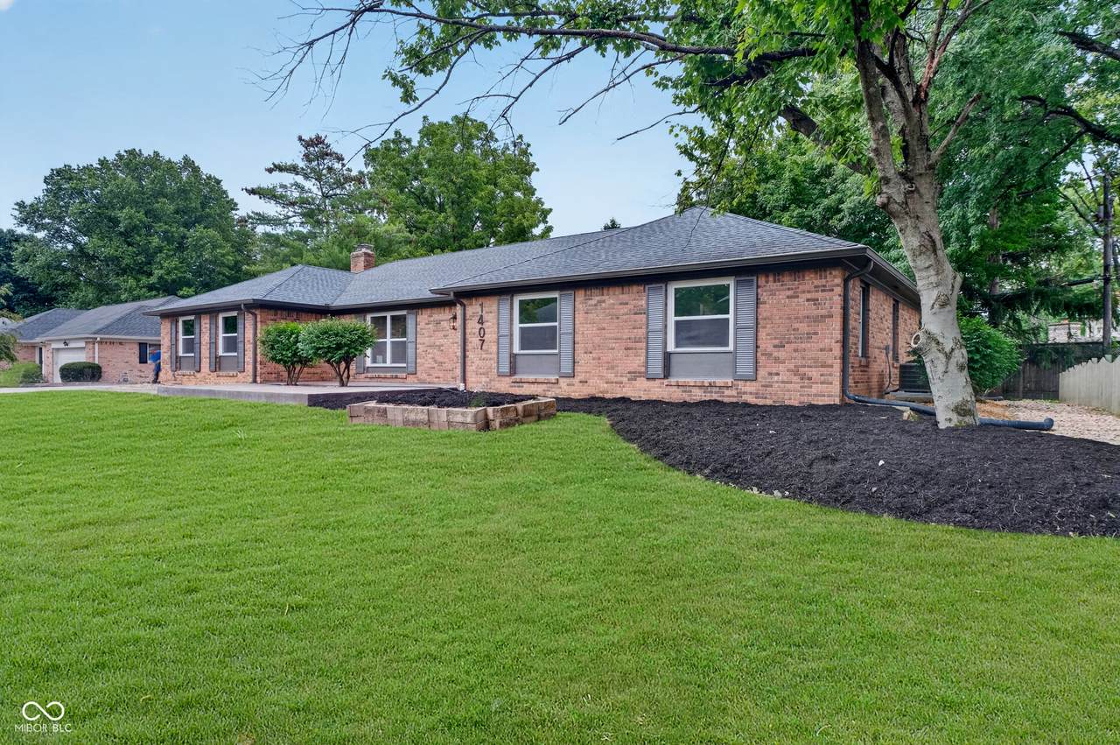
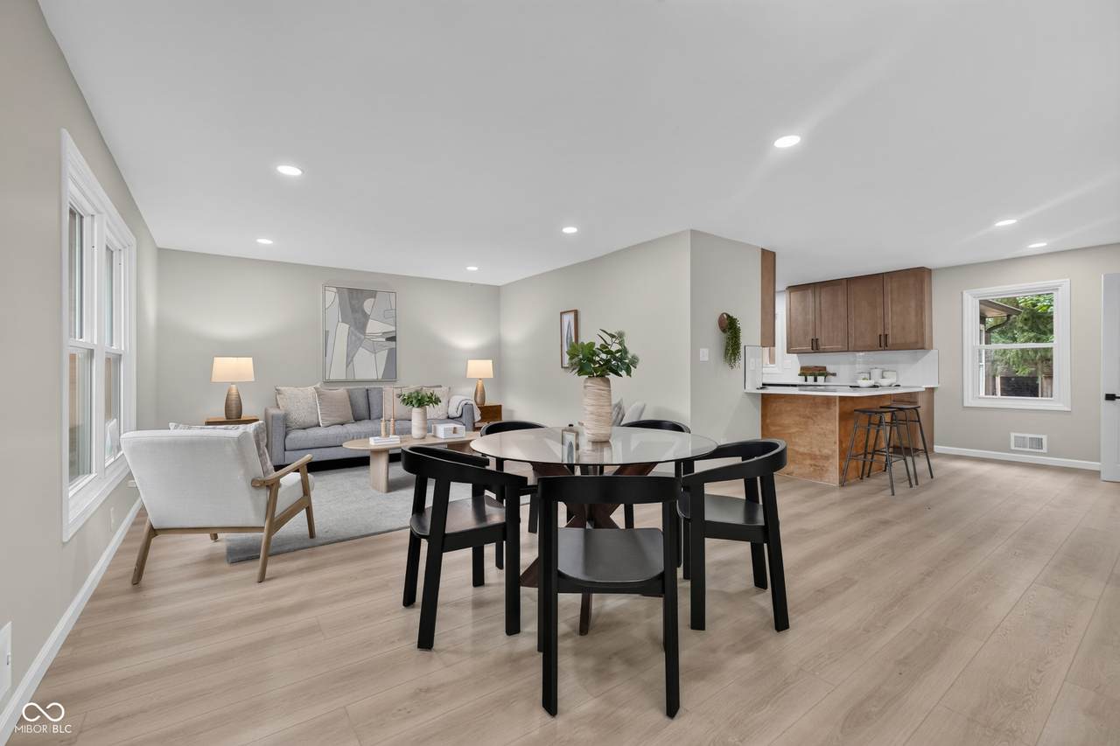
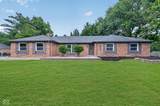
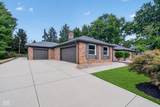
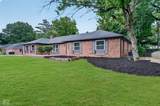
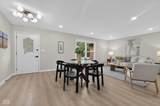
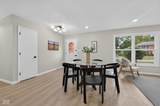
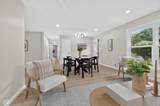
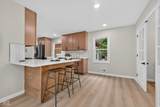
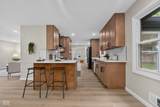
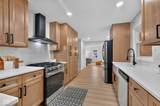
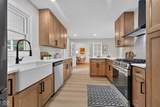
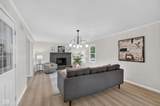
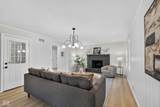
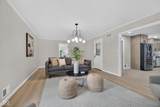
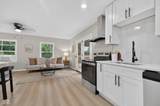
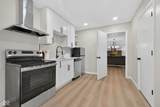
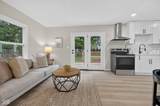
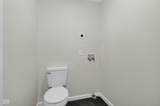
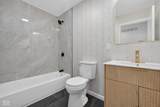
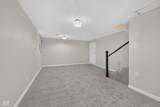
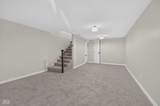
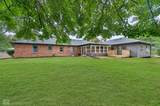
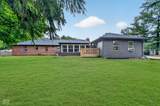
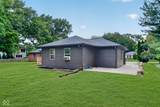
Wow! Tons of updates in this 5bd 3ba ranch with finished basement, 3 car garage, AND complete attached Studio apartment/ In-Law quarters! Apartment includes garage with separate entrance, kitchen, bath, laundry and deck. Great open floorplan for rest of home. Try finding another home with all of these features! Too many updates throughout entire exterior and interior list. Must see to appreciate!

Monthly Payment Calculator


© 2026 Metropolitan Indianapolis Board of REALTORS®. IDX information is provided exclusively for consumers' personal, non-commercial use and may not be used for any purpose other than to identify prospective properties consumers may be interested in purchasing. Information is deemed reliable but is not guaranteed accurate by the BLC® listing service or The Indy Property Source | Keller Williams Realty.

Based on information submitted to the MLS GRID as of 2026-11-10T13:25:40.537. All data is obtained from various sources and may not have been verified by broker or MLS GRID. Supplied Open House Information is subject to change without notice. All information should be independently reviewed and verified for accuracy. Properties may or may not be listed by the office/agent presenting the information.
Click here for MLS GRID DMCA Notice
www.theindypropertysource.com/homes/181110823
Print Image

1407 Lawrence Road Carmel, IN 46033

  • Price: $585,000
  • Status: Active
  • On Site: 59 Days
  • Updated: 48 min ago
  • MLS #: 22125191
5
Beds
3
Baths
0
½ Baths
0.3
Acres
3,213
SQFT
$182
$/SQFT
1971
Built
Neighborhood:
Cool Creek Estates
County:
Hamilton
Area:
2910 - Hamilton - Clay
School District:
Carmel Clay Schools
Property Description
Wow! Tons of updates in this 5bd 3ba ranch with finished basement, 3 car garage, AND complete attached Studio apartment/ In-Law quarters! Apartment includes garage with separate entrance, kitchen, bath, laundry and deck. Great open floorplan for rest of home. Try finding another home with all of these features! Too many updates throughout entire exterior and interior list. Must see to appreciate!
Exterior Features

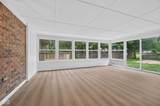
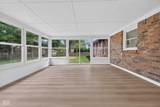
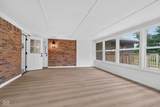
Architectural Style Ranch Construction Materials Brick Foundation Details Block Garage Sq Ft 506 Garage YN Yes Horse Amenities None Levels One Lot Information Rural - SubdivisionSidewalksMature Trees Parking Features AsphaltAttachedGarage Door Opener Porch Glass Enclosed View Trees/Woods View YN Yes

Interior Features

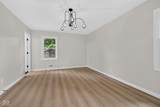
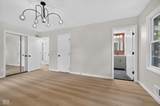
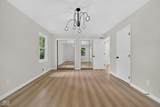
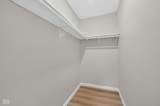
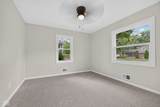
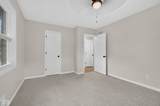
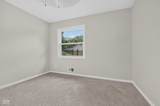
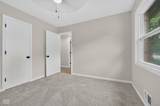
Appliances DishwasherDisposalGas OvenRefrigeratorRange Hood Areas Interior Living Room Formal Basement Finished Basement YN Yes Below Grade Finished Area 949 Building Area Total 3213 Cooling Central AirWindow Unit(s) Eating Area Formal Dining RoomSeparate Room Fireplace Features Family RoomWood BurningMasonryLiving Room Fireplaces Total 1 Full Baths Basement 0 Full Baths Main 3 Full Baths MU 3 Full Baths Upper 0 Half Baths Basement 0 Half Baths Main 0 Half Baths MU 0 Half Baths Upper 0 Heating Forced AirNatural Gas Interior Features Attic Pull Down StairsWalk-In Closet(s)Wood Work PaintedBreakfast BarHi-Speed Internet AvailblBath Sinks Double Main Kitchen Features Kitchen Updated Main Level Bedrooms 5 Main Level Sq Ft 2264 Primary Bedroom Description Bedroom 2nd PrimaryCloset Walk in Rooms Play Room (Basement Level 11x22) Bedroom 5 (Main Level 09x12) Sun Room (Main Level 15x20) Master Bedroom (Main Level 12x18) Kitchen (Main Level 10x12) Living Room (Main Level 14x24) Bedroom 3 (Main Level 11x11) Bedroom 2 (Main Level 11x14) Dining Room (Main Level 10x13) Breakfast Room (Main Level 08x09) Bedroom 4 (Main Level 14x20) Family Room (Main Level 14x24) Rooms MU 8 Rooms Total MU 8 Sq Ft MU 2264 Upper Sq Ft 0

Property Features

Accessibility Features YN No Acres 1/4-1/2 Acre Association Fee 100 Association Fee Frequency Annually Association YN Yes Current Financing ConventionalVA Dpr YN Yes Laundry Laundry Room New Construction YN No Other Equipment Radon SystemSmoke AlarmSump Pump w/Backup Ownership Interest Types Mandatory Fee Possession Closing Property Attached YN No Property Condition Updated/Remodeled Property Sub Type Single Family Residence Rooms Total 10 Security Features Smoke Detector(s) Semi Annual Property Tax Amt 1125 Solid Waste Yes Special Listing Conditions Broker Owned Tax Year 2025 Township Clay Transaction Type Sale Utilities Cable ConnectedNatural Gas Connected Water Source Public

Listing provided courtesy of United Real Estate Indpls: . © 2026 Metropolitan Indianapolis Board of REALTORS®. Information Deemed Reliable But Not Guaranteed.


© 2026 Metropolitan Indianapolis Board of REALTORS®. IDX information is provided exclusively for consumers' personal, non-commercial use and may not be used for any purpose other than to identify prospective properties consumers may be interested in purchasing. Information is deemed reliable but is not guaranteed accurate by the BLC® listing service or The Indy Property Source | Keller Williams Realty.

Based on information submitted to the MLS GRID as of 2026-11-10T13:25:40.537. All data is obtained from various sources and may not have been verified by broker or MLS GRID. Supplied Open House Information is subject to change without notice. All information should be independently reviewed and verified for accuracy. Properties may or may not be listed by the office/agent presenting the information.
Click here for MLS GRID DMCA Notice
 
https://bt-photos.global.ssl.fastly.net/indy/1280_boomver_1_22125191-1.jpg https://bt-photos.global.ssl.fastly.net/indy/1280_boomver_1_22125191-1.jpg https://bt-photos.global.ssl.fastly.net/indy/1280_boomver_1_22125191-1.jpg
Logo
The Indy Property Source | Keller Williams Realty
,