










Skip To Content

1323 Holiday Lane W

Brownsburg, IN 46112
  • $265,000
  • STATUS: Pending
  • ON SITE: 56 Days
  • MLS #: 22119562
Under Contract
UPDATED: 41 min ago
$265,000
  • 3
    BEDS
  • 0.05
    ACRES
  • 2
    BATHS
  • 0
    1/2 BATHS
  • 1,584
    SQFT
  • $167
    $/SQFT
Neighborhood:
Type:
Condo
Built:
1990
County:

School Ratings & Info

Description

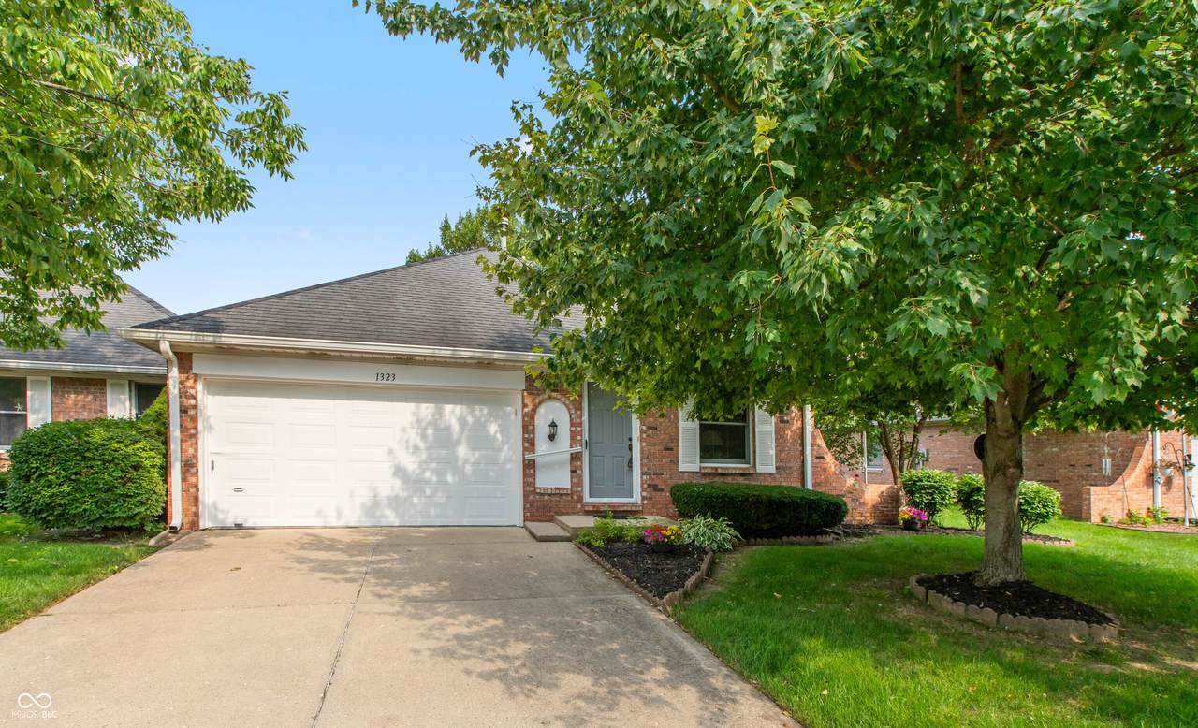
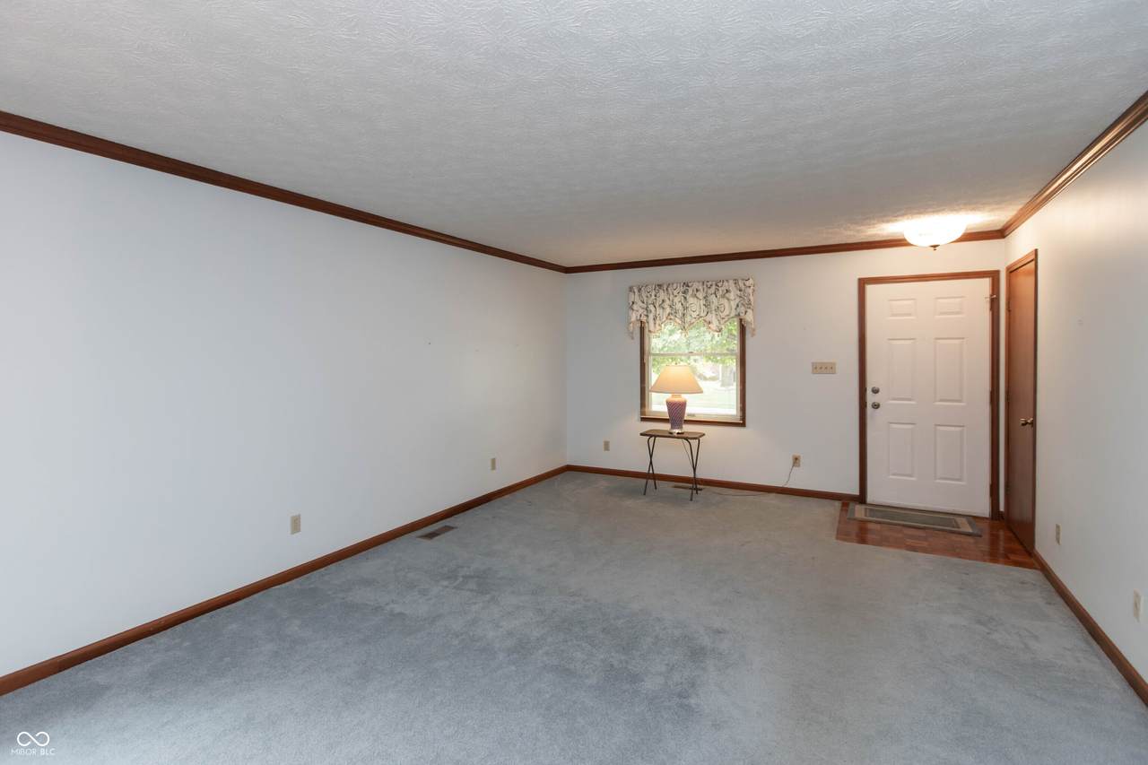
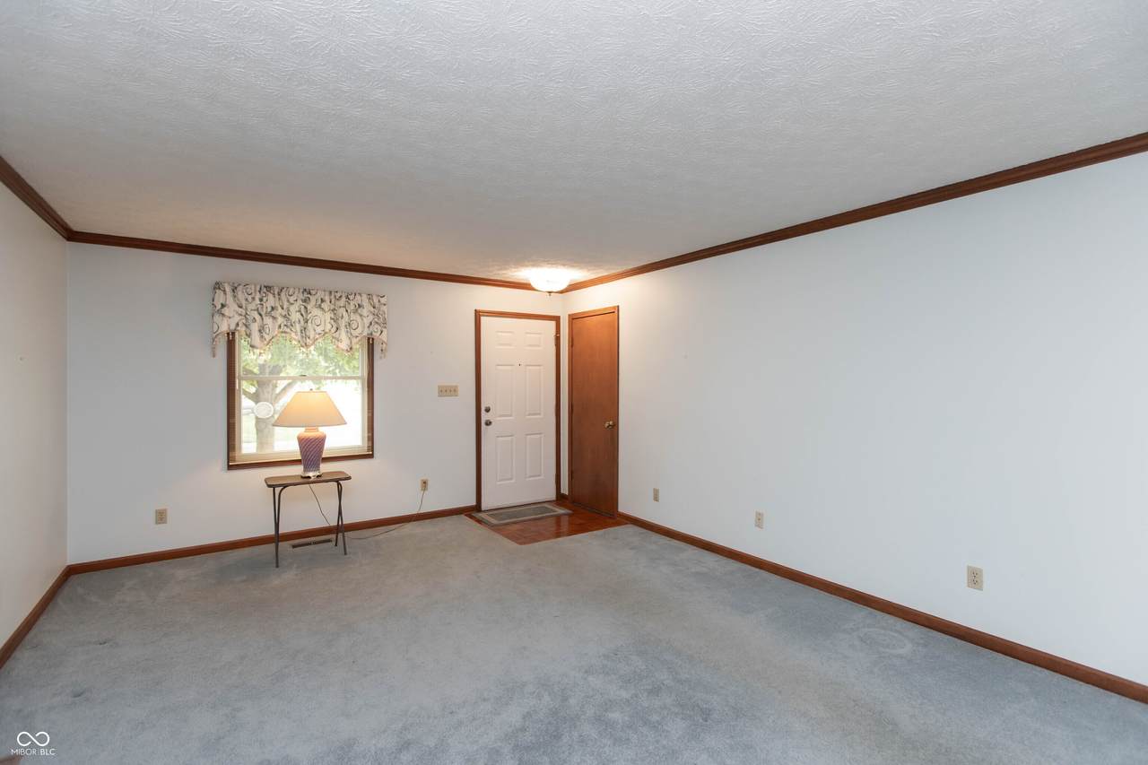
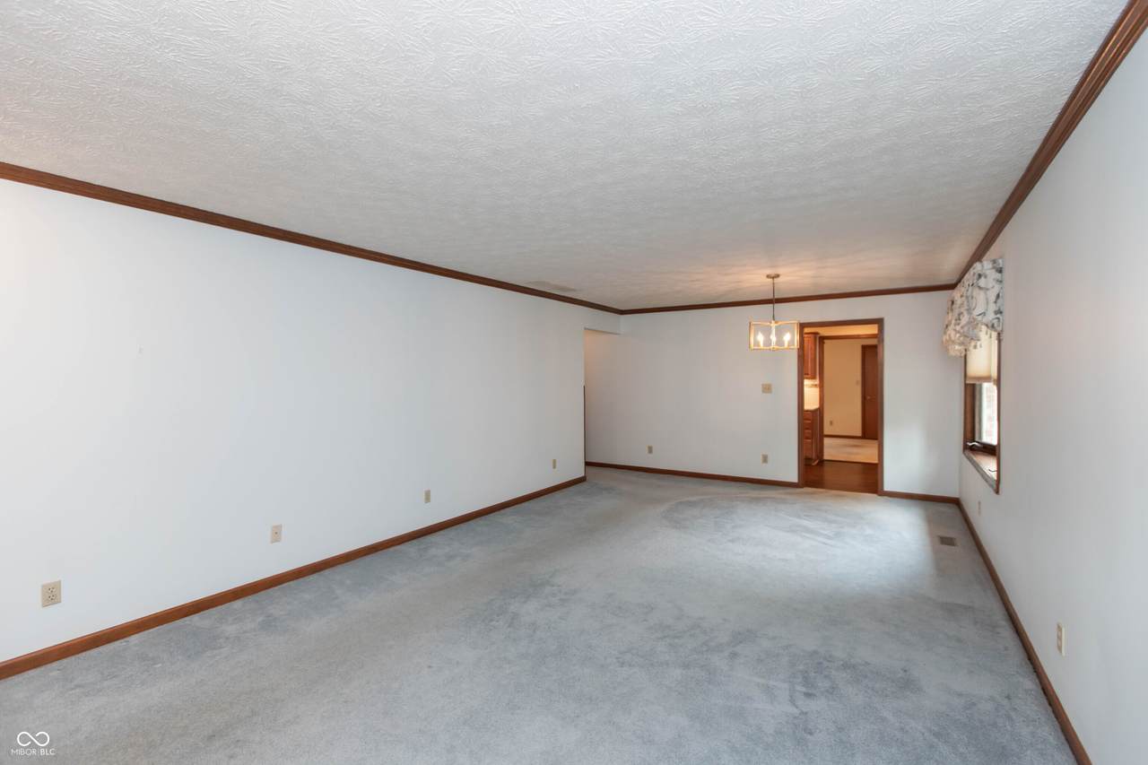
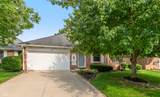
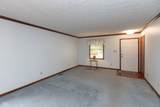
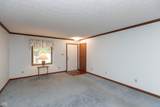
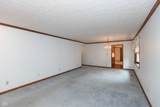
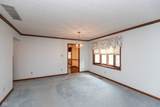
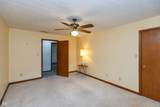
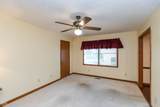
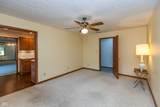
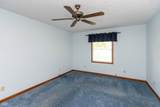
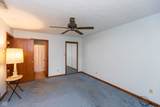
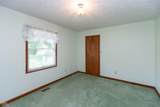
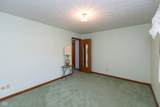
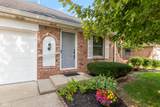
Maintenance-free condo living in the quiet Sugar Bush Condo neighborhood! This well-kept 3-bedroom, 2-bath condo offers a spacious and flexible floor plan with plenty of room to entertain and relax. The open living room and dining area create a welcoming gathering space, while the unique bay window in the dining room fills the space with natural light. The kitchen was updated in 2016 and features granite countertops, stainless steel appliances, a tile backsplash, and quality cabinetry with plenty of storage. The primary bedroom offers a private bath with an updated tub/shower combination and a walk-in closet. The second bedroom also includes a walk-in closet. The seller has enjoyed the home as a 2-bedroom residence, using the third bedroom as a comfortable sitting room, but this versatile space could easily serve as a home office, craft room, or guest room and includes a closet. One of the standout features is the additional sunroom-a wonderful space to enjoy your morning coffee, curl up with a good book, or create a peaceful retreat of your own. A window A/C unit helps keep the room comfortable during warmer months. The finished 2-car garage provides additional convenience and features pull-down attic access with flooring for even more storage. Located just off 267, this condo offers easy access to shopping, dining, parks, and everyday conveniences. The low HOA fee includes lawn care, snow removal, and trash service, making this an ideal opportunity for truly maintenance-free living

Monthly Payment Calculator


© 2026 Metropolitan Indianapolis Board of REALTORS®. IDX information is provided exclusively for consumers' personal, non-commercial use and may not be used for any purpose other than to identify prospective properties consumers may be interested in purchasing. Information is deemed reliable but is not guaranteed accurate by the BLC® listing service or The Indy Property Source | Keller Williams Realty.

Based on information submitted to the MLS GRID as of 2026-10-07T11:25:35.717. All data is obtained from various sources and may not have been verified by broker or MLS GRID. Supplied Open House Information is subject to change without notice. All information should be independently reviewed and verified for accuracy. Properties may or may not be listed by the office/agent presenting the information.
Click here for MLS GRID DMCA Notice
www.theindypropertysource.com/homes/180034737
Print Image

1323 Holiday Lane W Brownsburg, IN 46112

  • Price: $265,000
  • Status: Pending
  • On Site: 56 Days
  • Updated: 41 min ago
  • MLS #: 22119562
3
Beds
2
Baths
0
½ Baths
0.05
Acres
1,584
SQFT
$167
$/SQFT
1990
Built
Neighborhood:
Sugar Bush Condos
County:
Hendricks
Area:
3203 - Hendricks - Lincoln
School District:
Brownsburg Community School Corp
Property Description
Maintenance-free condo living in the quiet Sugar Bush Condo neighborhood! This well-kept 3-bedroom, 2-bath condo offers a spacious and flexible floor plan with plenty of room to entertain and relax. The open living room and dining area create a welcoming gathering space, while the unique bay window in the dining room fills the space with natural light. The kitchen was updated in 2016 and features granite countertops, stainless steel appliances, a tile backsplash, and quality cabinetry with plenty of storage. The primary bedroom offers a private bath with an updated tub/shower combination and a walk-in closet. The second bedroom also includes a walk-in closet. The seller has enjoyed the home as a 2-bedroom residence, using the third bedroom as a comfortable sitting room, but this versatile space could easily serve as a home office, craft room, or guest room and includes a closet. One of the standout features is the additional sunroom-a wonderful space to enjoy your morning coffee, curl up with a good book, or create a peaceful retreat of your own. A window A/C unit helps keep the room comfortable during warmer months. The finished 2-car garage provides additional convenience and features pull-down attic access with flooring for even more storage. Located just off 267, this condo offers easy access to shopping, dining, parks, and everyday conveniences. The low HOA fee includes lawn care, snow removal, and trash service, making this an ideal opportunity for truly maintenance-free living
Exterior Features

Architectural Style Ranch Common Walls 1 Common Wall Construction Materials Brick Floor Number 1 Foundation Details Crawl Space Garage Sq Ft 388 Garage YN Yes Horse Amenities None Levels One Lifestyles Walk Up Lot Information SidewalksMature Trees Parking Features Attached Porch CoveredGlass Enclosed

Interior Features

Appliances Electric CooktopDishwasherDryerDisposalGas Water HeaterMicrowaveElectric OvenRefrigeratorWasherWater PurifierWater Softener Owned Areas Interior Laundry in Unit Basement YN No Building Area Total 1584 Cooling Central Air Eating Area Dining Combo/Living Room Full Baths Basement 0 Full Baths Main 2 Full Baths MU 2 Full Baths Upper 0 Half Baths Basement 0 Half Baths Main 0 Half Baths MU 0 Half Baths Upper 0 Heating Natural Gas Interior Features Attic Pull Down StairsHi-Speed Internet AvailblWalk-In Closet(s)Wood Work Stained Kitchen Features Kitchen Updated Main Level Bedrooms 3 Main Level Sq Ft 1584 Primary Bedroom Description Closet Walk in Rooms Living Room (Main Level 14x16) Dining Room (Main Level 10x14) Kitchen (Main Level 17x8) Laundry (Main Level 5x12) Master Bedroom (Main Level 12x16) Bedroom 2 (Main Level 11x14) Bedroom 3 (Main Level 12x16) Rooms MU 7 Rooms Total MU 7 Sq Ft MU 1584 Upper Sq Ft 0

Property Features

Accessibility Features YN No Acres <1/4 Acre Association Fee 170 Association Fee Frequency Monthly Association Fee Includes Entrance CommonInsuranceLawncareSnow RemovalTrash Association YN Yes Condo Description Location Ground Level Condo Type Horizontal Current Financing Conventional Dpr YN Yes Electric 200+ Amp Service Fha Certified No Hoa Disclosures Covenants & Restrictions Laundry Laundry Room New Construction YN No Ownership Interest Types Mandatory Fee Possession Closing Property Attached YN Yes Property Sub Type Condominium Rooms Total 7 Security Features Security System Semi Annual Property Tax Amt 520 Solid Waste Yes Tax Exemption Homestead Tax Exemption Tax Year 2025 Township Lincoln Transaction Type Sale Utilities Cable AvailableElectricity ConnectedNatural Gas ConnectedWater Connected Water Source Public

Listing provided courtesy of Sold It Realty Group: . © 2026 Metropolitan Indianapolis Board of REALTORS®. Information Deemed Reliable But Not Guaranteed.


© 2026 Metropolitan Indianapolis Board of REALTORS®. IDX information is provided exclusively for consumers' personal, non-commercial use and may not be used for any purpose other than to identify prospective properties consumers may be interested in purchasing. Information is deemed reliable but is not guaranteed accurate by the BLC® listing service or The Indy Property Source | Keller Williams Realty.

Based on information submitted to the MLS GRID as of 2026-10-07T11:25:35.717. All data is obtained from various sources and may not have been verified by broker or MLS GRID. Supplied Open House Information is subject to change without notice. All information should be independently reviewed and verified for accuracy. Properties may or may not be listed by the office/agent presenting the information.
Click here for MLS GRID DMCA Notice
 
https://bt-photos.global.ssl.fastly.net/indy/1280_boomver_1_22119562-1.jpg https://bt-photos.global.ssl.fastly.net/indy/1280_boomver_1_22119562-1.jpg https://bt-photos.global.ssl.fastly.net/indy/1280_boomver_1_22119562-1.jpg
Logo
The Indy Property Source | Keller Williams Realty
,