






Description
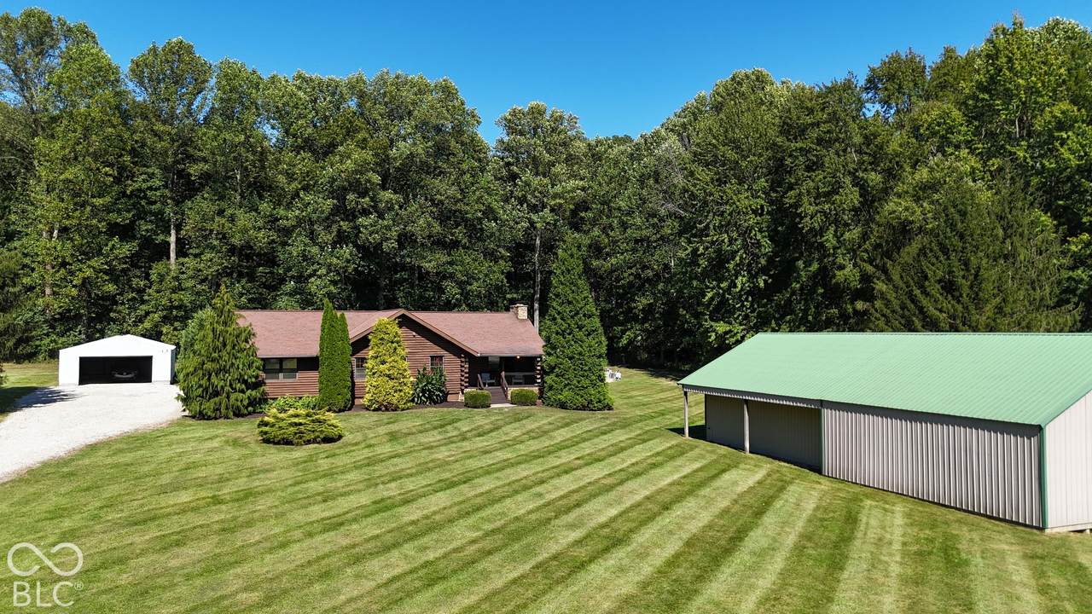
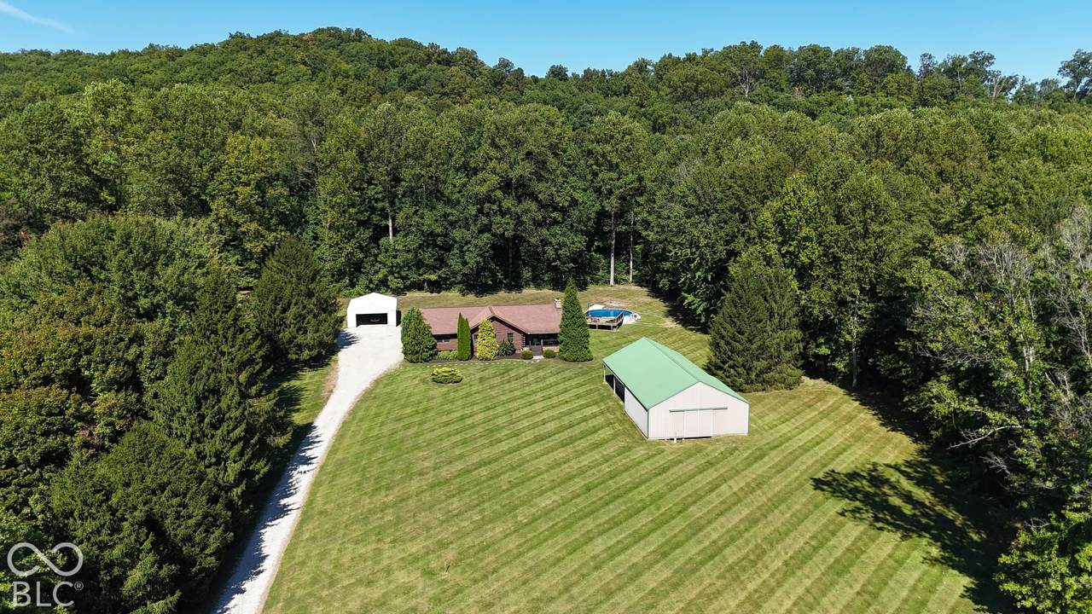
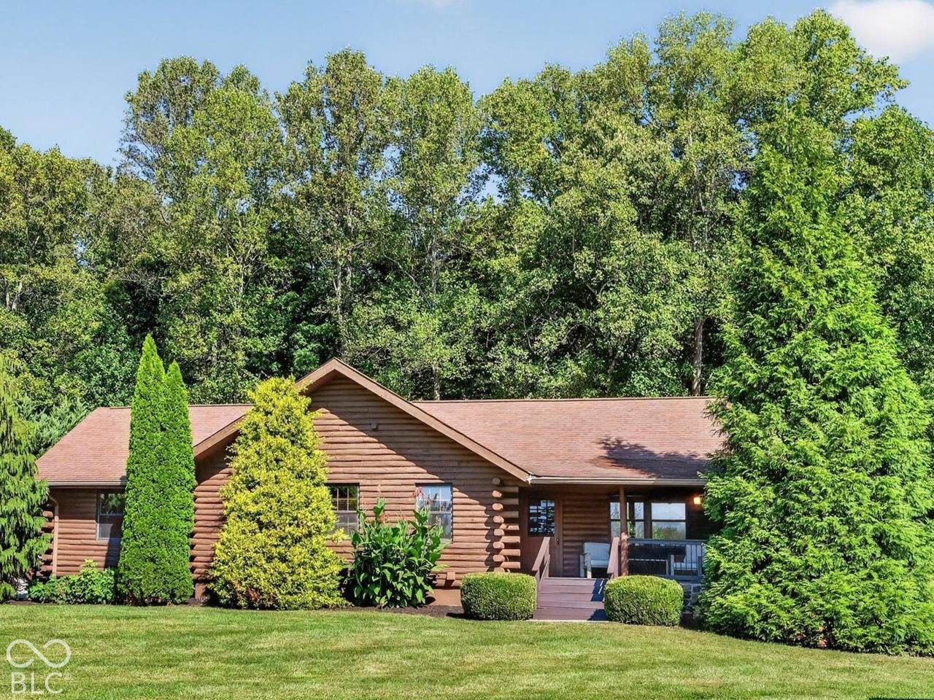
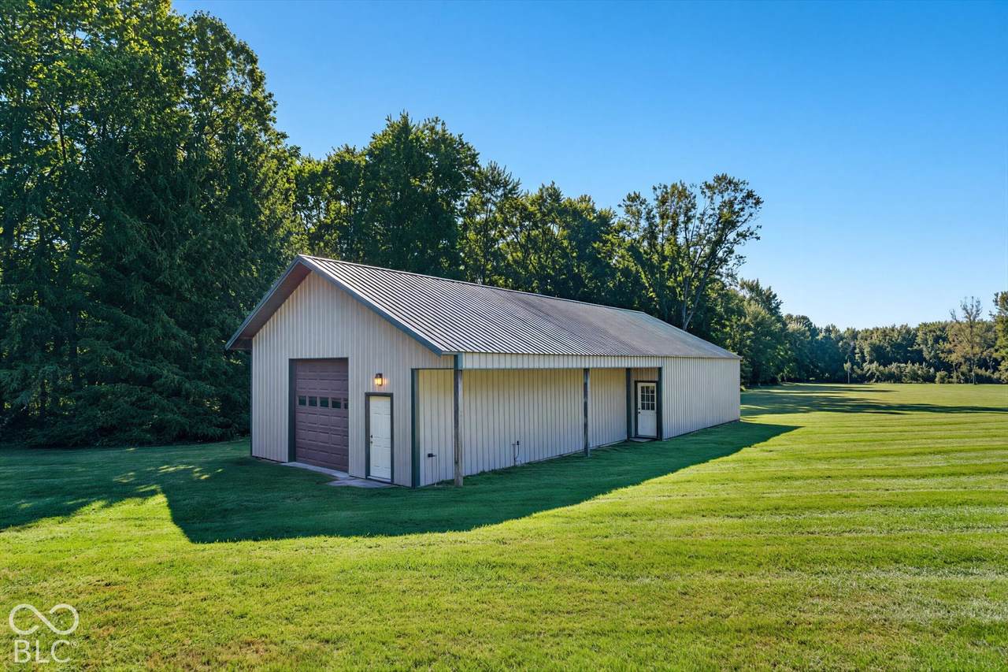
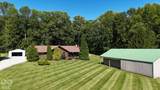
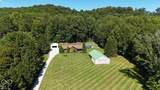
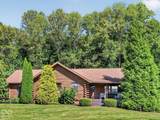
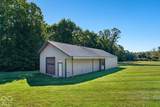
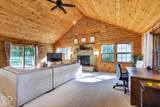
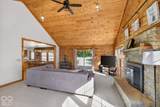
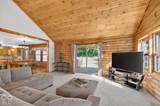
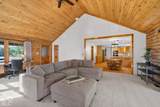
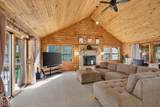
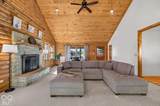
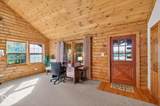
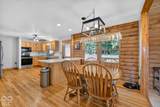
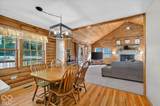
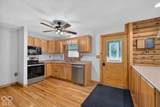
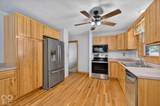
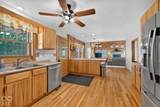
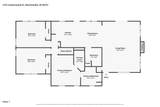
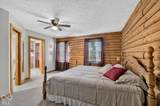
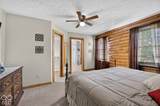
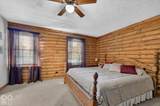
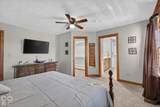
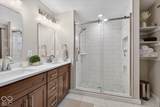
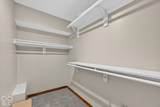
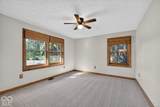
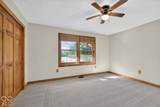
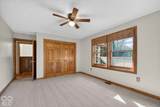
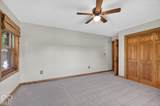
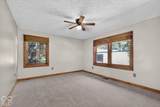
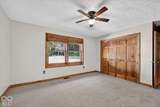
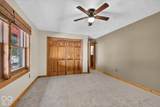
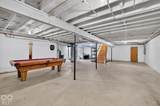
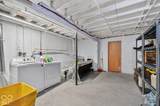
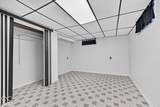
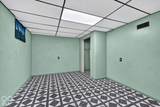
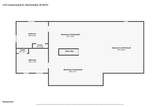
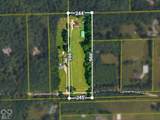
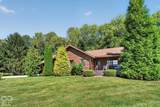
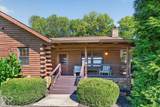
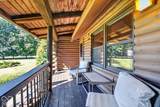
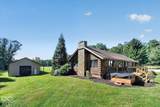
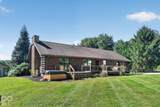
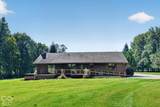
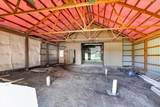
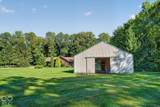
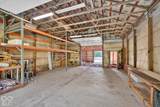
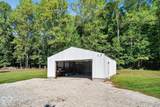
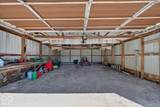
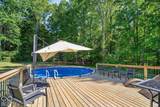
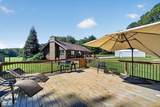
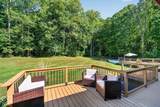
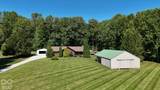
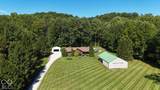
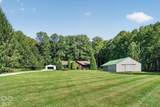
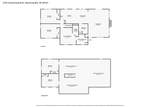
Enjoy peaceful country living in this beautiful 3-bedroom, 2-full-bath log home with a full basement, situated on 5.5 open acres surrounded by mature trees, abundant wildlife and NO HOA. The setting offers the privacy and space so many buyers are looking for, with plenty of room for animals, outdoor recreation, gardening or simply enjoying nature. Inside, the warm log-home character continues with a beautiful cathedral ceiling finished in knotty pine that pairs perfectly with the impressive stone fireplace, creating a cozy and inviting main living space. The home also offers a newly remodeled primary suite with a tile shower, tile floor, dual vanities and walk-in closet, plus new light fixtures throughout the home. The full unfinished basement provides excellent storage and plenty of potential for additional finished living space, plus two additional rooms with windows and closets. Recent home updates include interior paint, carpet, range, microwave, water softener, iron filter and water heater, all less than one year old. The HVAC outdoor unit is approximately 7 years old and the roof is approximately 10 years old. Outside, you'll find a 36x24 detached garage with room for approximately four vehicles, plus a separate impressive 1,952 sq ft pole barn offering even more flexibility. Half of the pole barn features a concrete floor and electricity, making it ideal for equipment, vehicles, a workshop or additional storage, while the other half has a dirt floor, making it perfect for animals, storage or a variety of other uses. Relax on the back deck and take in the serene views, unwind in the included hot tub just off the deck, or spend summer days around the new pool featuring a new liner and filter along with an impressive oversized deck. Enjoy the peace and privacy of a true country setting while still being convenient to Mooresville, Plainfield, Greenwood & Bloomington for shopping, dining, entertainment and everyday conveniences, & Downtown Indy is only 30 min away
-
3BEDS
-
5.5ACRES
-
2BATHS
-
01/2 BATHS
-
1,860SQFT
-
$290$/SQFT
School Information
Description
Enjoy peaceful country living in this beautiful 3-bedroom, 2-full-bath log home with a full basement, situated on 5.5 open acres surrounded by mature trees, abundant wildlife and NO HOA. The setting offers the privacy and space so many buyers are looking for, with plenty of room for animals, outdoor recreation, gardening or simply enjoying nature. Inside, the warm log-home character continues with a beautiful cathedral ceiling finished in knotty pine that pairs perfectly with the impressive stone fireplace, creating a cozy and inviting main living space. The home also offers a newly remodeled primary suite with a tile shower, tile floor, dual vanities and walk-in closet, plus new light fixtures throughout the home. The full unfinished basement provides excellent storage and plenty of potential for additional finished living space, plus two additional rooms with windows and closets. Recent home updates include interior paint, carpet, range, microwave, water softener, iron filter and water heater, all less than one year old. The HVAC outdoor unit is approximately 7 years old and the roof is approximately 10 years old. Outside, you'll find a 36x24 detached garage with room for approximately four vehicles, plus a separate impressive 1,952 sq ft pole barn offering even more flexibility. Half of the pole barn features a concrete floor and electricity, making it ideal for equipment, vehicles, a workshop or additional storage, while the other half has a dirt floor, making it perfect for animals, storage or a variety of other uses. Relax on the back deck and take in the serene views, unwind in the included hot tub just off the deck, or spend summer days around the new pool featuring a new liner and filter along with an impressive oversized deck. Enjoy the peace and privacy of a true country setting while still being convenient to Mooresville, Plainfield, Greenwood & Bloomington for shopping, dining, entertainment and everyday conveniences, & Downtown Indy is only 30 min away
© 2026 Metropolitan Indianapolis Board of REALTORS®. IDX information is provided exclusively for consumers' personal, non-commercial use and may not be used for any purpose other than to identify prospective properties consumers may be interested in purchasing. Information is deemed reliable but is not guaranteed accurate by the BLC® listing service or The Indy Property Source | Keller Williams Realty.
Based on information submitted to the MLS GRID as of 2026-10-12T00:24:49.77. All data is obtained from various sources and may not have been verified by broker or MLS GRID. Supplied Open House Information is subject to change without notice. All information should be independently reviewed and verified for accuracy. Properties may or may not be listed by the office/agent presenting the information.
Click here for MLS GRID DMCA Notice