
























Skip To Content

1204 Orchard

Covington, IN 47932
  • $269,000
  • STATUS: Pending
  • ON SITE: 102 Days
  • MLS #: 22110972
Under Contract
UPDATED: 17 min ago
$269,000
  • 3
    BEDS
  • 0.37
    ACRES
  • 2
    BATHS
  • 0
    1/2 BATHS
  • 2,082
    SQFT
  • $129
    $/SQFT
Neighborhood:
Type:
Single-Family Home
Built:
1978
County:

School Information

Elementary School:
Middle School:
School District:

Description

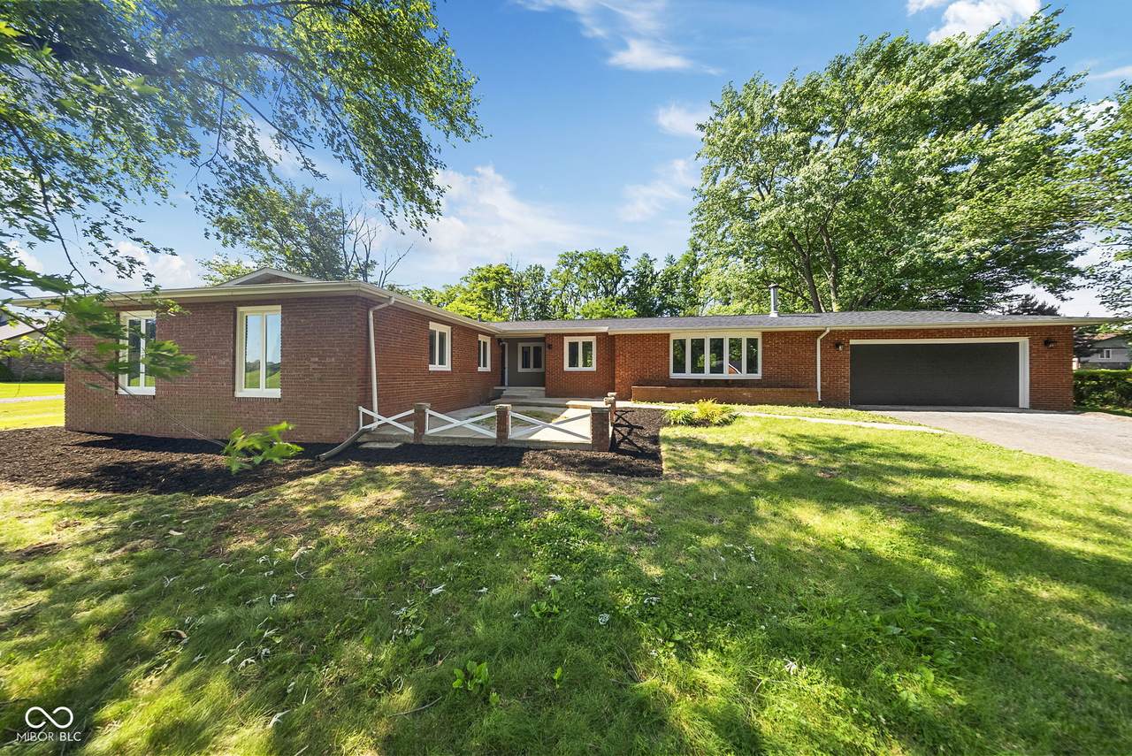
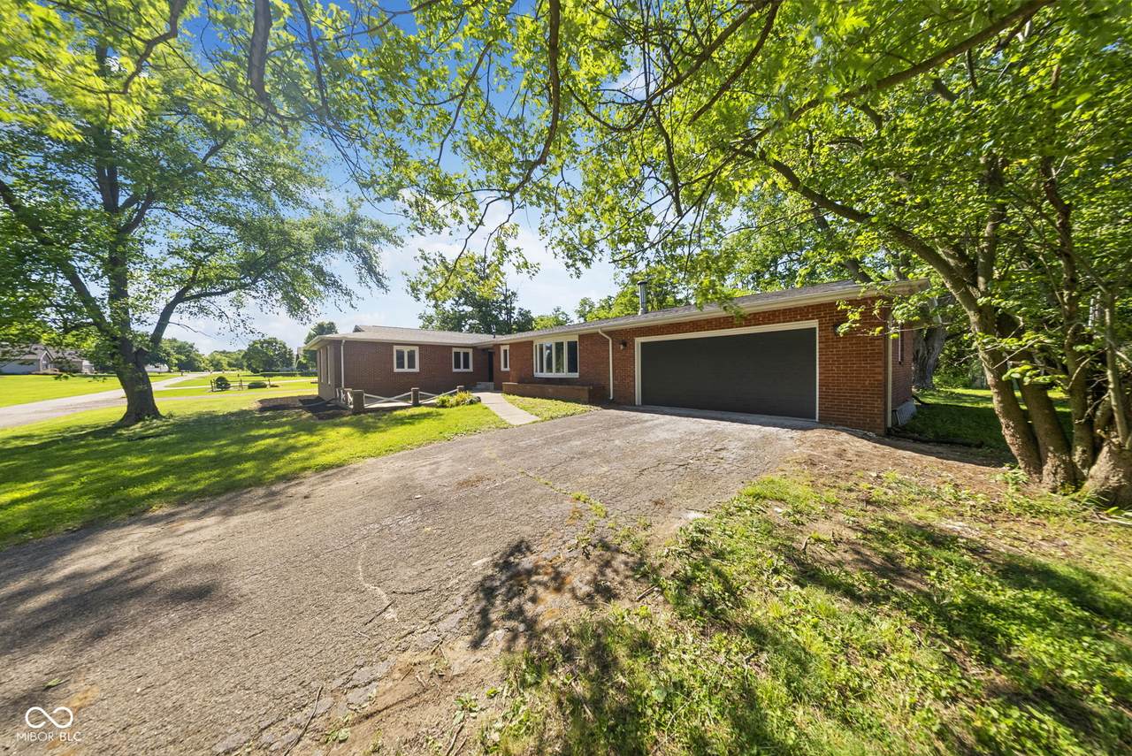
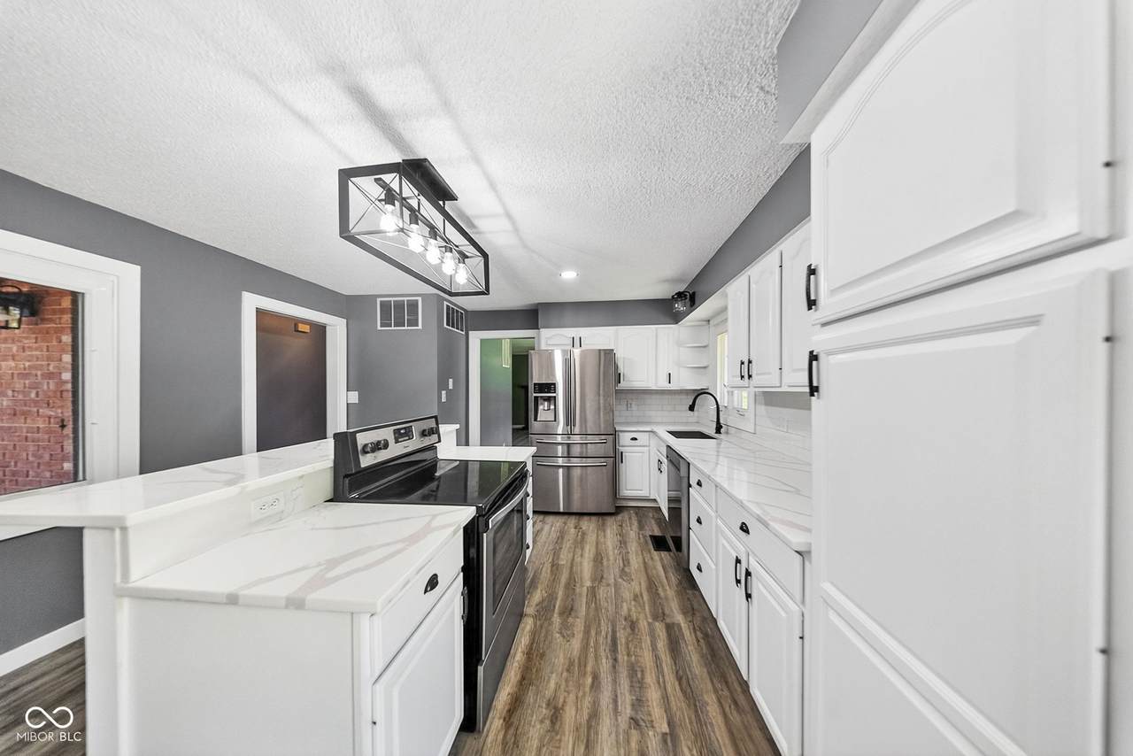
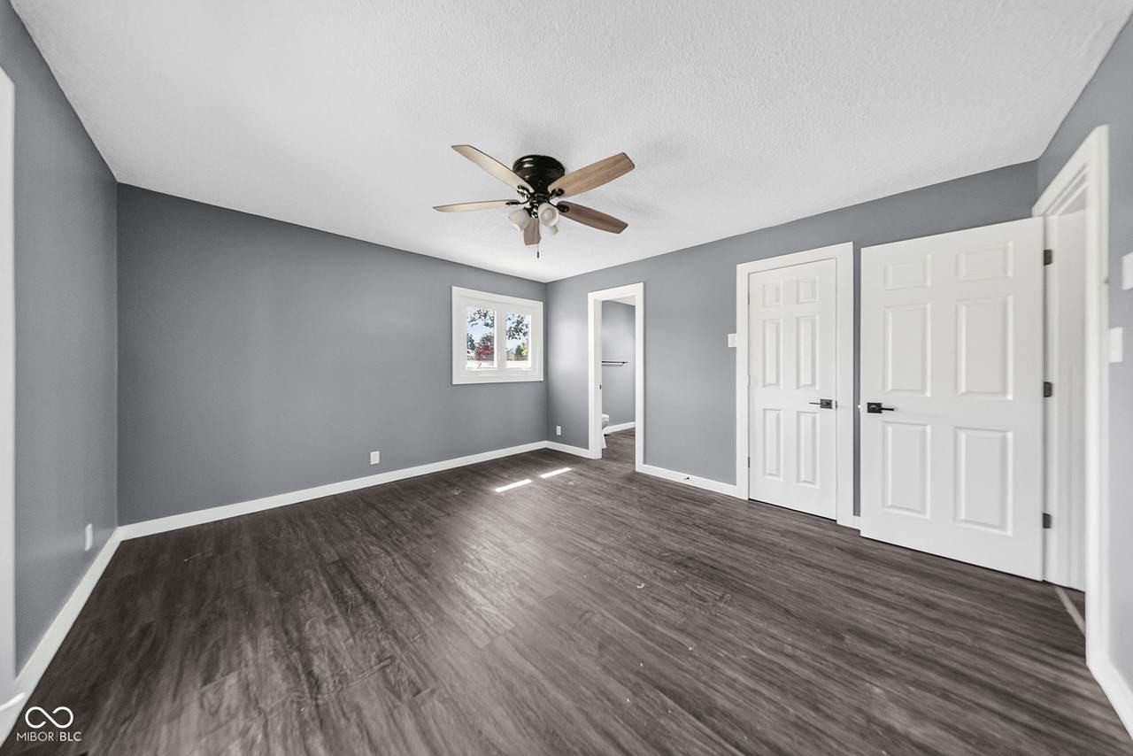
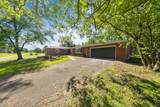
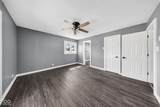
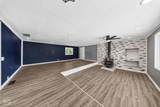
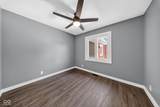
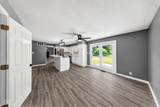
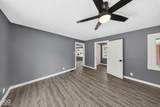
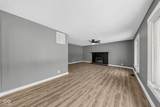
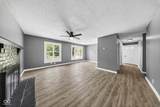
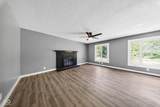
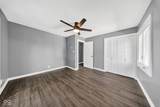
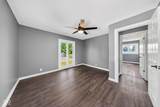
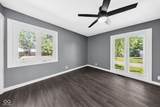
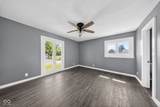
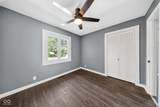
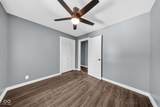
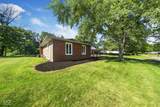
Discover a lifestyle of comfort and ease at 1204 Orchard in COVINGTON, IN. This newly remodeled single-family residence offers 2082 square feet of living space and presents an attractive property in great condition. Its ranch-style architecture provides a timeless appeal, ready to welcome its next residents. The kitchen is a culinary delight, featuring stainless steel appliances and a functional island, perfect for meal preparation and casual dining. Relax and refresh in the thoughtfully designed bathrooms, where a double vanity offers ample space, and a walk-in shower provides a serene escape. Additional conveniences include a dedicated laundry room, attached garage, and big backyard adding to the effortless living experience this property provides. Embrace the opportunity to make this charming residence your own and experience the best of COVINGTON living. photos are virtually staged.

Monthly Payment Calculator


© 2026 Metropolitan Indianapolis Board of REALTORS®. IDX information is provided exclusively for consumers' personal, non-commercial use and may not be used for any purpose other than to identify prospective properties consumers may be interested in purchasing. Information is deemed reliable but is not guaranteed accurate by the BLC® listing service or The Indy Property Source | Keller Williams Realty.

Based on information submitted to the MLS GRID as of 2026-10-13T09:25:01.74. All data is obtained from various sources and may not have been verified by broker or MLS GRID. Supplied Open House Information is subject to change without notice. All information should be independently reviewed and verified for accuracy. Properties may or may not be listed by the office/agent presenting the information.
Click here for MLS GRID DMCA Notice
www.theindypropertysource.com/homes/178373738
Print Image

1204 Orchard Covington, IN 47932

  • Price: $269,000
  • Status: Pending
  • On Site: 102 Days
  • Updated: 17 min ago
  • MLS #: 22110972
3
Beds
2
Baths
0
½ Baths
0.37
Acres
2,082
SQFT
$129
$/SQFT
1978
Built
Neighborhood:
No Subdivision
County:
Fountain
Area:
2305 - Fountain - Troy
Elementary School:
Covington Elementary School
Middle School:
Covington Middle School
High School:
Covington Community High School
School District:
Covington Community
Property Description
Discover a lifestyle of comfort and ease at 1204 Orchard in COVINGTON, IN. This newly remodeled single-family residence offers 2082 square feet of living space and presents an attractive property in great condition. Its ranch-style architecture provides a timeless appeal, ready to welcome its next residents. The kitchen is a culinary delight, featuring stainless steel appliances and a functional island, perfect for meal preparation and casual dining. Relax and refresh in the thoughtfully designed bathrooms, where a double vanity offers ample space, and a walk-in shower provides a serene escape. Additional conveniences include a dedicated laundry room, attached garage, and big backyard adding to the effortless living experience this property provides. Embrace the opportunity to make this charming residence your own and experience the best of COVINGTON living. photos are virtually staged.
Exterior Features

Architectural Style Traditional Construction Materials Brick Exterior Features Lighting Foundation Details Crawl Space Garage Parking Other Floor DrainService Door Garage Sq Ft 528 Garage YN Yes Horse Amenities None Levels One Lot Information SuburbMature TreesWooded Parking Features AttachedGarage Door Opener Porch CoveredPatio View Trees/Woods View YN Yes Waterfront YN No

Interior Features

Appliances DishwasherDryerDisposalGas Water HeaterElectric OvenRefrigeratorWasher Areas Interior Bedroom Other on MainLaundry in Unit Basement YN No Building Area Total 2082 Cooling Central Air Eating Area Dining Combo/Kitchen Fireplace Features Living RoomWood Burning Fireplaces Total 1 Full Baths Basement 0 Full Baths Main 2 Full Baths MU 2 Full Baths Upper 0 Half Baths Basement 0 Half Baths Main 0 Half Baths MU 0 Half Baths Upper 0 Heating Forced AirNatural GasWood Stove Interior Features Bath Sinks Double MainKitchen IslandSmart ThermostatWalk-In Closet(s)WoodWorkStain/Painted Kitchen Features Kitchen Updated Main Level Bedrooms 3 Main Level Sq Ft 2082 Primary Bedroom Description Closet Walk in Rooms Living Room (Main Level 21x 17) Dining Room (Main Level 11x13) Kitchen (Main Level 13x13) Laundry (Main Level 7x6) Master Bedroom (Main Level 14x13) Bedroom 2 (Main Level 13x12) Bedroom 3 (Main Level 10x10) Family Room (Main Level 22x25) Rooms MU 6 Rooms Total MU 6 Spa YN No Sq Ft MU 2082 Upper Sq Ft 0

Property Features

Accessibility Features YN No Acres 1/4-1/2 Acre Association YN No Current Financing ConventionalFHAUSDAVA Dpr YN Yes Electric 200+ Amp Service Laundry Laundry Room New Construction YN No Possession Negotiable Property Attached YN No Property Condition Updated/Remodeled Property Sub Type Single Family Residence Rooms Total 6 Semi Annual Property Tax Amt 888 Solid Waste No Special Listing Conditions Defects/None NotedSales Disclosure Supplements Tax Exemption Homestead Tax Exemption Tax Year 2025 Township Troy Transaction Type Sale Utilities Electricity ConnectedNatural Gas ConnectedSewer ConnectedWater Connected Water Source Public

Listing provided courtesy of Ferris Property Group: . © 2026 Metropolitan Indianapolis Board of REALTORS®. Information Deemed Reliable But Not Guaranteed.


© 2026 Metropolitan Indianapolis Board of REALTORS®. IDX information is provided exclusively for consumers' personal, non-commercial use and may not be used for any purpose other than to identify prospective properties consumers may be interested in purchasing. Information is deemed reliable but is not guaranteed accurate by the BLC® listing service or The Indy Property Source | Keller Williams Realty.

Based on information submitted to the MLS GRID as of 2026-10-13T09:25:01.74. All data is obtained from various sources and may not have been verified by broker or MLS GRID. Supplied Open House Information is subject to change without notice. All information should be independently reviewed and verified for accuracy. Properties may or may not be listed by the office/agent presenting the information.
Click here for MLS GRID DMCA Notice
 
https://bt-photos.global.ssl.fastly.net/indy/1280_boomver_1_22110972-1.jpg https://bt-photos.global.ssl.fastly.net/indy/1280_boomver_1_22110972-1.jpg https://bt-photos.global.ssl.fastly.net/indy/1280_boomver_1_22110972-1.jpg
Logo
The Indy Property Source | Keller Williams Realty
,