













Skip To Content

11818 Kittery Drive

Fishers, IN 46037
  • $650,000
  • STATUS: Active
  • ON SITE: 22 Days
  • MLS #: 22132577
UPDATED: 64 min ago
$650,000
  • 5
    BEDS
  • 0.33
    ACRES
  • 3
    BATHS
  • 1
    1/2 BATHS
  • 3,978
    SQFT
  • $163
    $/SQFT
Neighborhood:
Type:
Single-Family Home
Built:
2005
County:

School Ratings & Info

Description

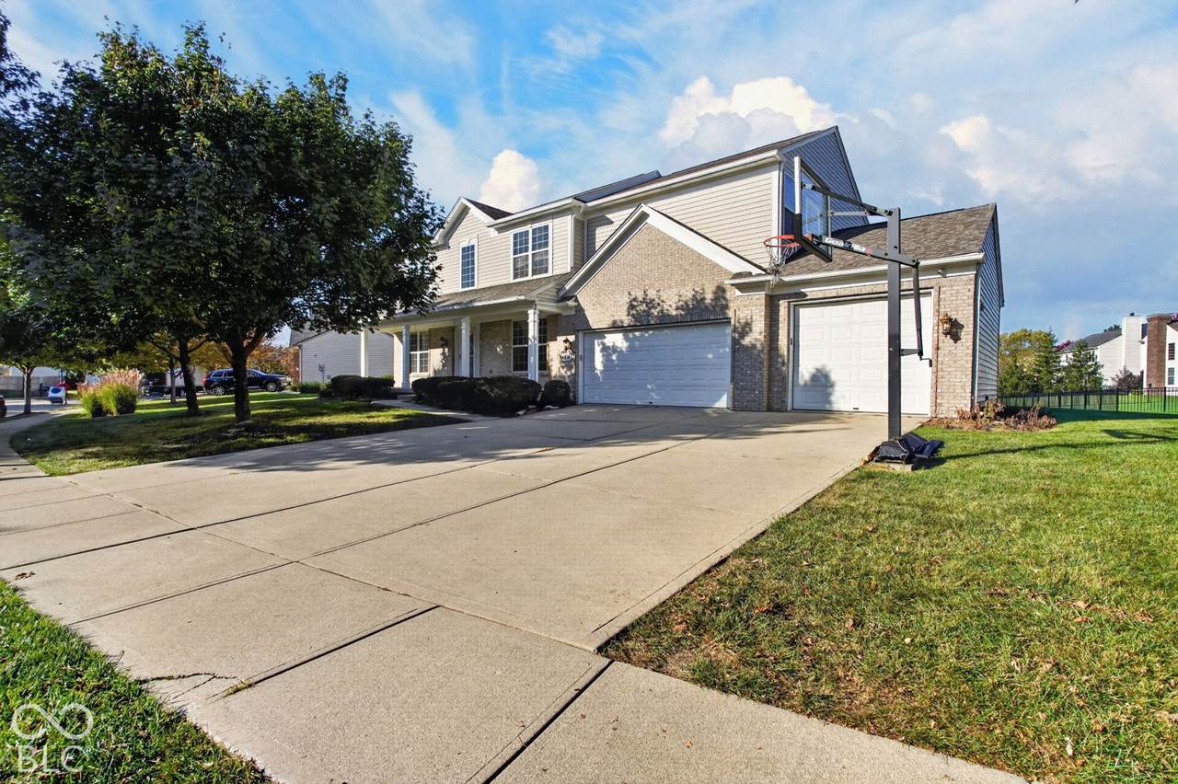
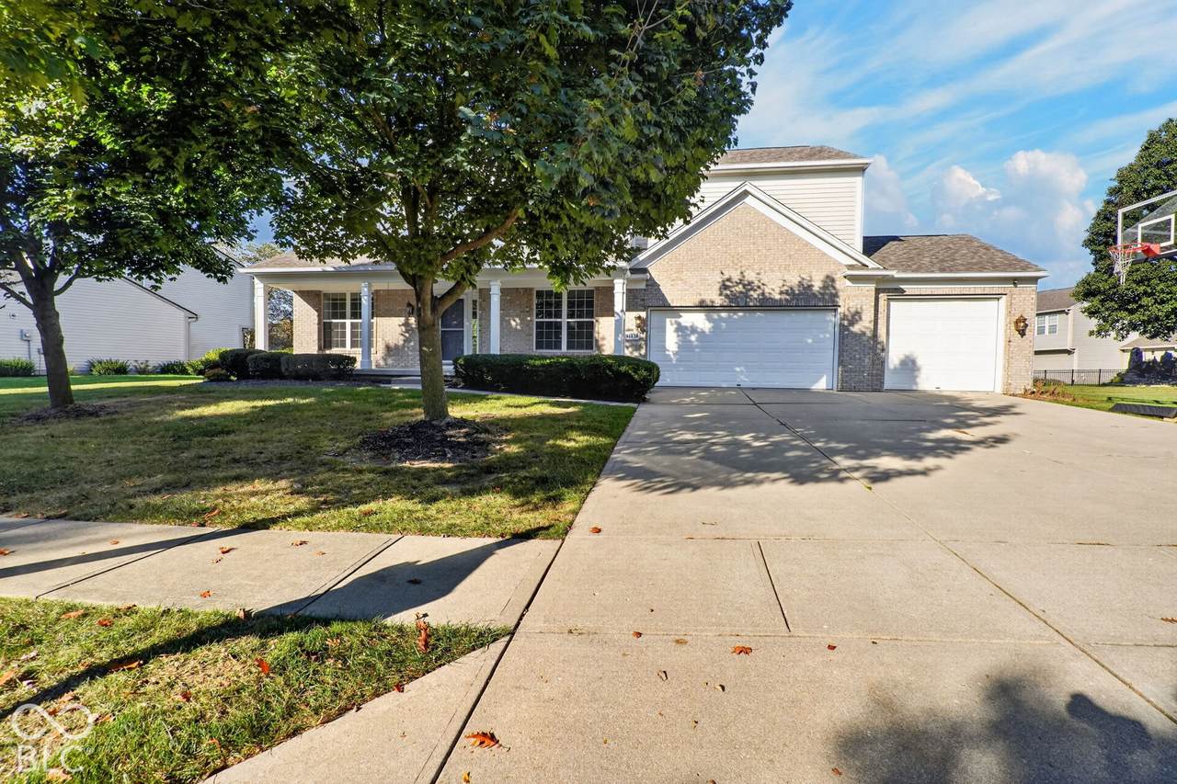
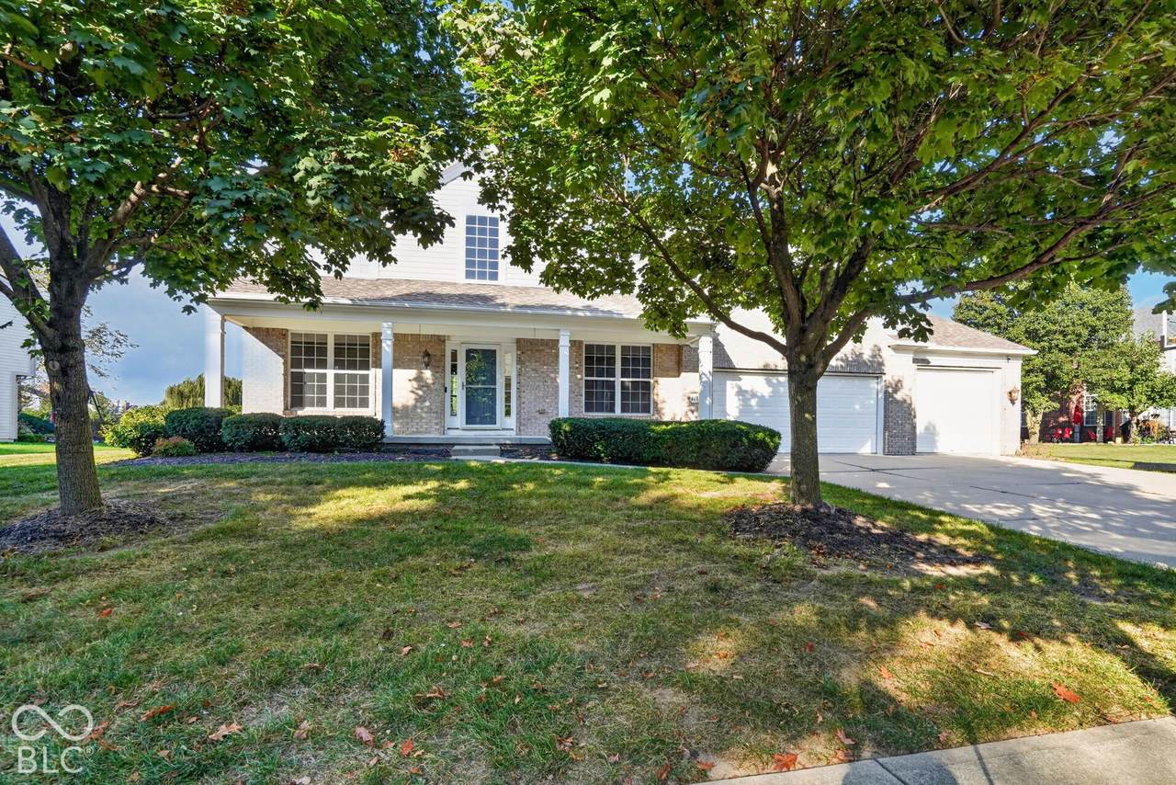
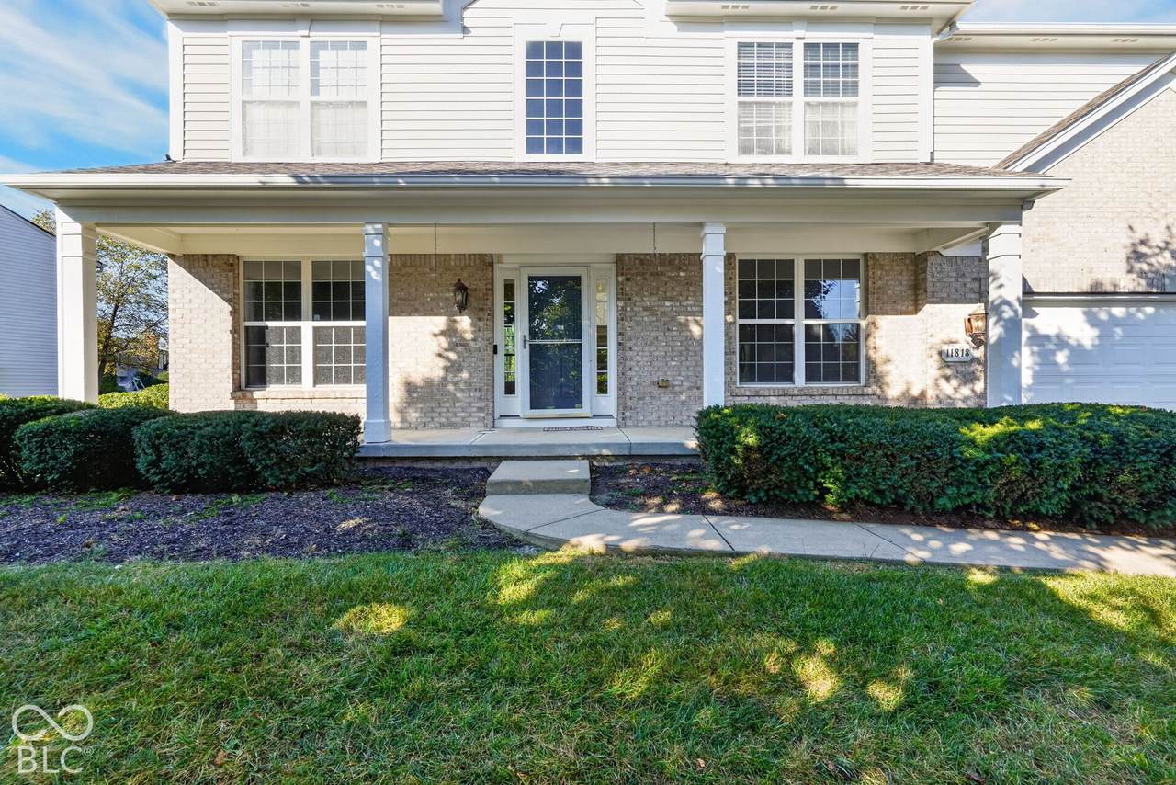
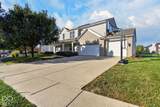
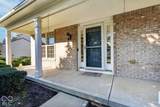
Welcome to 11818 Kittery Drive in Fishers! Built in 2005, this spacious traditional home offers five bedrooms, three full bathrooms, and one half bathroom, with 3,978 total square feet, including the finished basement. New carpet and fresh paint throughout create a welcoming feel, while a newer roof and new microwave, dishwasher, washer, and dryer add value and convenience. The kitchen features stainless steel appliances, stone countertops, an island, and a peninsula, offering plenty of space for meal preparation and entertaining. The inviting living room centers around a fireplace, creating a comfortable setting for relaxing or gathering with guests. The finished basement provides additional flexible space for recreation, hobbies, or entertaining. A double vanity and walk-in shower enhance the bathroom amenities, while a dedicated laundry room and attached garage support everyday functionality. Set on a 14,375-square-foot lot, the home also features a porch for enjoying the outdoors. With generous living space, thoughtful updates, and a versatile layout, this Fishers home is ready for its next chapter. Schedule your private tour today!

Monthly Payment Calculator


© 2026 Metropolitan Indianapolis Board of REALTORS®. IDX information is provided exclusively for consumers' personal, non-commercial use and may not be used for any purpose other than to identify prospective properties consumers may be interested in purchasing. Information is deemed reliable but is not guaranteed accurate by the BLC® listing service or The Indy Property Source | Keller Williams Realty.

Based on information submitted to the MLS GRID as of 2026-11-15T18:25:13.45. All data is obtained from various sources and may not have been verified by broker or MLS GRID. Supplied Open House Information is subject to change without notice. All information should be independently reviewed and verified for accuracy. Properties may or may not be listed by the office/agent presenting the information.
Click here for MLS GRID DMCA Notice
www.theindypropertysource.com/homes/182959796
Print Image

11818 Kittery Drive Fishers, IN 46037

  • Price: $650,000
  • Status: Active
  • On Site: 22 Days
  • Updated: 64 min ago
  • MLS #: 22132577
5
Beds
3
Baths
1
½ Baths
0.33
Acres
3,978
SQFT
$163
$/SQFT
2005
Built
Neighborhood:
Estates Of Meadowbrook
County:
Hamilton
Area:
2912 - Hamilton - Fall Creek
School District:
Hamilton Southeastern Schools
Property Description
Welcome to 11818 Kittery Drive in Fishers! Built in 2005, this spacious traditional home offers five bedrooms, three full bathrooms, and one half bathroom, with 3,978 total square feet, including the finished basement. New carpet and fresh paint throughout create a welcoming feel, while a newer roof and new microwave, dishwasher, washer, and dryer add value and convenience. The kitchen features stainless steel appliances, stone countertops, an island, and a peninsula, offering plenty of space for meal preparation and entertaining. The inviting living room centers around a fireplace, creating a comfortable setting for relaxing or gathering with guests. The finished basement provides additional flexible space for recreation, hobbies, or entertaining. A double vanity and walk-in shower enhance the bathroom amenities, while a dedicated laundry room and attached garage support everyday functionality. Set on a 14,375-square-foot lot, the home also features a porch for enjoying the outdoors. With generous living space, thoughtful updates, and a versatile layout, this Fishers home is ready for its next chapter. Schedule your private tour today!
Exterior Features

Architectural Style Traditional Construction Materials BrickVinyl Siding Exterior Features Fire Pit Foundation Details Concrete Perimeter Garage Parking Other Finished Garage Garage Sq Ft 769 Garage YN Yes Horse Amenities None Levels Two Lot Information Storm SewerStreet LightsMature Trees Parking Features Attached Porch PatioCovered

Interior Features

Appliances DishwasherDryerDisposalGas Water HeaterMicroHoodMicrowaveElectric OvenRefrigeratorWasherWater Softener Owned Basement Finished Basement YN Yes Below Grade Finished Area 1252 Building Area Total 3978 Cooling Central Air Eating Area Breakfast RoomFormal Dining Room Fireplace Features Family RoomGas LogGas Starter Fireplaces Total 1 Full Baths Basement 1 Full Baths Main 0 Full Baths MU 2 Full Baths Upper 2 Half Baths Basement 0 Half Baths Main 1 Half Baths MU 1 Half Baths Upper 0 Heating Forced AirNatural Gas Interior Features Attic AccessHigh CeilingsVaulted Ceiling(s)Kitchen IslandEntrance FoyerPaddle FanHi-Speed Internet AvailblWired for DataPantrySmart ThermostatWalk-In Closet(s)Wet Bar Kitchen Features Kitchen Updated Main Level Bedrooms 0 Main Level Sq Ft 1252 Primary Bedroom Description Closet Walk in Rooms Bedroom 2 (Upper Level 12x11) Bedroom 3 (Upper Level 12x11) Bedroom 4 (Upper Level 13x10) Breakfast Room (Main Level 13x10) Dining Room (Main Level 12x11) Family Room (Main Level 19x15) Kitchen (Main Level 13x10) Office (Main Level 14x11) Master Bedroom (Upper Level 19x15) Bedroom 5 (Upper Level 15x12) Bonus Room (Basement Level 26x14) Rooms MU 10 Rooms Total MU 10 Sq Ft MU 2726 Upper Sq Ft 1474

Property Features

Accessibility Features YN No Acres 1/4-1/2 Acre Association Fee 350 Association Fee Frequency Semi-Annually Association Fee Includes Association Home OwnersEntrance CommonInsuranceMaintenanceParkPlaygroundManagementSnow RemovalTennis Court(s)Trash Association YN Yes Current Financing ConventionalFHAVA Dpr YN Yes Hoa Disclosures Covenants & Restrictions Laundry Main Level New Construction YN No Other Equipment Smoke AlarmSump Pump w/Backup Ownership Interest Types Mandatory Fee Possession Closing Property Attached YN No Property Sub Type Single Family Residence Rooms Total 11 Semi Annual Property Tax Amt 4867 Solid Waste Yes Tax Exemption None Tax Year 2025 Township Fall Creek Transaction Type Sale Utilities Cable AvailableCable ConnectedNatural Gas Connected Water Source Public

Listing provided courtesy of Trueblood Real Estate: . © 2026 Metropolitan Indianapolis Board of REALTORS®. Information Deemed Reliable But Not Guaranteed.


© 2026 Metropolitan Indianapolis Board of REALTORS®. IDX information is provided exclusively for consumers' personal, non-commercial use and may not be used for any purpose other than to identify prospective properties consumers may be interested in purchasing. Information is deemed reliable but is not guaranteed accurate by the BLC® listing service or The Indy Property Source | Keller Williams Realty.

Based on information submitted to the MLS GRID as of 2026-11-15T18:25:13.45. All data is obtained from various sources and may not have been verified by broker or MLS GRID. Supplied Open House Information is subject to change without notice. All information should be independently reviewed and verified for accuracy. Properties may or may not be listed by the office/agent presenting the information.
Click here for MLS GRID DMCA Notice
 
https://bt-photos.global.ssl.fastly.net/indy/1280_boomver_1_22132577-1.jpg https://bt-photos.global.ssl.fastly.net/indy/1280_boomver_1_22132577-1.jpg https://bt-photos.global.ssl.fastly.net/indy/1280_boomver_1_22132577-1.jpg
Logo
The Indy Property Source | Keller Williams Realty
,