


























Description
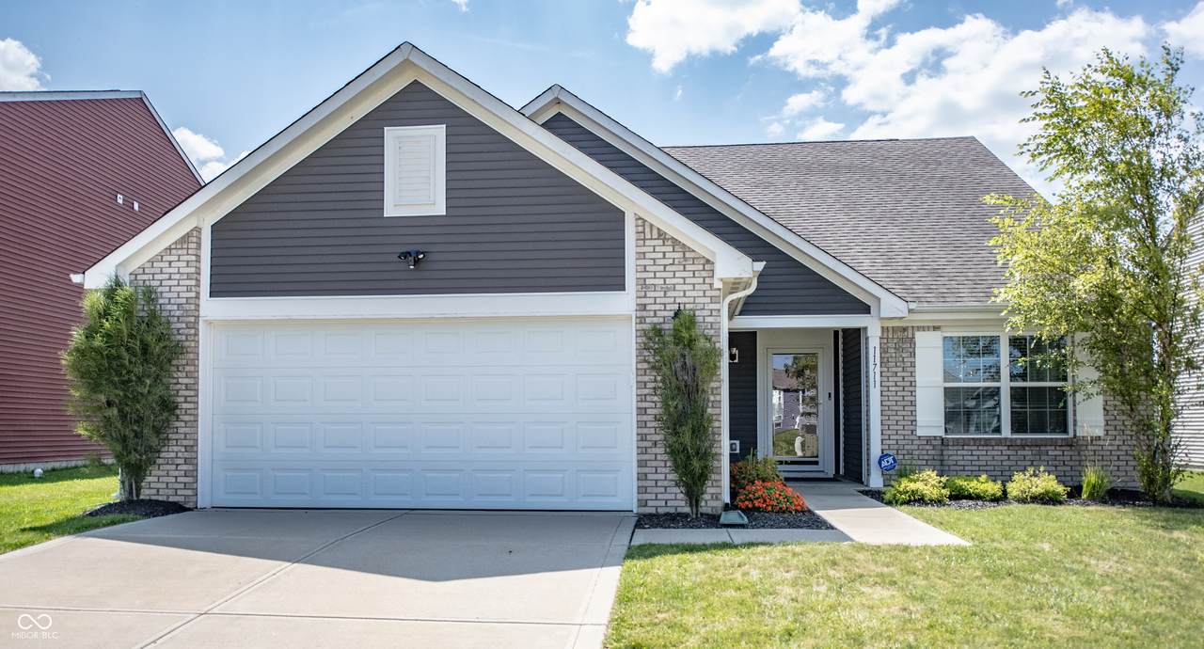
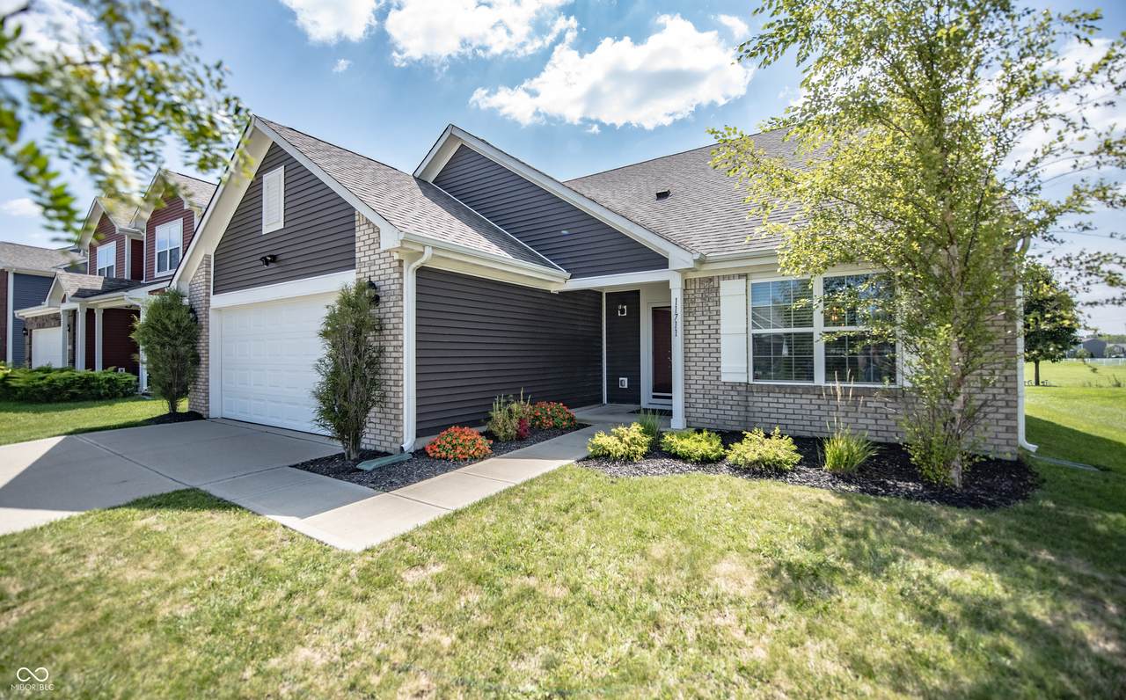
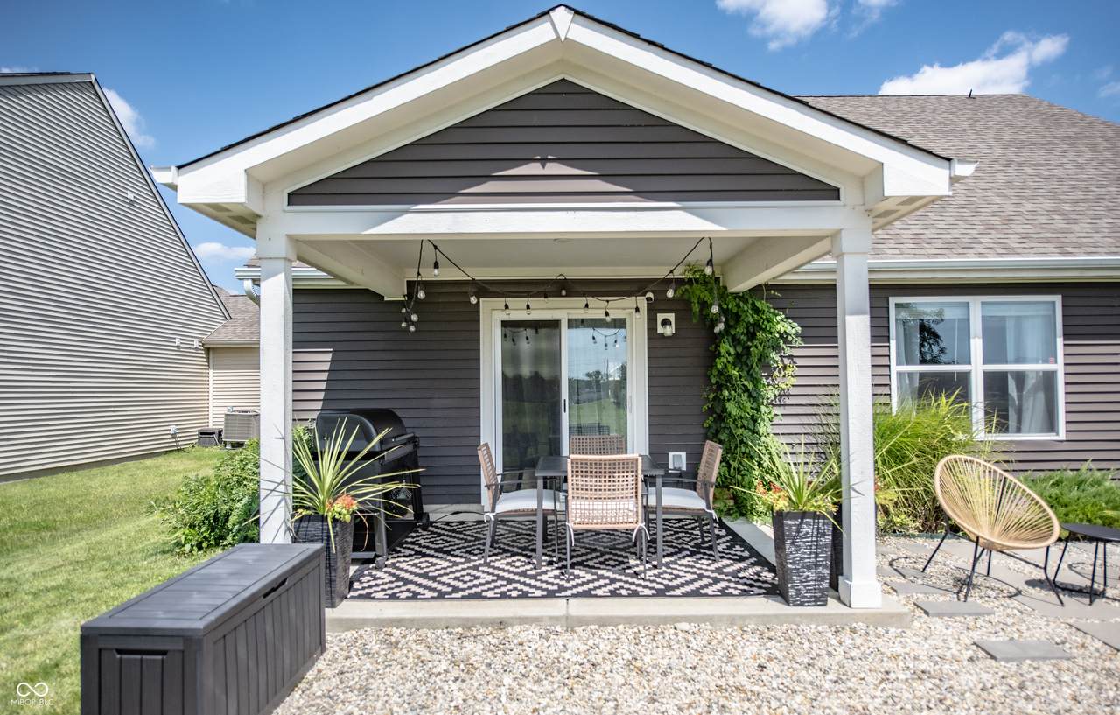
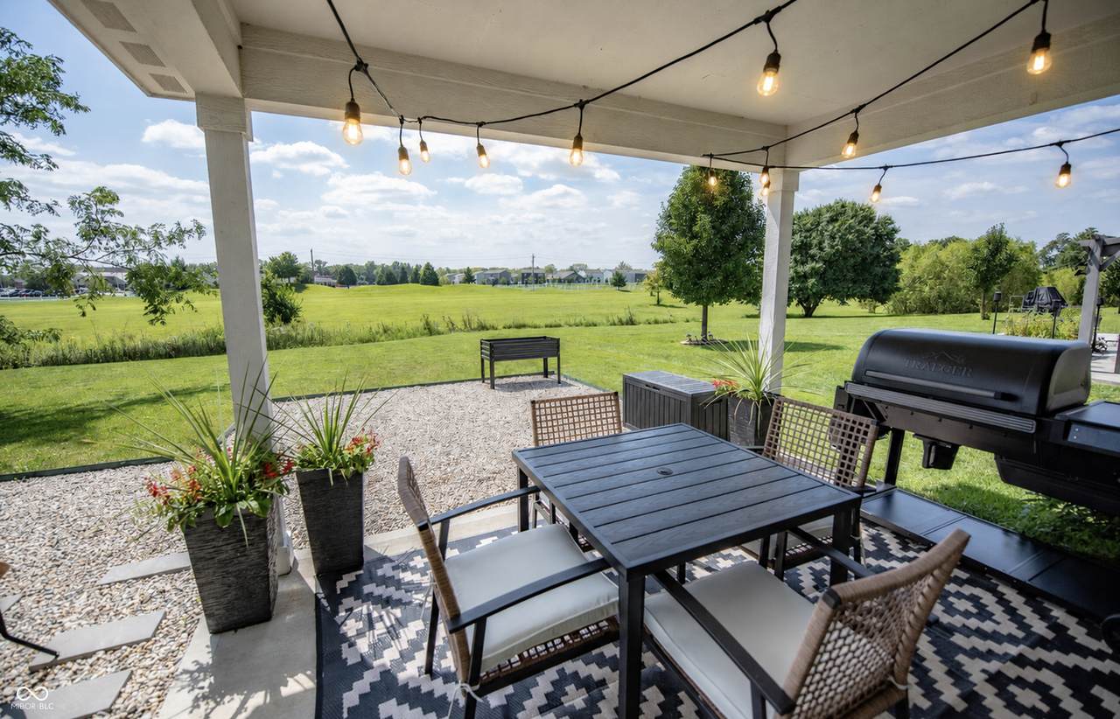
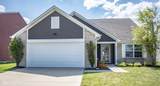
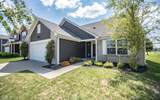
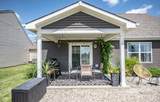
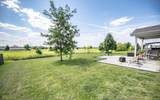
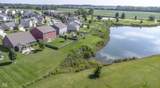
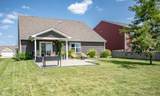
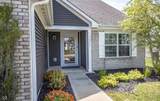
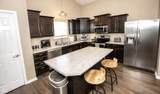
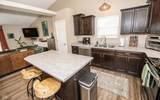
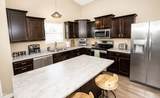
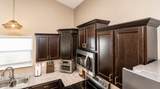
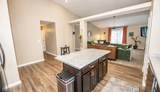
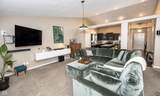
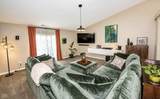
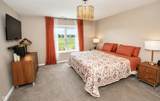
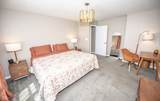
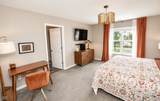
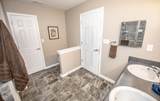
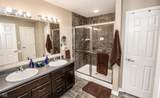
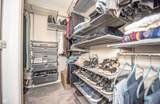
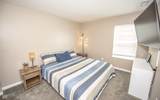
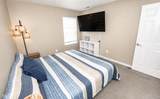
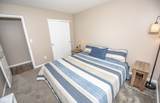
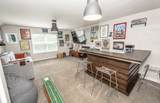
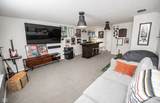
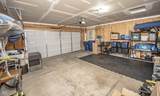
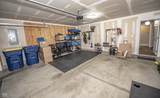
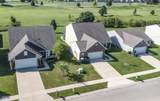
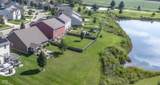
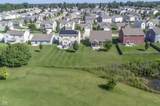
Welcome to this highly upgraded home on a premium lot in Winding Ridge. The breathtaking backyard oasis is designed for resort-style relaxation, featuring a covered patio with ambient string lights that seamlessly transitions into an extended gravel firepit area. With no rear fence, the manicured lawn flows directly into the open green space, offering unobstructed sunset views of the golf course's 15th hole and a tranquil pond. Inside, a bright, open-concept floor plan connects the main living area to a chef-inspired kitchen. This culinary space is anchored by a large center island and features dark staggered cabinets with crown molding and stainless steel appliances. Adjacent is a versatile dining area, currently used as a music room, highlighted by a custom glass globe chandelier. The upper level truly impresses with a sprawling, custom-designed pub and entertainment lounge complete with a massive L-shaped wooden bar perfect for hosting. The primary suite serves as a luxurious retreat with a double-vanity en-suite, glass shower, and a massive walk-in closet outfitted with heavy-duty custom shelving designed to rival a high-end retail display. Spacious secondary bedrooms provide excellent natural light and share a well-appointed guest bath. Rounding out the property is a convenient dedicated laundry room and a two-car garage fully optimized with built-in storage and a gym space. Residents enjoy Winding Ridge's community pool, tennis and basketball courts, a playground, and the nearby golf clubhouse. With Geist Marina and vibrant waterfront dining just minutes away, this home delivers the ultimate premium lifestyle.
-
3BEDS
-
0.18ACRES
-
2BATHS
-
01/2 BATHS
-
2,286SQFT
-
$142$/SQFT
School Information
Description
Welcome to this highly upgraded home on a premium lot in Winding Ridge. The breathtaking backyard oasis is designed for resort-style relaxation, featuring a covered patio with ambient string lights that seamlessly transitions into an extended gravel firepit area. With no rear fence, the manicured lawn flows directly into the open green space, offering unobstructed sunset views of the golf course's 15th hole and a tranquil pond. Inside, a bright, open-concept floor plan connects the main living area to a chef-inspired kitchen. This culinary space is anchored by a large center island and features dark staggered cabinets with crown molding and stainless steel appliances. Adjacent is a versatile dining area, currently used as a music room, highlighted by a custom glass globe chandelier. The upper level truly impresses with a sprawling, custom-designed pub and entertainment lounge complete with a massive L-shaped wooden bar perfect for hosting. The primary suite serves as a luxurious retreat with a double-vanity en-suite, glass shower, and a massive walk-in closet outfitted with heavy-duty custom shelving designed to rival a high-end retail display. Spacious secondary bedrooms provide excellent natural light and share a well-appointed guest bath. Rounding out the property is a convenient dedicated laundry room and a two-car garage fully optimized with built-in storage and a gym space. Residents enjoy Winding Ridge's community pool, tennis and basketball courts, a playground, and the nearby golf clubhouse. With Geist Marina and vibrant waterfront dining just minutes away, this home delivers the ultimate premium lifestyle.
© 2026 Metropolitan Indianapolis Board of REALTORS®. IDX information is provided exclusively for consumers' personal, non-commercial use and may not be used for any purpose other than to identify prospective properties consumers may be interested in purchasing. Information is deemed reliable but is not guaranteed accurate by the BLC® listing service or The Indy Property Source | Keller Williams Realty.
Based on information submitted to the MLS GRID as of 2026-10-12T00:24:49.77. All data is obtained from various sources and may not have been verified by broker or MLS GRID. Supplied Open House Information is subject to change without notice. All information should be independently reviewed and verified for accuracy. Properties may or may not be listed by the office/agent presenting the information.
Click here for MLS GRID DMCA Notice