




































Skip To Content

10607 Eagle Drive

Indianapolis, IN 46234
  • $759,000
  • STATUS: Active
  • ON SITE: 39 Days
  • MLS #: 22124390
UPDATED: 10 min ago
$759,000
  • 4
    BEDS
  • 1.08
    ACRES
  • 3
    BATHS
  • 1
    1/2 BATHS
  • 4,505
    SQFT
  • $168
    $/SQFT
Neighborhood:
Type:
Single-Family Home
Built:
2005
County:

School Information

Description

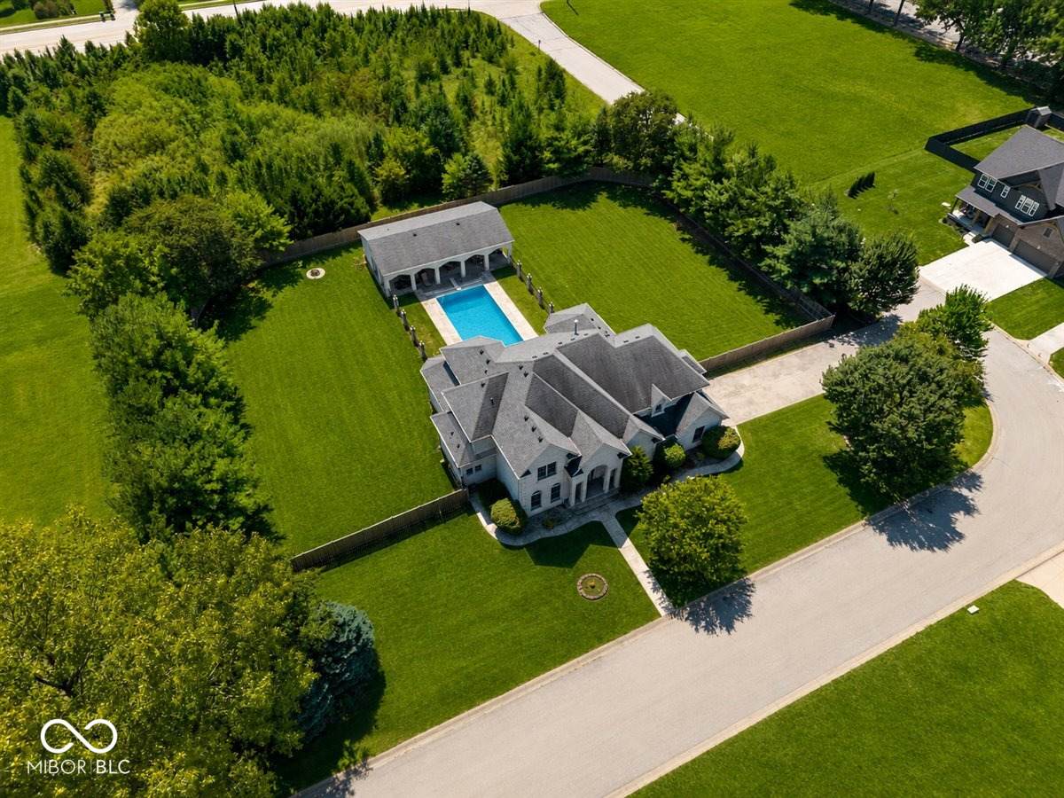
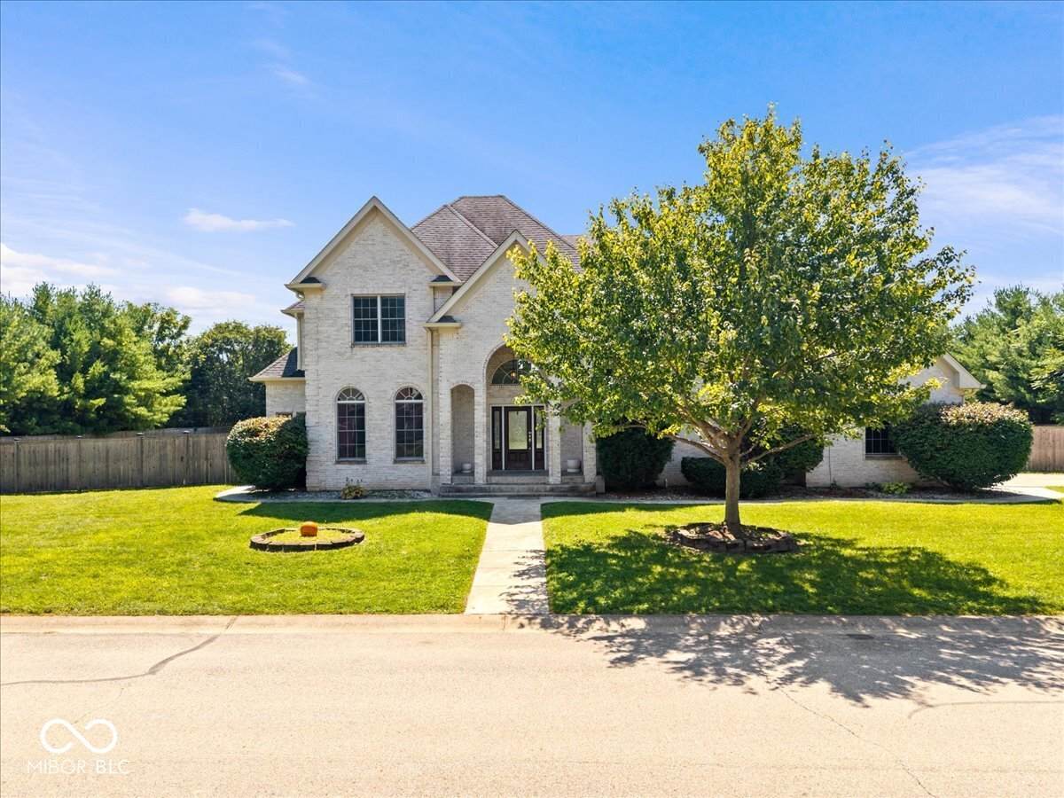
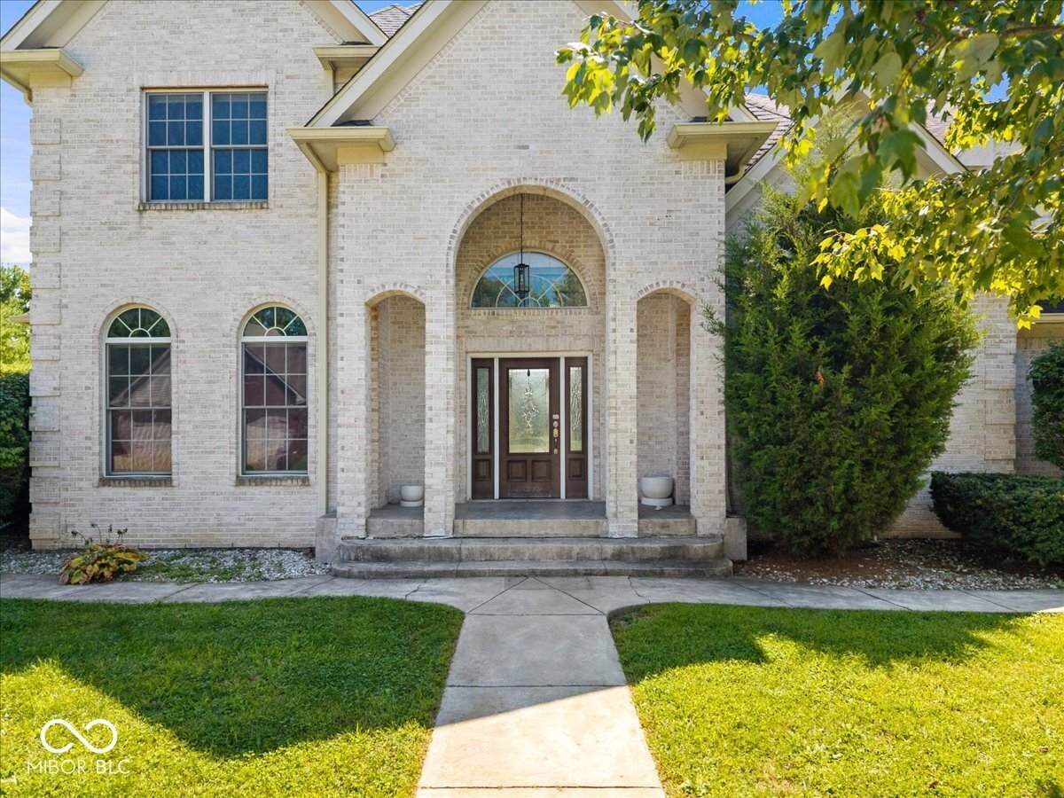
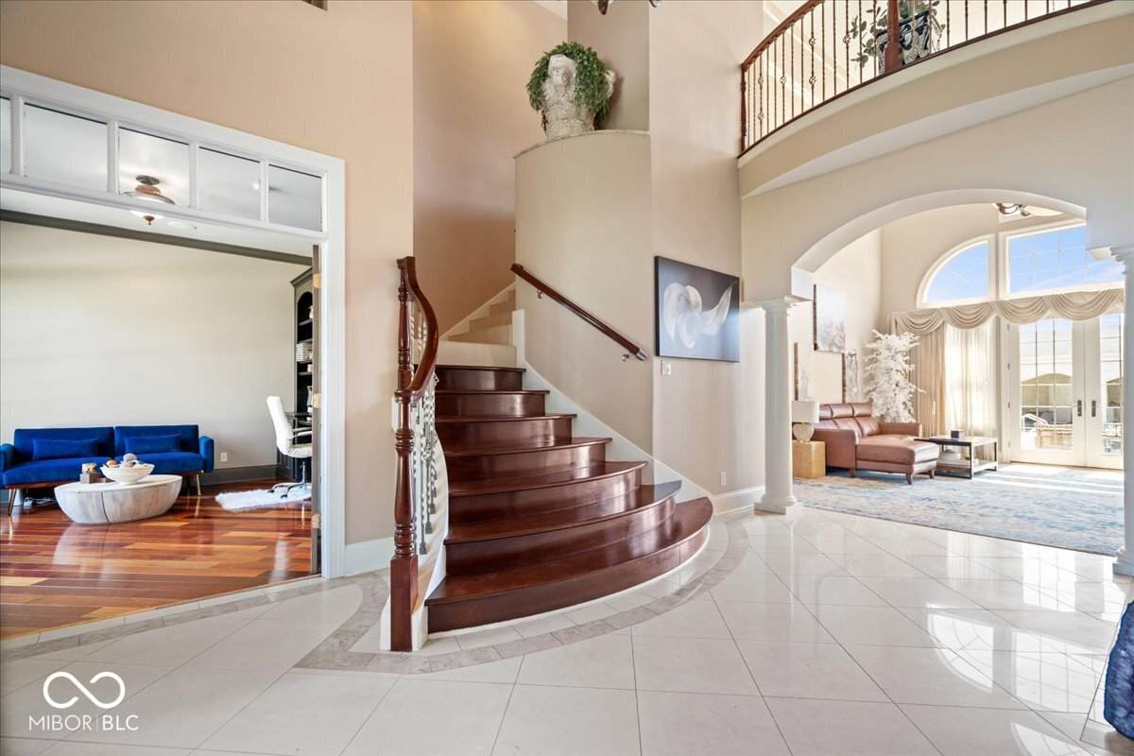
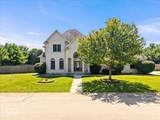
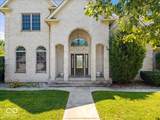
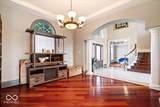
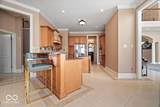
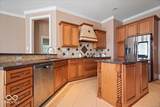
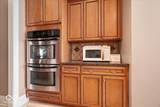
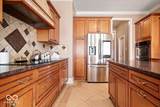
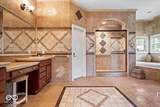
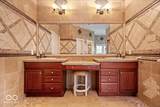
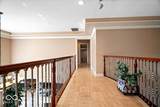
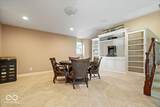
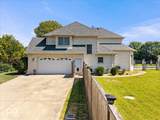
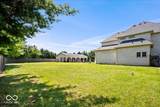
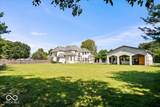
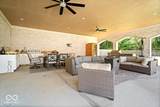
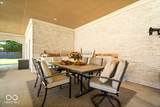
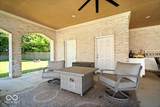
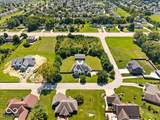
A rare opportunity in the Eagle Creek area, where space, privacy and timeless architecture come together. Set on just over an acre surrounded by mature trees and beautiful scenery, this home makes an impression from the moment you enter. A dramatic two-story foyer and sweeping curved staircase open into expansive living spaces with soaring ceilings, natural light and architectural detail throughout. The generous kitchen features rich cabinetry, granite surfaces and plenty of room for gathering, while the impressive great room is designed for both everyday living and entertaining. Hardwood and stone flooring, arched openings and substantial trim work add character throughout the home. Outside, the large fenced backyard creates a private retreat with an in-ground pool and impressive covered pool house/pavilion. With room to entertain, relax and enjoy the surrounding greenery, this property offers a setting that is increasingly difficult to find near Eagle Creek. 10607 Eagle Drive is ready for its next chapter. Pool and related equipment are being sold as-is and will require attention; pool photos reflect its prior condition.

Monthly Payment Calculator


© 2026 Metropolitan Indianapolis Board of REALTORS®. IDX information is provided exclusively for consumers' personal, non-commercial use and may not be used for any purpose other than to identify prospective properties consumers may be interested in purchasing. Information is deemed reliable but is not guaranteed accurate by the BLC® listing service or The Indy Property Source | Keller Williams Realty.

Based on information submitted to the MLS GRID as of 2026-10-13T09:25:01.74. All data is obtained from various sources and may not have been verified by broker or MLS GRID. Supplied Open House Information is subject to change without notice. All information should be independently reviewed and verified for accuracy. Properties may or may not be listed by the office/agent presenting the information.
Click here for MLS GRID DMCA Notice
www.theindypropertysource.com/homes/180863599
Print Image

10607 Eagle Drive Indianapolis, IN 46234

  • Price: $759,000
  • Status: Active
  • On Site: 39 Days
  • Updated: 10 min ago
  • MLS #: 22124390
4
Beds
3
Baths
1
½ Baths
1.08
Acres
4,505
SQFT
$168
$/SQFT
2005
Built
Neighborhood:
Eagle Village
County:
Hendricks
Area:
3203 - Hendricks - Lincoln
Elementary School:
White Lick Elementary School
Middle School:
Brownsburg West Middle School
High School:
Brownsburg High School
School District:
Brownsburg Community School Corp
Property Description
A rare opportunity in the Eagle Creek area, where space, privacy and timeless architecture come together. Set on just over an acre surrounded by mature trees and beautiful scenery, this home makes an impression from the moment you enter. A dramatic two-story foyer and sweeping curved staircase open into expansive living spaces with soaring ceilings, natural light and architectural detail throughout. The generous kitchen features rich cabinetry, granite surfaces and plenty of room for gathering, while the impressive great room is designed for both everyday living and entertaining. Hardwood and stone flooring, arched openings and substantial trim work add character throughout the home. Outside, the large fenced backyard creates a private retreat with an in-ground pool and impressive covered pool house/pavilion. With room to entertain, relax and enjoy the surrounding greenery, this property offers a setting that is increasingly difficult to find near Eagle Creek. 10607 Eagle Drive is ready for its next chapter. Pool and related equipment are being sold as-is and will require attention; pool photos reflect its prior condition.
Exterior Features

Architectural Style Traditional Construction Materials Brick Fencing Full Foundation Details Block Garage Parking Other Finished Garage Garage Sq Ft 503 Garage YN Yes Horse Amenities None Levels Two Lot Information AccessCorner LotMature Trees Other Structures Pool House Parking Features Attached Pool Features In GroundFencedOutdoor Pool Porch CoveredPatio

Interior Features

Appliances Electric CooktopDishwasherDown DraftDisposalRefrigeratorDouble OvenGas Water HeaterWater Softener OwnedWasherDryer Areas Interior Bath Jack-n-Jill Basement YN No Building Area Total 4505 Cooling Central Air Eating Area Breakfast RoomFormal Dining Room Fireplace Features Gas LogGreat Room Fireplaces Total 1 Full Baths Basement 0 Full Baths Main 1 Full Baths MU 3 Full Baths Upper 2 Half Baths Basement 0 Half Baths Main 1 Half Baths MU 1 Half Baths Upper 0 Heating ZonedNatural Gas Interior Features Attic AccessHigh CeilingsWalk-In Closet(s)Wet BarWoodWorkStain/PaintedBreakfast BarPaddle FanHi-Speed Internet AvailblKitchen IslandPantryWired for Sound Main Level Bedrooms 1 Main Level Sq Ft 2253 Primary Bedroom Description Closet Walk in Rooms Bedroom 2 (Upper Level 18x14) Breakfast Room (Main Level 19x16) Bedroom 4 (Upper Level 17x13) Family Room (Upper Level 20x17) Dining Room (Main Level 15x14) Kitchen (Main Level 19x14) Master Bedroom (Main Level 24x20) Office (Main Level 15x13) Great Room (Main Level 19x19) Laundry (Main Level 08x08) Bedroom 3 (Upper Level 16x14) Rooms MU 12 Rooms Total MU 12 Sq Ft MU 4505 Upper Sq Ft 2252

Property Features

Accessibility Features YN No Acres 1-3 Acres Association YN No Dpr YN Yes Laundry Main LevelSinkLaundry Room New Construction YN No Other Equipment Smoke Alarm Possession Closing Property Attached YN No Property Sub Type Single Family Residence Rooms Total 12 Semi Annual Property Tax Amt 3233 Solid Waste No Tax Exemption Homestead Tax Exemption Tax Year 2025 Township Lincoln Transaction Type Sale Utilities Cable AvailableNatural Gas Connected Water Source Private

Listing provided courtesy of The Brokerage Company of Indiana: . © 2026 Metropolitan Indianapolis Board of REALTORS®. Information Deemed Reliable But Not Guaranteed.


© 2026 Metropolitan Indianapolis Board of REALTORS®. IDX information is provided exclusively for consumers' personal, non-commercial use and may not be used for any purpose other than to identify prospective properties consumers may be interested in purchasing. Information is deemed reliable but is not guaranteed accurate by the BLC® listing service or The Indy Property Source | Keller Williams Realty.

Based on information submitted to the MLS GRID as of 2026-10-13T09:25:01.74. All data is obtained from various sources and may not have been verified by broker or MLS GRID. Supplied Open House Information is subject to change without notice. All information should be independently reviewed and verified for accuracy. Properties may or may not be listed by the office/agent presenting the information.
Click here for MLS GRID DMCA Notice
 
https://bt-photos.global.ssl.fastly.net/indy/orig_boomver_1_22124390-1.jpg https://bt-photos.global.ssl.fastly.net/indy/orig_boomver_1_22124390-1.jpg https://bt-photos.global.ssl.fastly.net/indy/orig_boomver_1_22124390-1.jpg
Logo
The Indy Property Source | Keller Williams Realty
,