












Skip To Content

10480 Watkins Drive

Indianapolis, IN 46234
  • $354,900
  • STATUS: Active
  • ON SITE: 7 Days
  • MLS #: 22129633
UPDATED: 109 min ago
$354,900
  • 3
    BEDS
  • 0.32
    ACRES
  • 2
    BATHS
  • 1
    1/2 BATHS
  • 3,128
    SQFT
  • $113
    $/SQFT
Neighborhood:
Type:
Single-Family Home
Built:
1998
County:

School Information

High School:
School District:

Description

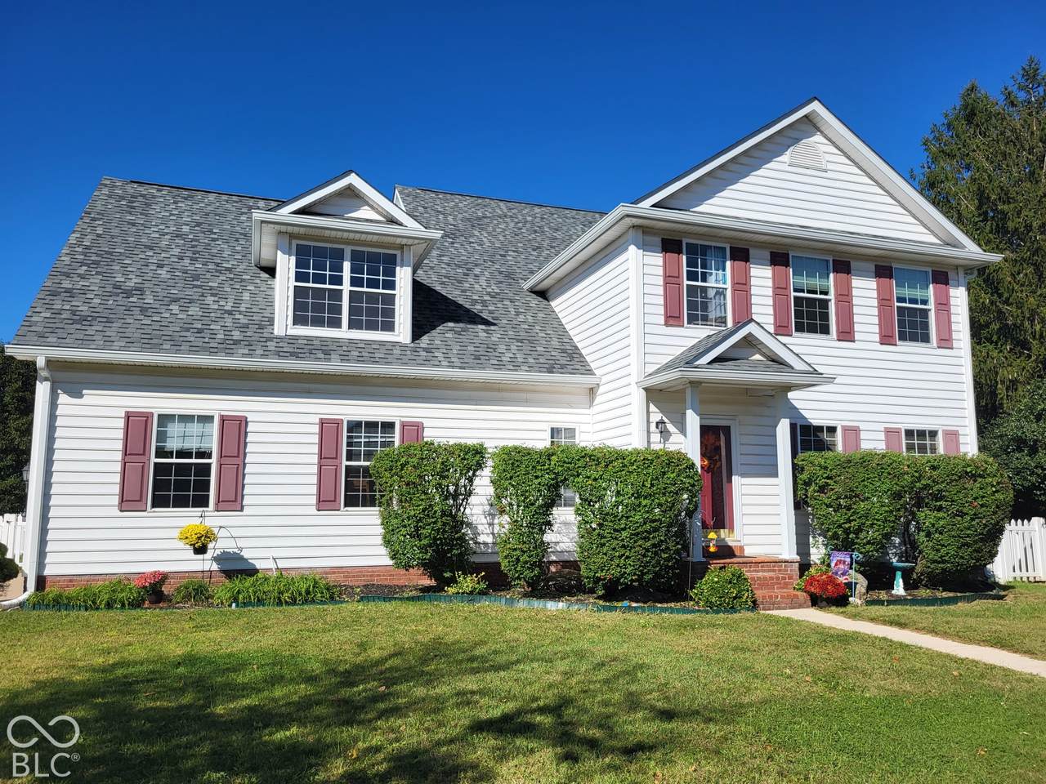
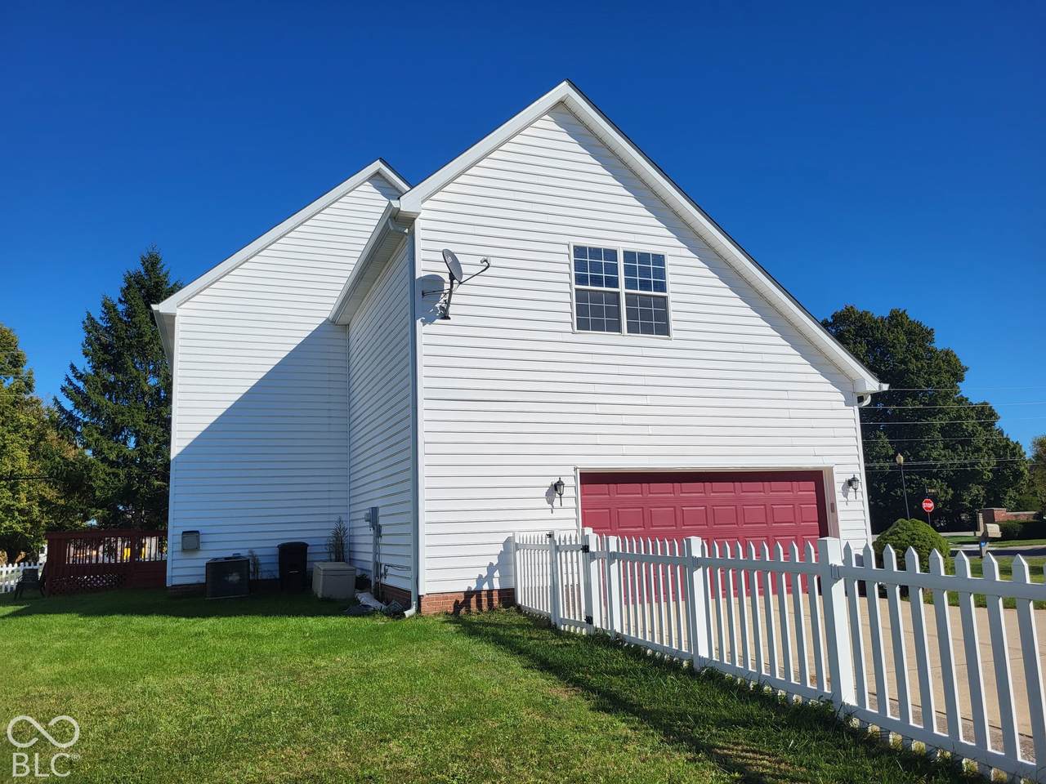
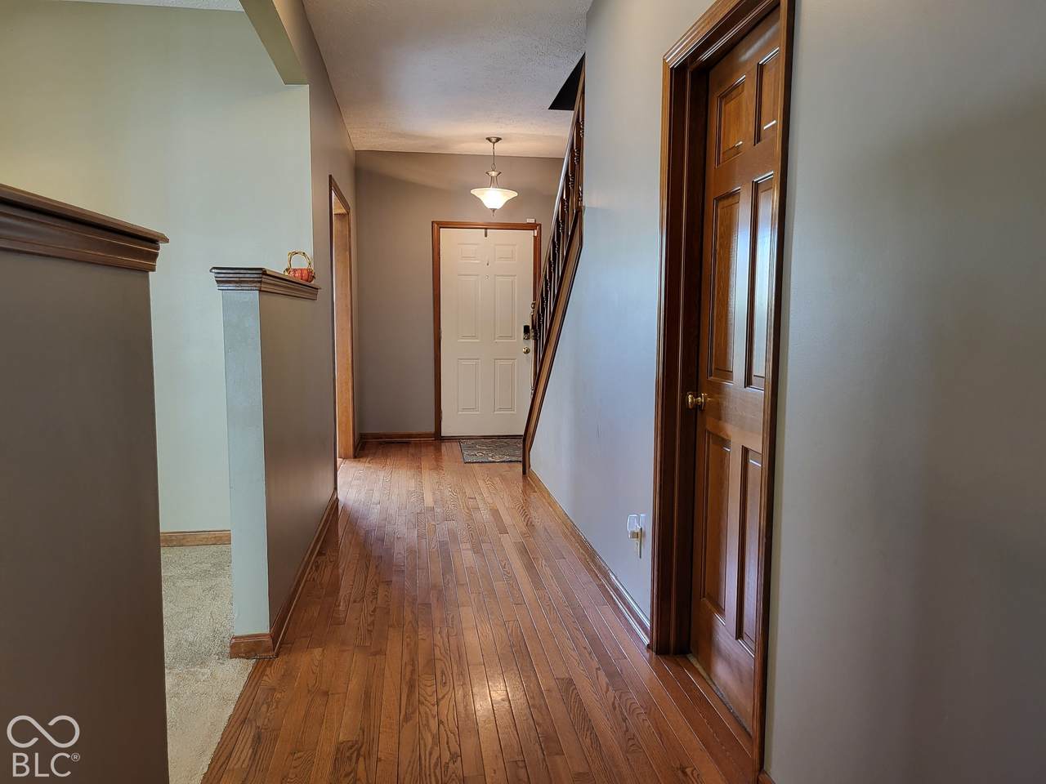
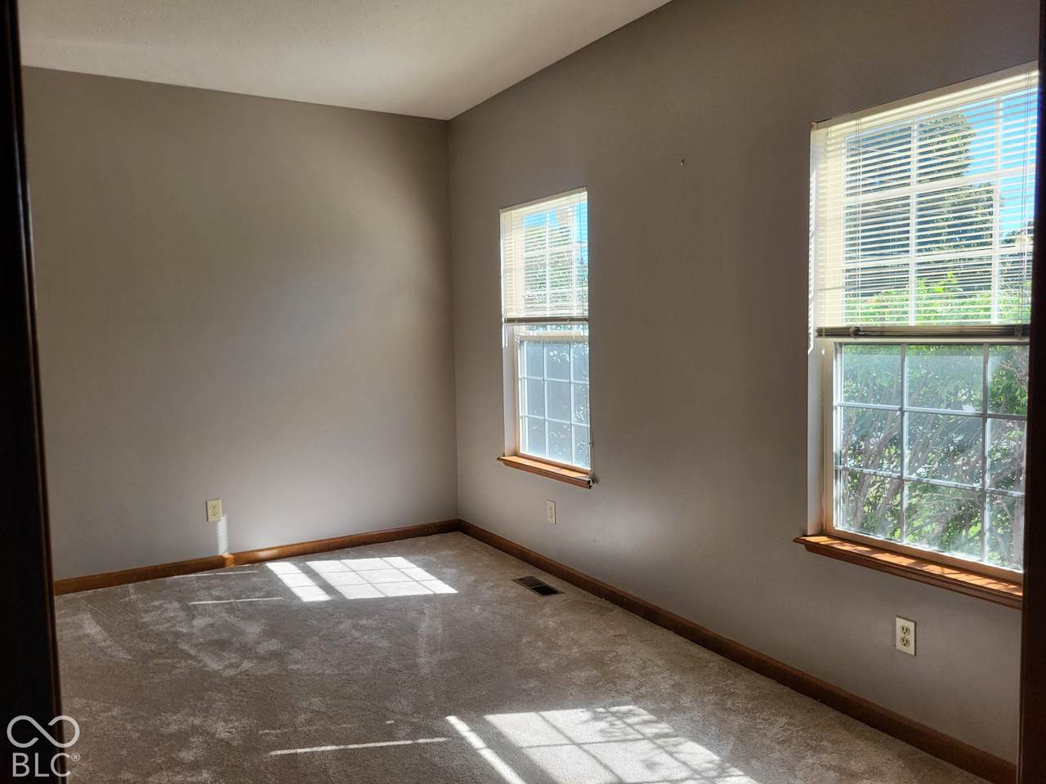
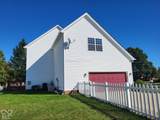
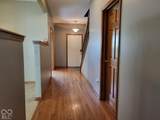
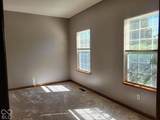
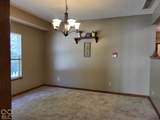
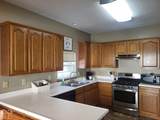
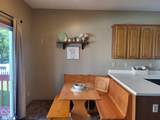
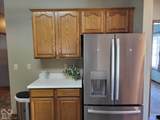
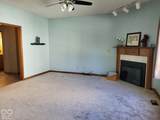
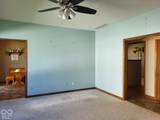
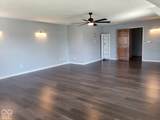
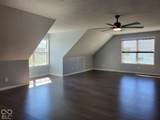
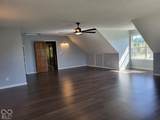
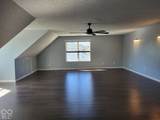
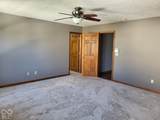
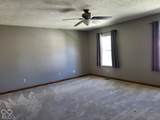
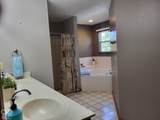
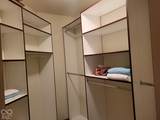
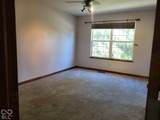
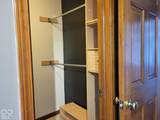
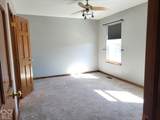
ASSUMABLE MORTGAGE 4.75%. The home is located in Avon and Avon School District. Indy is ONLY the mailing address. This semi-custom home was meticulously constructed to compete with all the up and coming production homes while retaining the features buyers were reluctant to give up at the time. This house is on a crawl space which gives options for changing plumbing and wiring etc. The entry keeps the informal living space separate from the den/living room and dining room areas and has real hardwood floors. The doors are all solid wood and the baseboards and trim are all real wood. You won't hear your neighbors noise from inside this home! The crown jewel is a recently finished bonus room that is 700 square feet! You could put another bedroom in it and still have plenty of room for all kinds of relaxed family fun. The home has roomy bedrooms all with walk in closets and a primary bedroom with a full shower, a garden tub and a walkin closet with classy built-ins. The kitchen has real wood cabinets and newer stainless appliances and a gas range and a built in table and benches. The home is a total of over 3100 square feet so yes you might want to do some updating but at this price its well worth doing....especially if you assume this low interest rate mortgage! Large 2 car finished garage, fenced yard, cozy deck and a side load garage complete the package. Roof less than a year old. Water heater , Furnace, electric fireplace, refinished deck, kitchen sliding doors, carpet have all been replaced in less than 2 years. Paint colors are shades of gray and blue. Carpet is light gray.

Monthly Payment Calculator


© 2026 Metropolitan Indianapolis Board of REALTORS®. IDX information is provided exclusively for consumers' personal, non-commercial use and may not be used for any purpose other than to identify prospective properties consumers may be interested in purchasing. Information is deemed reliable but is not guaranteed accurate by the BLC® listing service or The Indy Property Source | Keller Williams Realty.

Based on information submitted to the MLS GRID as of 2026-10-12T00:24:49.77. All data is obtained from various sources and may not have been verified by broker or MLS GRID. Supplied Open House Information is subject to change without notice. All information should be independently reviewed and verified for accuracy. Properties may or may not be listed by the office/agent presenting the information.
Click here for MLS GRID DMCA Notice
www.theindypropertysource.com/homes/181801809
Print Image

10480 Watkins Drive Indianapolis, IN 46234

  • Price: $354,900
  • Status: Active
  • On Site: 7 Days
  • Updated: 109 min ago
  • MLS #: 22129633
3
Beds
2
Baths
1
½ Baths
0.32
Acres
3,128
SQFT
$113
$/SQFT
1998
Built
Neighborhood:
Ashton
County:
Hendricks
Area:
3204 - Hendricks - Washington
High School:
Avon High School
School District:
Avon Community School Corp
Property Description
ASSUMABLE MORTGAGE 4.75%. The home is located in Avon and Avon School District. Indy is ONLY the mailing address. This semi-custom home was meticulously constructed to compete with all the up and coming production homes while retaining the features buyers were reluctant to give up at the time. This house is on a crawl space which gives options for changing plumbing and wiring etc. The entry keeps the informal living space separate from the den/living room and dining room areas and has real hardwood floors. The doors are all solid wood and the baseboards and trim are all real wood. You won't hear your neighbors noise from inside this home! The crown jewel is a recently finished bonus room that is 700 square feet! You could put another bedroom in it and still have plenty of room for all kinds of relaxed family fun. The home has roomy bedrooms all with walk in closets and a primary bedroom with a full shower, a garden tub and a walkin closet with classy built-ins. The kitchen has real wood cabinets and newer stainless appliances and a gas range and a built in table and benches. The home is a total of over 3100 square feet so yes you might want to do some updating but at this price its well worth doing....especially if you assume this low interest rate mortgage! Large 2 car finished garage, fenced yard, cozy deck and a side load garage complete the package. Roof less than a year old. Water heater , Furnace, electric fireplace, refinished deck, kitchen sliding doors, carpet have all been replaced in less than 2 years. Paint colors are shades of gray and blue. Carpet is light gray.
Exterior Features

Architectural Style Traditional Construction Materials Vinyl SidingVinyl With Brick Fencing FullGate Foundation Details Crawl Space Garage Parking Other Finished GarageGarage Door OpenerKeyless Entry Garage Sq Ft 572 Garage YN Yes Horse Amenities None Levels Two Lot Information AccessCorner LotCurbsSidewalks Parking Features AttachedConcreteGarage Door OpenerGarage Faces Side Porch CoveredDeck View YN No Waterfront YN No

Interior Features

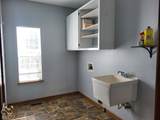
Appliances DishwasherGas Water HeaterMicrowaveGas OvenRefrigerator Areas Interior Bath Jack-n-JillLaundry in Unit Basement YN No Building Area Total 3128 Cooling Central Air Eating Area Dining Combo/KitchenFormal Dining Room Fireplace Features ElectricFamily Room Fireplaces Total 1 Full Baths Basement 0 Full Baths Main 0 Full Baths MU 2 Full Baths Upper 2 Half Baths Basement 0 Half Baths Main 1 Half Baths MU 1 Half Baths Upper 0 Heating Forced AirGas Interior Features Attic AccessEntrance FoyerPaddle FanHi-Speed Internet AvailblPantrySmart ThermostatWalk-In Closet(s)Wood Work Stained Main Level Bedrooms 0 Main Level Sq Ft 1278 Primary Bedroom Description Closet Walk in Rooms Library (Main Level 14x11) Dining Room (Main Level 14x13) Kitchen (Main Level 12x12) Bonus Room (Upper Level 28x25) Master Bedroom (Upper Level 16x16) Bedroom 2 (Upper Level 15x11) Bedroom 3 (Upper Level 15x11) Breakfast Room (Main Level 12x7) Laundry (Main Level 7x10) Family Room (Main Level 17x15) Rooms MU 10 Rooms Total MU 10 Spa YN No Sq Ft MU 3128 Upper Sq Ft 1850

Property Features

Accessibility Features YN No Acres 1/4-1/2 Acre Association Fee 250 Association Fee Frequency Annually Association Fee Includes Association Home OwnersMaintenance Association YN Yes Current Financing AssumableConventionalFHAVA Dpr YN Yes Electric 200+ Amp Service Hoa Disclosures Covenants & Restrictions Laundry Main Level New Construction YN No Other Equipment Satellite Dish Ownership Interest Types Mandatory Fee Possession Closing Property Attached YN No Property Sub Type Single Family Residence Rooms Total 10 Security Features Security SystemSmoke Detector(s) Semi Annual Property Tax Amt 1517 Solid Waste No Tax Exemption Homestead Tax Exemption Tax Year 2025 Township Washington Transaction Type Sale Utilities Cable AvailableElectricity ConnectedNatural Gas ConnectedSewer Connected Water Source Public

Listing provided courtesy of Carpenter, REALTORS®: . © 2026 Metropolitan Indianapolis Board of REALTORS®. Information Deemed Reliable But Not Guaranteed.


© 2026 Metropolitan Indianapolis Board of REALTORS®. IDX information is provided exclusively for consumers' personal, non-commercial use and may not be used for any purpose other than to identify prospective properties consumers may be interested in purchasing. Information is deemed reliable but is not guaranteed accurate by the BLC® listing service or The Indy Property Source | Keller Williams Realty.

Based on information submitted to the MLS GRID as of 2026-10-12T00:24:49.77. All data is obtained from various sources and may not have been verified by broker or MLS GRID. Supplied Open House Information is subject to change without notice. All information should be independently reviewed and verified for accuracy. Properties may or may not be listed by the office/agent presenting the information.
Click here for MLS GRID DMCA Notice
 
https://bt-photos.global.ssl.fastly.net/indy/1280_boomver_1_22129633-1.jpg https://bt-photos.global.ssl.fastly.net/indy/1280_boomver_1_22129633-1.jpg https://bt-photos.global.ssl.fastly.net/indy/1280_boomver_1_22129633-1.jpg
Logo
The Indy Property Source | Keller Williams Realty
,