Skip To Content

1040 Lawndale Drive

Greenwood, IN 46142
  • $250,000
  • STATUS: Pending
  • ON SITE: 15 Days
  • MLS #: 22134250
Under Contract
UPDATED: 49 min ago
$250,000
  • 3
    BEDS
  • 0.33
    ACRES
  • 2
    BATHS
  • 0
    1/2 BATHS
  • 1,432
    SQFT
  • $175
    $/SQFT
Neighborhood:
Type:
Single-Family Home
Built:
1966
County:

School Information

Description

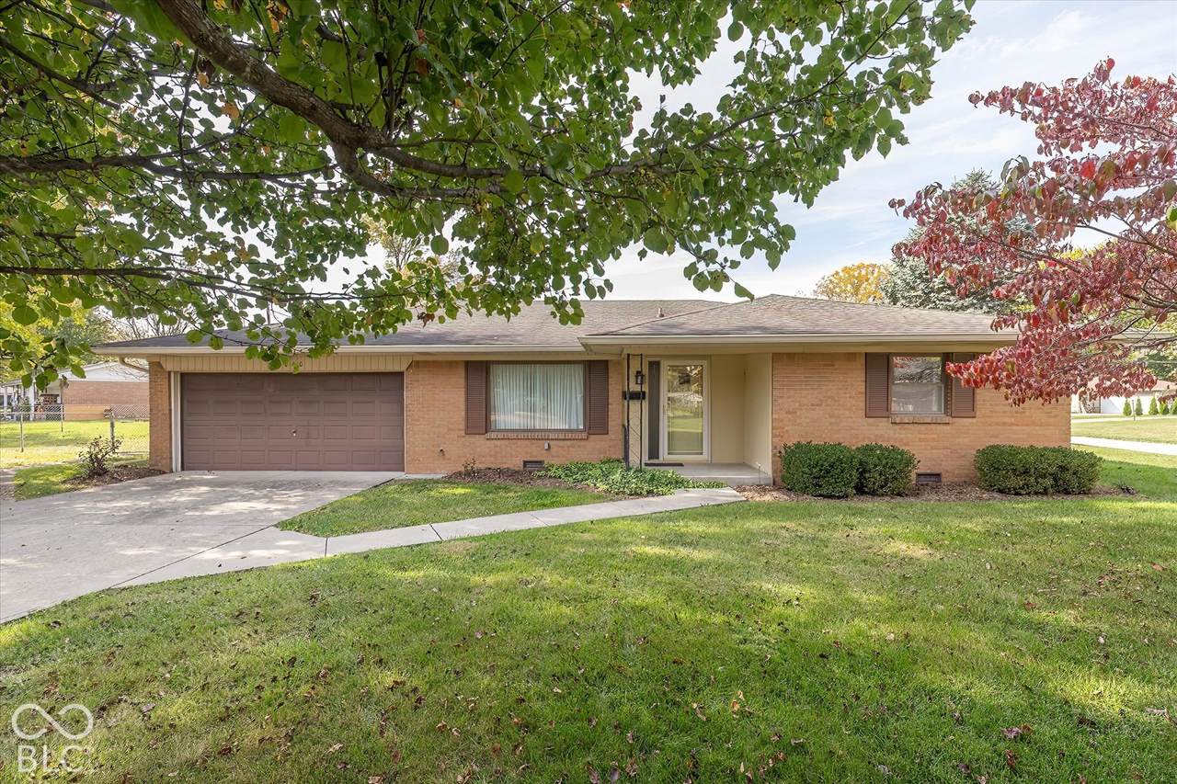
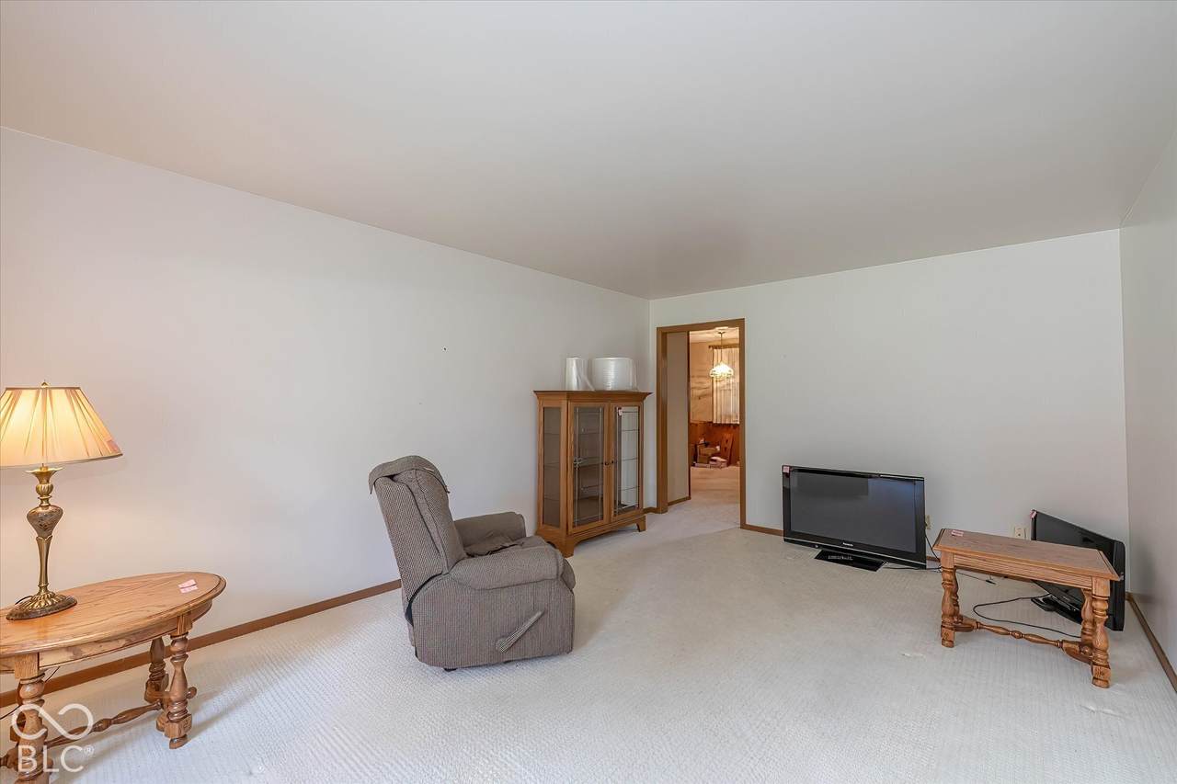
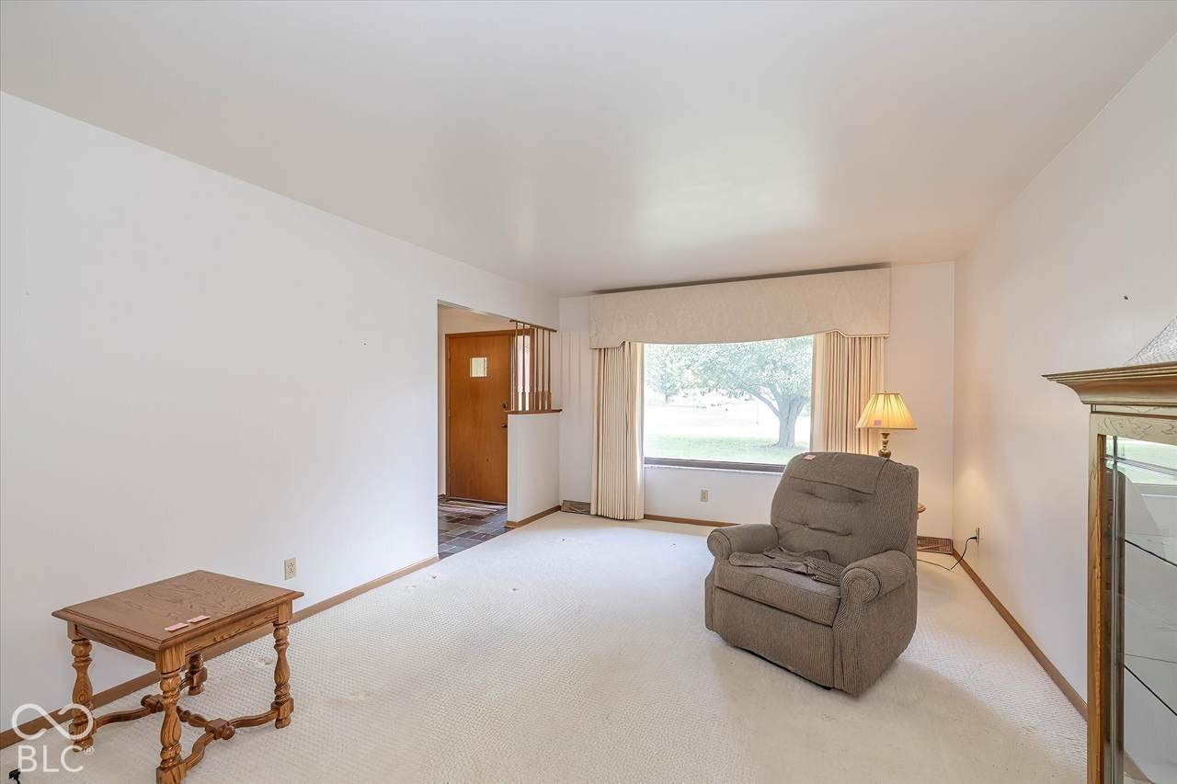
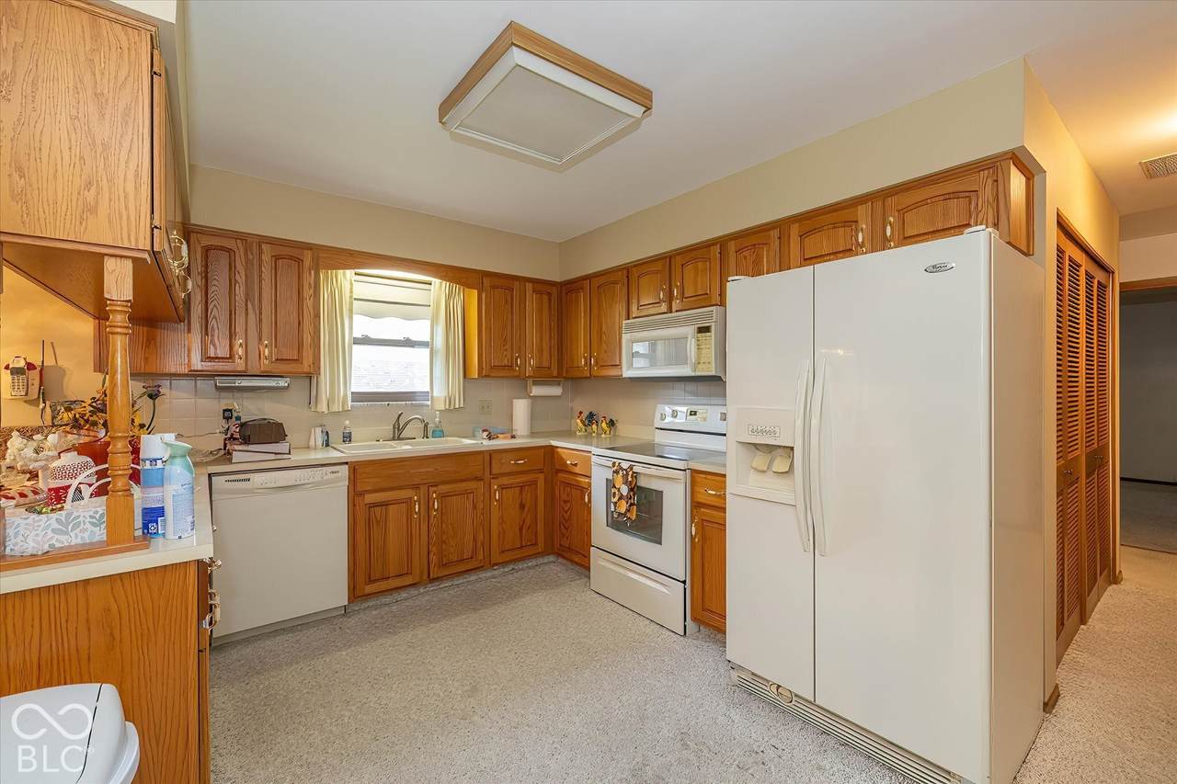
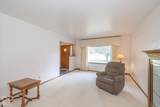
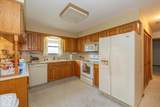
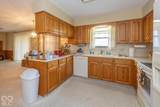
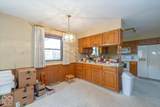
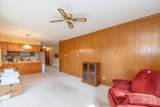
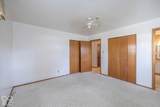
Welcome home to this charming, well-maintained ranch in Greenwood, offering 1,432 square feet of comfortable, move-in-ready living space! Designed with both functionality and everyday living in mind, this home features an inviting layout with plenty of room to relax and entertain. The kitchen serves as the heart of the home, featuring a convenient peninsula that provides additional workspace and a natural gathering spot for family and friends. The spacious primary bedroom offers the added privacy of its own ensuite bathroom, while the additional bathroom features a convenient walk-in shower. Step outside and enjoy the possibilities of the generous, nearly one-third-acre lot, offering plenty of space for outdoor entertaining, gardening, pets, or simply relaxing in your own backyard. An attached garage adds everyday convenience with direct access to the home. With its classic ranch-style charm, functional layout, spacious yard, and desirable Greenwood location, this home is ready for its next chapter. Schedule your private showing today!

Monthly Payment Calculator


© 2026 Metropolitan Indianapolis Board of REALTORS®. IDX information is provided exclusively for consumers' personal, non-commercial use and may not be used for any purpose other than to identify prospective properties consumers may be interested in purchasing. Information is deemed reliable but is not guaranteed accurate by the BLC® listing service or The Indy Property Source | Keller Williams Realty.

Based on information submitted to the MLS GRID as of 2026-11-15T19:25:08.72. All data is obtained from various sources and may not have been verified by broker or MLS GRID. Supplied Open House Information is subject to change without notice. All information should be independently reviewed and verified for accuracy. Properties may or may not be listed by the office/agent presenting the information.
Click here for MLS GRID DMCA Notice
www.theindypropertysource.com/homes/183222697
Print Image

1040 Lawndale Drive Greenwood, IN 46142

  • Price: $250,000
  • Status: Pending
  • On Site: 15 Days
  • Updated: 49 min ago
  • MLS #: 22134250
3
Beds
2
Baths
0
½ Baths
0.33
Acres
1,432
SQFT
$175
$/SQFT
1966
Built
Neighborhood:
Suburban Acres
County:
Johnson
Area:
4102 - Johnson - Pleasant
Middle School:
Greenwood Middle School
High School:
Greenwood Community High Sch
School District:
Greenwood Community Sch Corp
Property Description
Welcome home to this charming, well-maintained ranch in Greenwood, offering 1,432 square feet of comfortable, move-in-ready living space! Designed with both functionality and everyday living in mind, this home features an inviting layout with plenty of room to relax and entertain. The kitchen serves as the heart of the home, featuring a convenient peninsula that provides additional workspace and a natural gathering spot for family and friends. The spacious primary bedroom offers the added privacy of its own ensuite bathroom, while the additional bathroom features a convenient walk-in shower. Step outside and enjoy the possibilities of the generous, nearly one-third-acre lot, offering plenty of space for outdoor entertaining, gardening, pets, or simply relaxing in your own backyard. An attached garage adds everyday convenience with direct access to the home. With its classic ranch-style charm, functional layout, spacious yard, and desirable Greenwood location, this home is ready for its next chapter. Schedule your private showing today!
Exterior Features

Architectural Style Ranch Construction Materials Brick Foundation Details Crawl Space Garage Sq Ft 440 Garage YN Yes Horse Amenities None Levels One Parking Features Attached

Interior Features

Appliances DishwasherDisposalMicroHoodElectric Oven Basement YN No Building Area Total 1432 Cooling Central Air Eating Area Dining Combo/Kitchen Full Baths Basement 0 Full Baths Main 2 Full Baths MU 2 Full Baths Upper 0 Half Baths Basement 0 Half Baths Main 0 Half Baths MU 0 Half Baths Upper 0 Heating Forced Air Interior Features Wood Work Stained Main Level Bedrooms 3 Main Level Sq Ft 1432 Rooms Dining Room (Main Level 10x10) Kitchen (Main Level 10x08) Laundry (Main Level 8x7) Master Bedroom (Main Level 12x13) Living Room (Main Level 15x12) Bedroom 2 (Main Level 12x11) Bedroom 3 (Main Level 11x10) Rooms MU 7 Rooms Total MU 7 Sq Ft MU 1432 Upper Sq Ft 0

Property Features

Accessibility Features YN No Acres 1/4-1/2 Acre Association YN No Dpr YN Yes New Construction YN No Possession Negotiable Property Attached YN No Property Sub Type Single Family Residence Rooms Total 7 Semi Annual Property Tax Amt 909 Solid Waste No Tax Exemption Homestead Tax Exemption Tax Year 2025 Township Pleasant Transaction Type Sale Water Source Public

Listing provided courtesy of Keller Williams Indy Metro Partners: . © 2026 Metropolitan Indianapolis Board of REALTORS®. Information Deemed Reliable But Not Guaranteed.


© 2026 Metropolitan Indianapolis Board of REALTORS®. IDX information is provided exclusively for consumers' personal, non-commercial use and may not be used for any purpose other than to identify prospective properties consumers may be interested in purchasing. Information is deemed reliable but is not guaranteed accurate by the BLC® listing service or The Indy Property Source | Keller Williams Realty.

Based on information submitted to the MLS GRID as of 2026-11-15T19:25:08.72. All data is obtained from various sources and may not have been verified by broker or MLS GRID. Supplied Open House Information is subject to change without notice. All information should be independently reviewed and verified for accuracy. Properties may or may not be listed by the office/agent presenting the information.
Click here for MLS GRID DMCA Notice
 
https://bt-photos.global.ssl.fastly.net/indy/1280_boomver_1_22134250-1.jpg https://bt-photos.global.ssl.fastly.net/indy/1280_boomver_1_22134250-1.jpg https://bt-photos.global.ssl.fastly.net/indy/1280_boomver_1_22134250-1.jpg
Logo
The Indy Property Source | Keller Williams Realty
,